Votre e-mail a été envoyé.
Beaver Rd Industriel/Logistique | 803 m² | À louer | Ashford TN23 7SH
Certaines informations ont été traduites automatiquement.
Informations principales
- Refurbished Unit on Established Trading Estate.
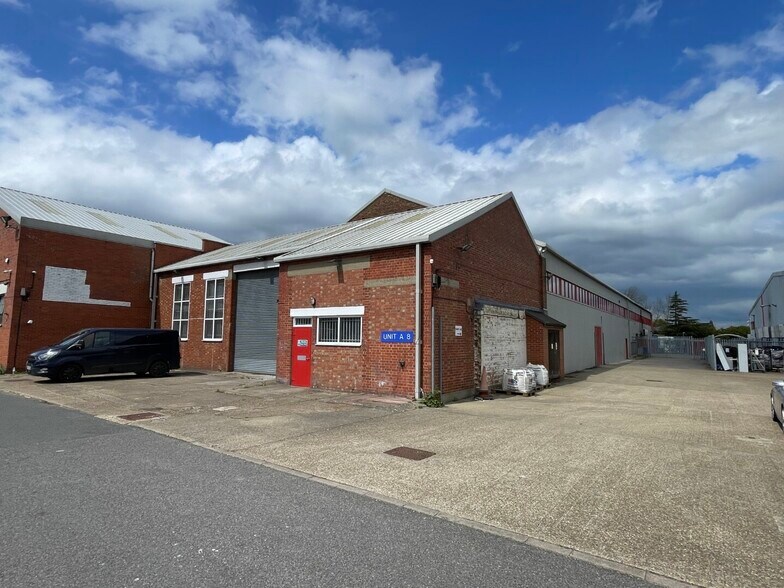
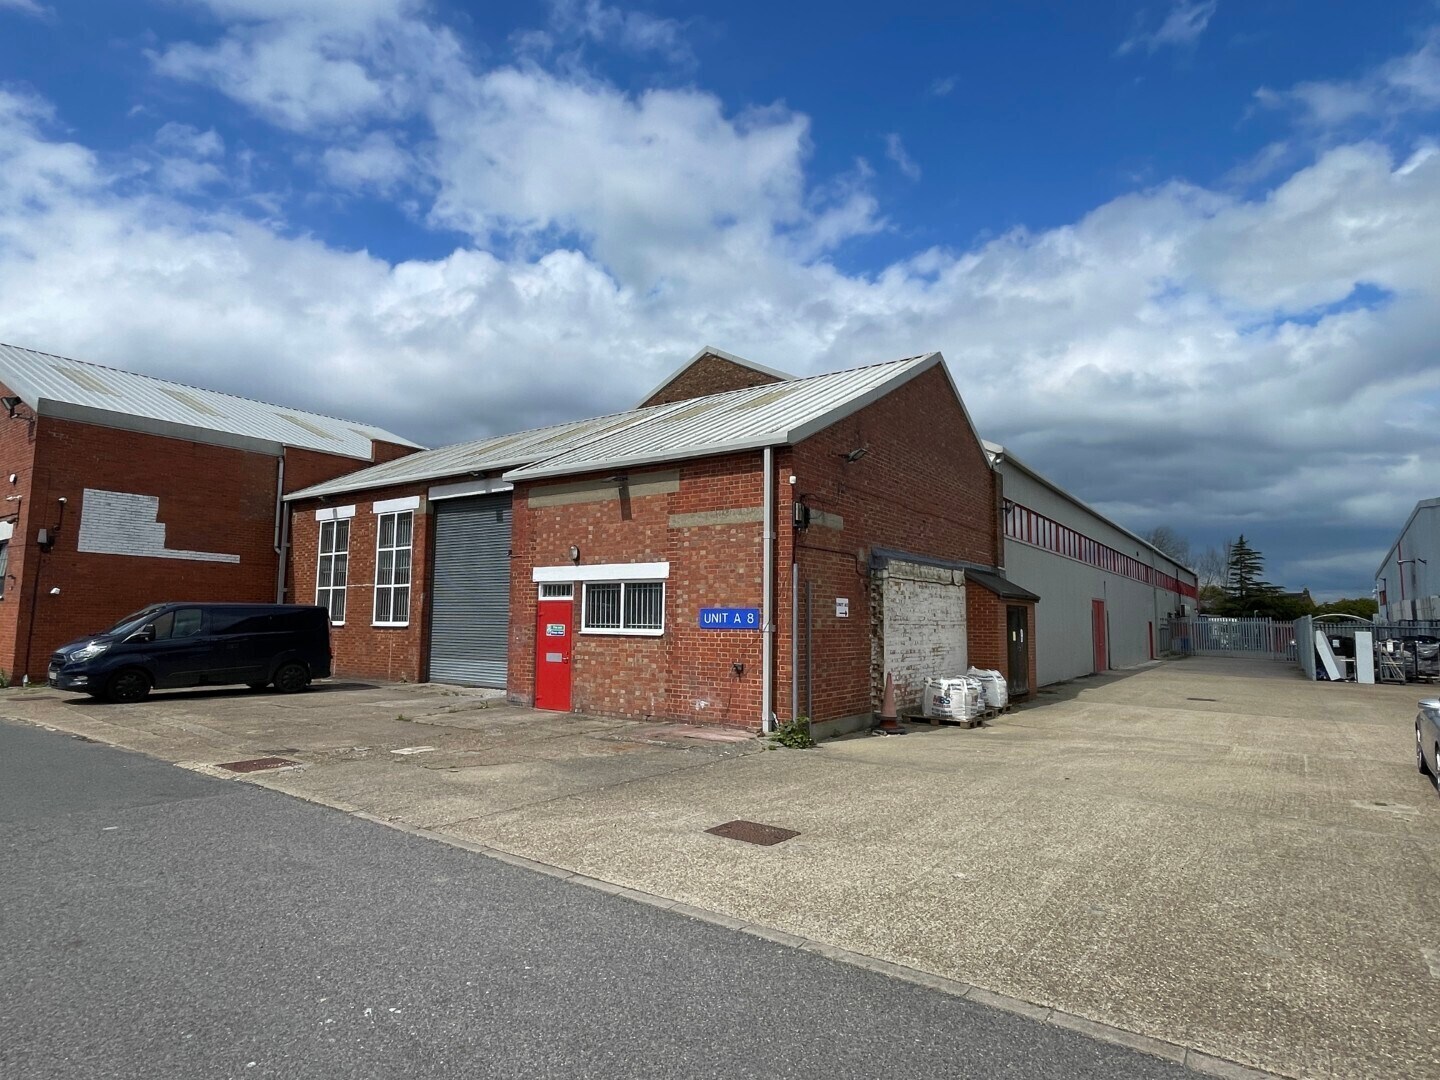
- The property comprises a attached building of brick elevations with profile steel sheet cladding beneath a pitched profile steel sheet roof
- Connected to All Mains Services (Including 3phase).
- The property is situated within the Beaver Business Park an established trading estate positioned approximately 1.5 miles south of Ashford town centre
Caractéristiques
Tous les espace disponibles(1)
Afficher les loyers en
- Espace
- Surface
- Durée
- Loyer
- Type de bien
- Aménagement
- Disponible


TERMS The property is available to let by way of a new Full Repairing & insuring Lease for a term to be agreed. RENT Our clients are seeking a rent of £70,000 per annum (exc).
- Classe d’utilisation : B2
- Excellent Car Parking Provisions
- Entreposage sécurisé
| Espace | Surface | Durée | Loyer | Type de bien | Aménagement | Disponible |
| RDC – A8, | 803 m² | Négociable | 102,19 € /m²/an 8,52 € /m²/mois 82 033 € /an 6 836 € /mois | Industriel/Logistique | Construction partielle | 30 jours |
RDC – A8,
| Surface |
| 803 m² |
| Durée |
| Négociable |
| Loyer |
| 102,19 € /m²/an 8,52 € /m²/mois 82 033 € /an 6 836 € /mois |
| Type de bien |
| Industriel/Logistique |
| Aménagement |
| Construction partielle |
| Disponible |
| 30 jours |
RDC – A8,
| Surface | 803 m² |
| Durée | Négociable |
| Loyer | 102,19 € /m²/an |
| Type de bien | Industriel/Logistique |
| Aménagement | Construction partielle |
| Disponible | 30 jours |
TERMS The property is available to let by way of a new Full Repairing & insuring Lease for a term to be agreed. RENT Our clients are seeking a rent of £70,000 per annum (exc).
- Classe d’utilisation : B2
- Entreposage sécurisé
- Excellent Car Parking Provisions
Aperçu du bien
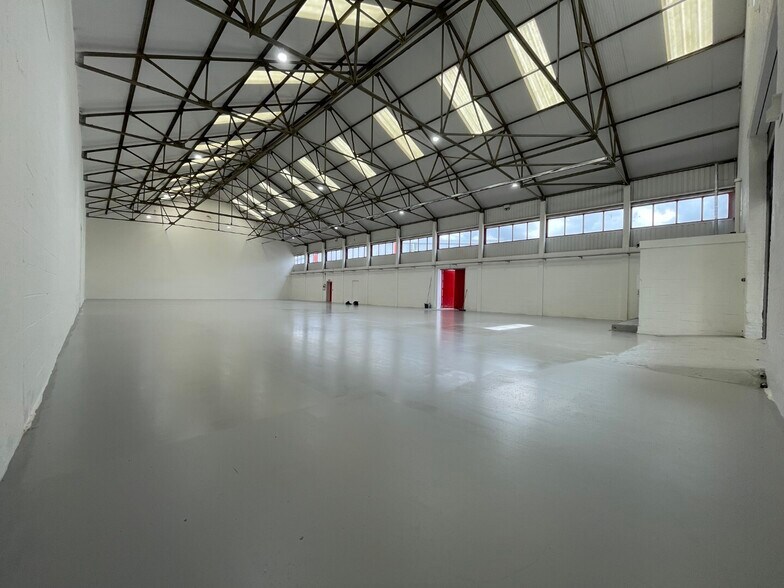
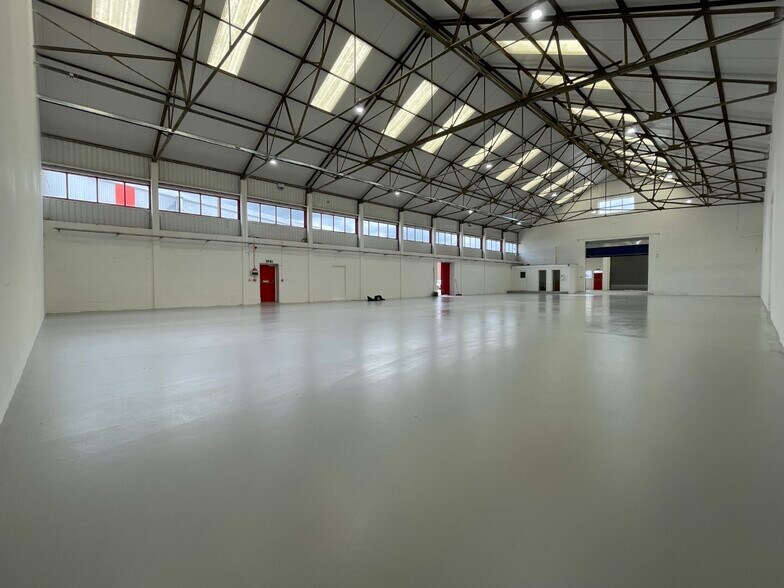
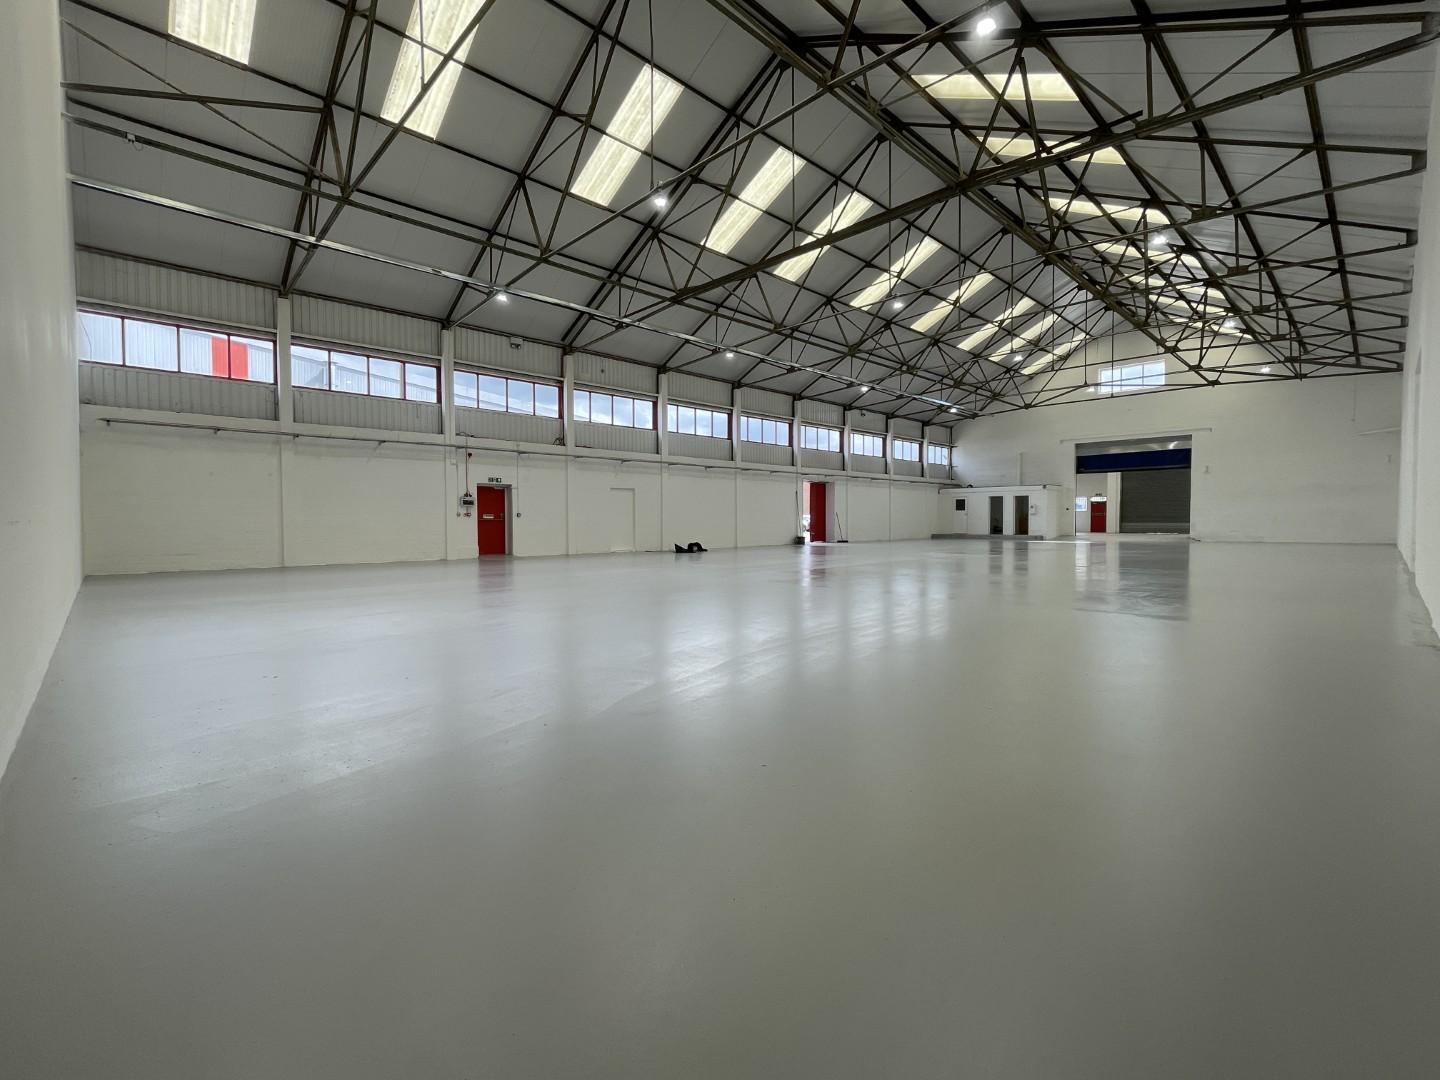
The property comprises a attached building of brick elevations with profile steel sheet cladding beneath a pitched profile steel sheet roof incorporating translucent panels. It is arranged as a delivery bay to the front accessed via a loading door (5m) which links a large open warehouse/ workshop area to the rear, incorporating an office and WC block. Having recently undergone refurbishment, the property is finished to a modern specification having a new power floated concrete floor, high intensity sodium lighting. It is connected to all mains services which includes a 3phase electricity supply
Faits sur l’installation entrepôt


Présenté par

Beaver Rd
Hum, une erreur s’est produite lors de l’envoi de votre message. Veuillez réessayer.
Merci ! Votre message a été envoyé.