Votre e-mail a été envoyé.
Bearl Farm Bureau | 69–141 m² | À louer | Stocksfield NE43 7AJ
Certaines informations ont été traduites automatiquement.
Informations principales
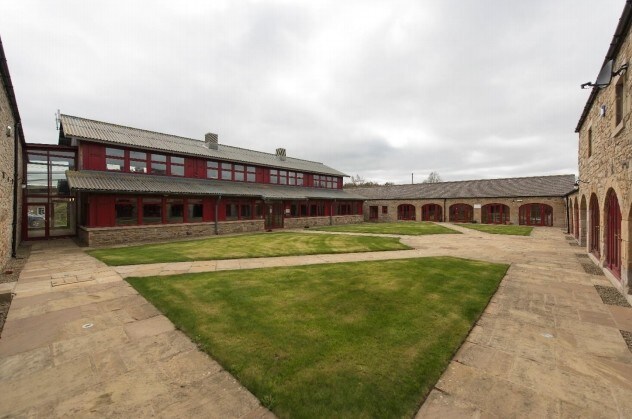
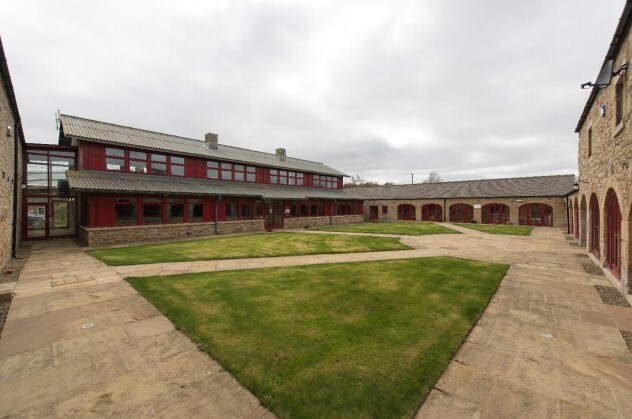
- Attractive central grassed courtyard with a mix of hard and soft landscaping.
- Rural business park setting offering charm and character.
- Breakout and amenity areas available for tenant use.
Tous les espaces disponibles(2)
Afficher les loyers en
- Espace
- Surface
- Durée
- Loyer
- Type de bien
- Aménagement
- Disponible
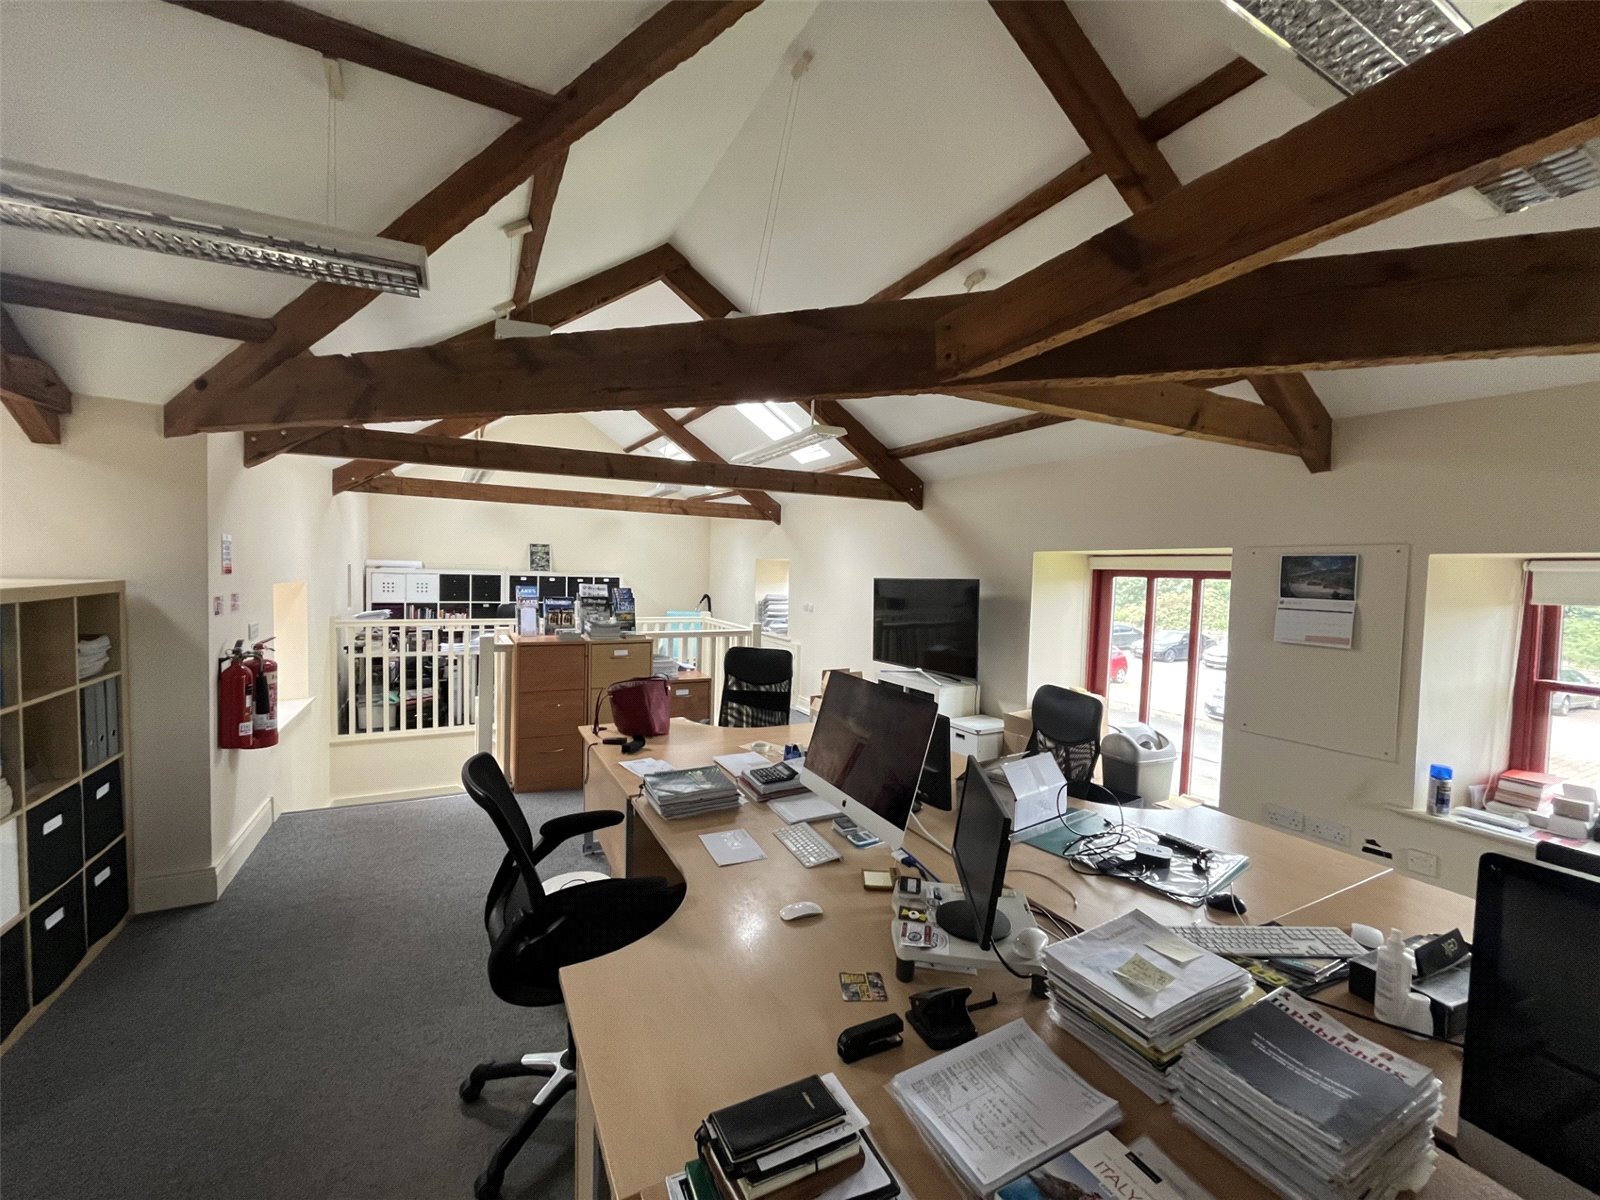


The unit benefits from its own front door, dedicated kitchen facilities, and views across a central landscaped courtyard.
- Classe d’utilisation : B1
- Disposition open space
- 8 postes de travail
- Open space
- Private front door entrance with its own kitchen
- Entièrement aménagé comme Bureau standard
- Convient pour 2 à 7 personnes
- Lumière naturelle
- Modern office accommodation
- Ample parking provision for both tenants and visit
The unit benefits from its own front door, dedicated kitchen facilities, and views across a central landscaped courtyard.
- Classe d’utilisation : B1
- Disposition open space
- 8 postes de travail
- Open space
- Private front door entrance with its own kitchen
- Entièrement aménagé comme Bureau standard
- Convient pour 2 à 6 personnes
- Lumière naturelle
- Modern office accommodation
- Ample parking provision for both tenants and visit
| Espace | Surface | Durée | Loyer | Type de bien | Aménagement | Disponible |
| RDC, bureau 5B | 72 m² | Négociable | 169,15 € /m²/an 14,10 € /m²/mois 12 131 € /an 1 011 € /mois | Bureau | Construction achevée | Maintenant |
| RDC, bureau 9 | 69 m² | Négociable | 175,41 € /m²/an 14,62 € /m²/mois 12 141 € /an 1 012 € /mois | Bureau | Construction achevée | Maintenant |
RDC, bureau 5B
| Surface |
| 72 m² |
| Durée |
| Négociable |
| Loyer |
| 169,15 € /m²/an 14,10 € /m²/mois 12 131 € /an 1 011 € /mois |
| Type de bien |
| Bureau |
| Aménagement |
| Construction achevée |
| Disponible |
| Maintenant |
RDC, bureau 9
| Surface |
| 69 m² |
| Durée |
| Négociable |
| Loyer |
| 175,41 € /m²/an 14,62 € /m²/mois 12 141 € /an 1 012 € /mois |
| Type de bien |
| Bureau |
| Aménagement |
| Construction achevée |
| Disponible |
| Maintenant |
RDC, bureau 5B
| Surface | 72 m² |
| Durée | Négociable |
| Loyer | 169,15 € /m²/an |
| Type de bien | Bureau |
| Aménagement | Construction achevée |
| Disponible | Maintenant |
The unit benefits from its own front door, dedicated kitchen facilities, and views across a central landscaped courtyard.
- Classe d’utilisation : B1
- Entièrement aménagé comme Bureau standard
- Disposition open space
- Convient pour 2 à 7 personnes
- 8 postes de travail
- Lumière naturelle
- Open space
- Modern office accommodation
- Private front door entrance with its own kitchen
- Ample parking provision for both tenants and visit
RDC, bureau 9
| Surface | 69 m² |
| Durée | Négociable |
| Loyer | 175,41 € /m²/an |
| Type de bien | Bureau |
| Aménagement | Construction achevée |
| Disponible | Maintenant |
The unit benefits from its own front door, dedicated kitchen facilities, and views across a central landscaped courtyard.
- Classe d’utilisation : B1
- Entièrement aménagé comme Bureau standard
- Disposition open space
- Convient pour 2 à 6 personnes
- 8 postes de travail
- Lumière naturelle
- Open space
- Modern office accommodation
- Private front door entrance with its own kitchen
- Ample parking provision for both tenants and visit
Aperçu du bien
Unit 5B at Bearl Farm Business Park offers 772 sq ft of modern office space within a former agricultural building sympathetically converted to a contemporary standard while retaining attractive original features.
Informations sur l’immeuble
Occupants
- Étage
- Nom de l’occupant
- Secteur d’activité
- RDC
- Yellow House
- Services professionnels, scientifiques et techniques


Présenté par

Bearl Farm
Hum, une erreur s’est produite lors de l’envoi de votre message. Veuillez réessayer.
Merci ! Votre message a été envoyé.