Votre e-mail a été envoyé.
Beanacre road Bureau | 639 m² | À louer | Beanacre SN12 7PT
Certaines informations ont été traduites automatiquement.
Informations principales
- Prominent roadside location on the A350
- Situated within a mixed commercial area
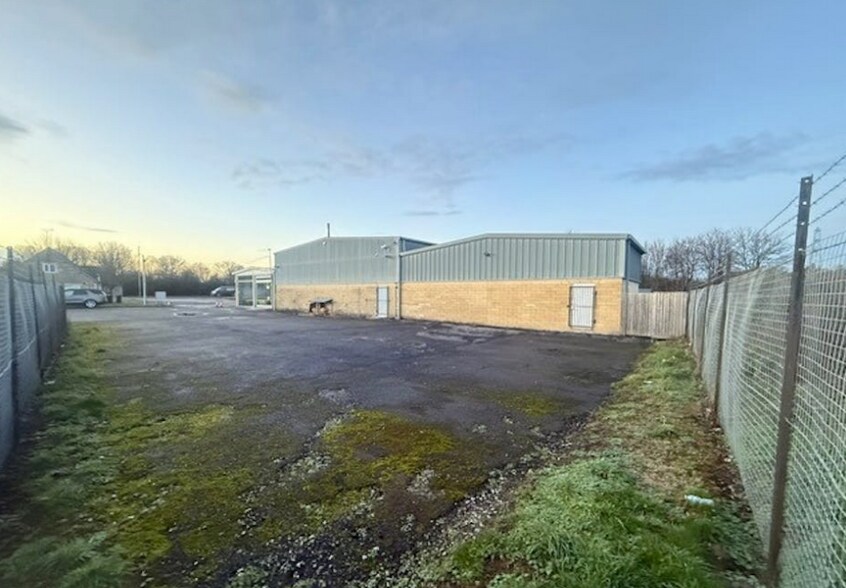
- Large secure yard and extensive parking
Disponibilité de l’espace (1)
Afficher le tarif en
- Espace
- Surface
- Durée
- Loyer
- Type
Les espaces 2 de cet immeuble doivent être loués ensemble, pour un total de 639 m² (Surface contiguë):


| Espace | Surface | Durée | Loyer | Type de loyer | ||
| RDC, Mezzanine | 639 m² | Négociable | 127,55 € /m²/an 10,63 € /m²/mois 81 479 € /an 6 790 € /mois | Toutes réparations et assurance |
RDC, Mezzanine
Les espaces 2 de cet immeuble doivent être loués ensemble, pour un total de 639 m² (Surface contiguë):
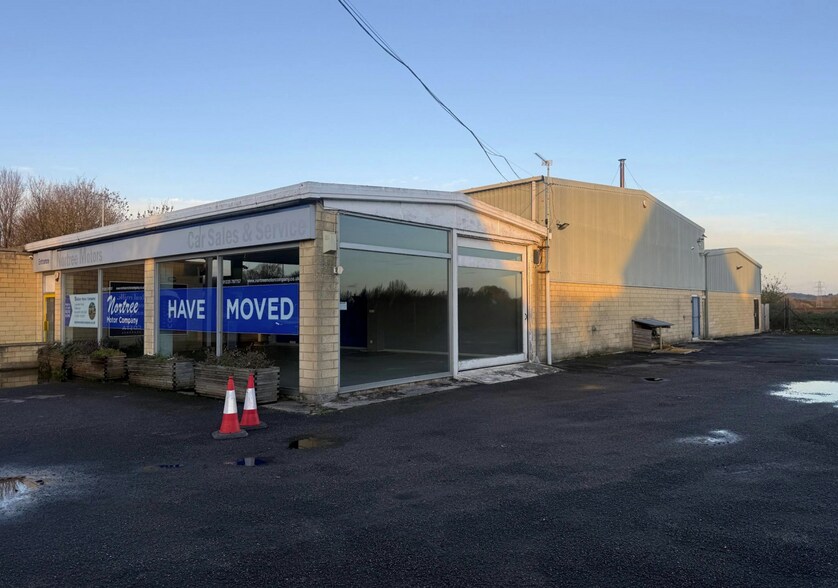
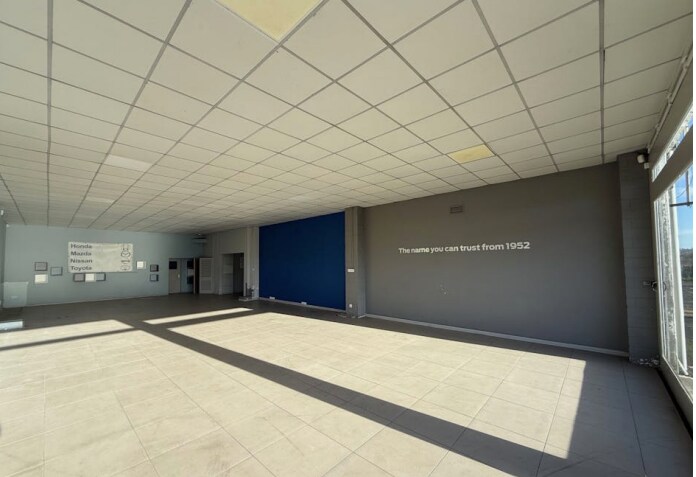
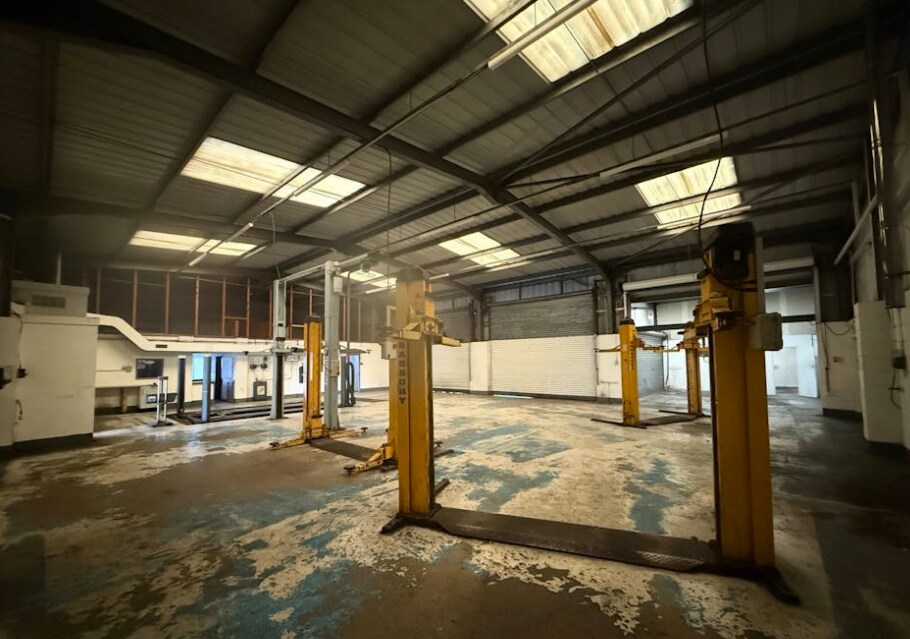
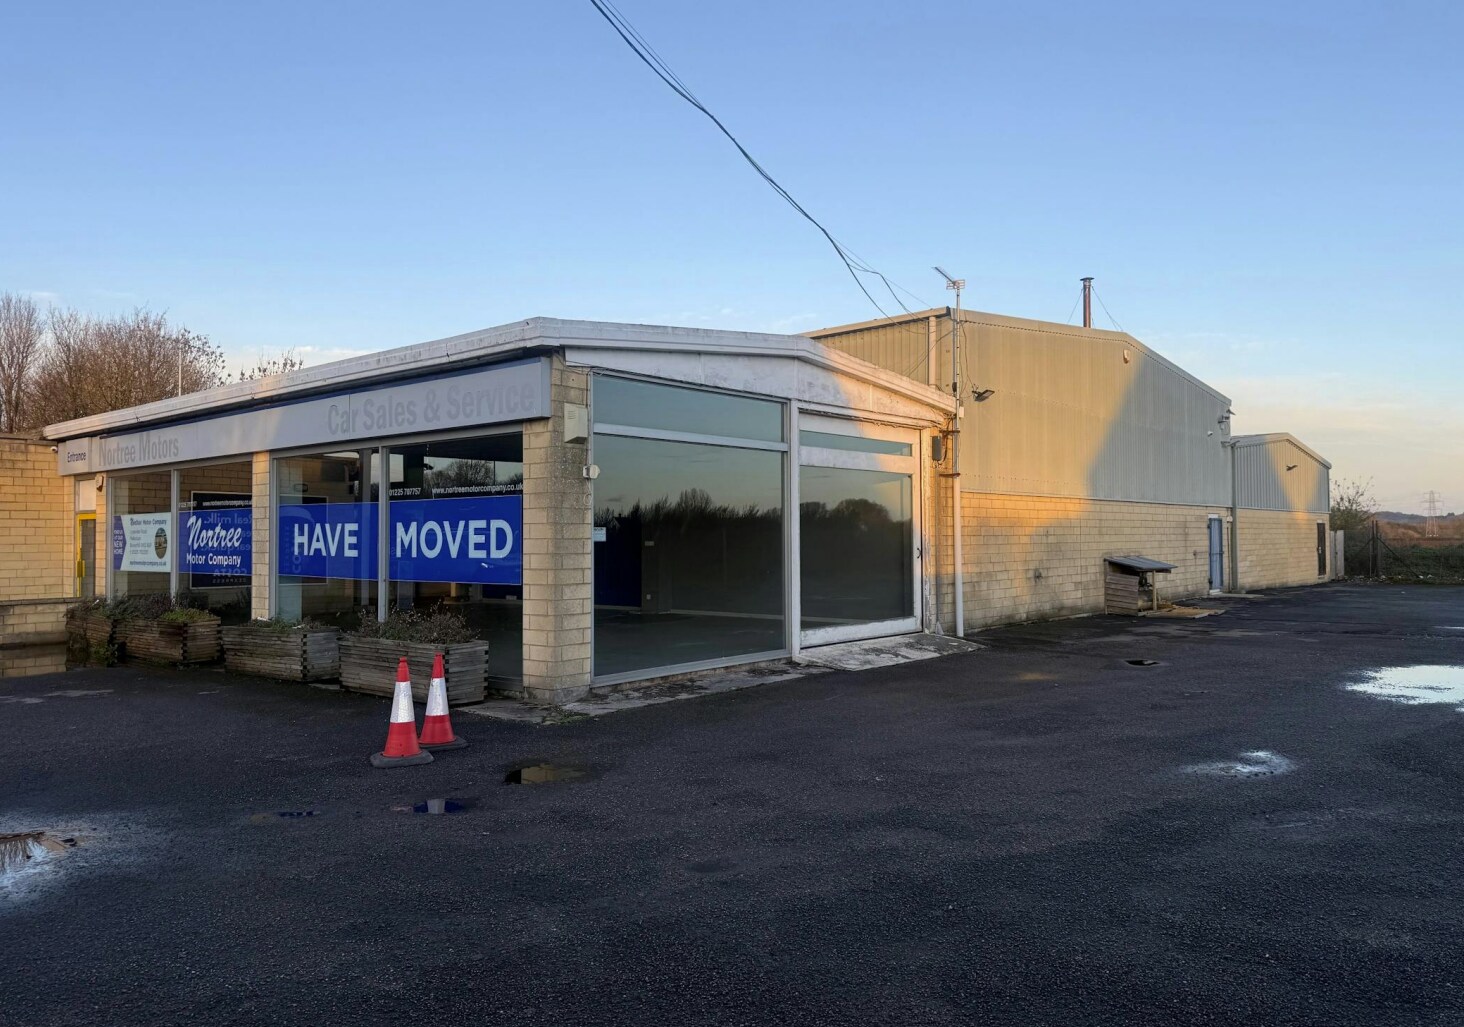
The property comprises a motor dealership with showroom, forecourt, workshops and parking yards. The building is of steel portal frame construction and includes a 2-4 car showroom, with ancillary, office, welfare and storage accommodation. The workshop is adjoining and is accessed via three roller shutter loading doors, currently configured with 4 ramps/bays. There is an adjacent area which has roller shutter access and could be used as a PDI/valet bay. A parts area adjoins the workshop and has a mezzanine above.
- Classe d’utilisation : B2
- Système de chauffage central
- Entreposage sécurisé
- Lumière naturelle
- Stores automatiques
- Modern 3-car glazed showroom
- 4-bay workshop with roller shutter access
- Dedicated valet bay and mezzanine storage
Types de service
Le montant du loyer et le type de service que l’occupant (locataire) est tenu de payer au propriétaire (bailleur) sur la durée du bail sont négociés avant la signature du bail par les deux parties. Le type de service varie en fonction des services fournis. Contacter le broker chargé de l’annonce pour bien comprendre les coûts associés ou les dépenses supplémentaires pour chaque type de service.
1. Toutes réparations et assurance: Toutes les obligations de réparation et d’assurance du bien (ou de leur part de bien) à l’interne et à l’externe.
2. Réparations internes seulement: L'occupant est responsable des réparations internes seulement. Le propriétaire est responsable des réparations structurelles et externes.
3. Réparations internes et assurance: L'occupant est responsable des réparations internes et de l'assurance pour les parties internes du bien seulement. Le propriétaire est responsable des réparations structurelles et externes.
4. Négociable ou à déterminer: Cette option est utilisée lorsque le contact de location ne fournit pas le type de service.
Informations sur l’immeuble
| Espace total disponible | 639 m² | Surface commerciale utile | 685 m² |
| Type de bien | Local commercial | Année de construction | 2000 |
| Sous-type de bien | Concessionnaire automobile |
| Espace total disponible | 639 m² |
| Type de bien | Local commercial |
| Sous-type de bien | Concessionnaire automobile |
| Surface commerciale utile | 685 m² |
| Année de construction | 2000 |
À propos du bien
Melksham is well located in north Wiltshire, approximately 14 miles (22 km) to the south of junction 17 of the M4 Motorway along the A350. The property is located on the northern boundary of the town, with excellent road profile onto A350, the main arterial route through the town. The surrounding area is a mix of residential and commercial uses with notable occupiers adjoining the site are BP, Greggs and Subway
Principaux commerces à proximité













Présenté par

Beanacre road
Hum, une erreur s’est produite lors de l’envoi de votre message. Veuillez réessayer.
Merci ! Votre message a été envoyé.