Votre e-mail a été envoyé.
Battista Rd Transfert de propriété disponible de 301 m² | Stretton DE13 0BH
Certaines informations ont été traduites automatiquement.
Tous les espace disponibles(1)
Afficher les loyers en
- Espace
- Surface
- Durée
- Loyer
- Type de bien
- Aménagement
- Disponible
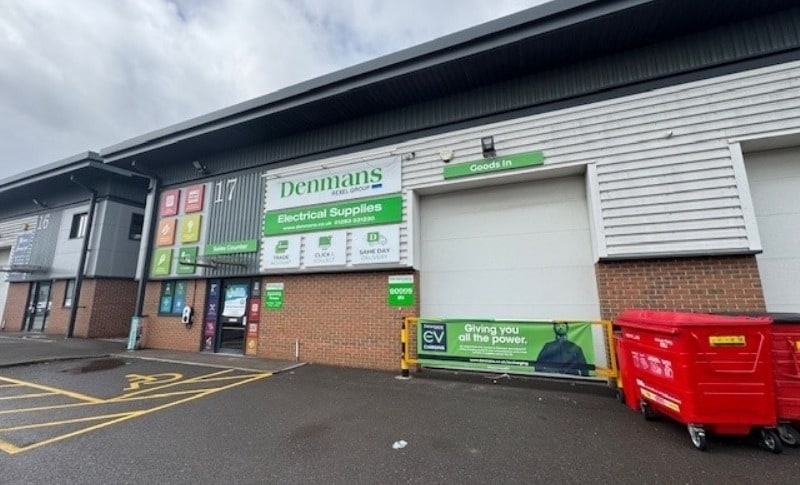


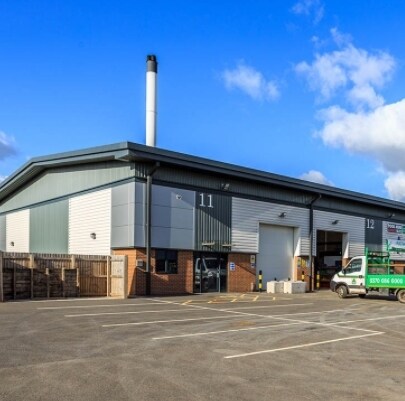
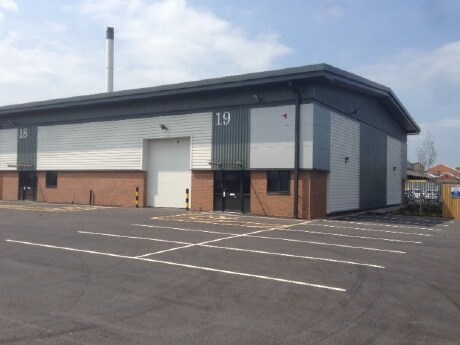
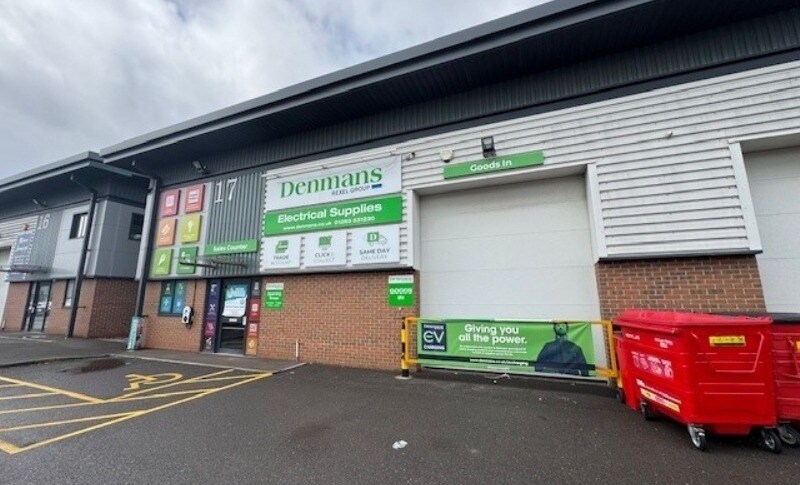
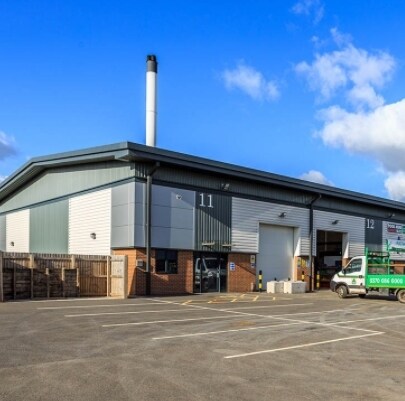
The premises comprise a modern, end-terrace trade counter/warehouse unit of steel portal frame construction with cavity brick and concrete block/insulated, profile steel clad infills (full height concrete block dividing walls) with a pitched, insulated, profile steel clad roof incorporating translucent lights, and on a power floated, concrete base. The height to eaves is approximately 6.50m/21’4”. Internally, there is a fitted-out trade counter, office accommodation, kitchen and WC facilities. Externally, there is a tarmac surfaced parking and servicing area with 5 allocated parking spaces
- Classe d’utilisation : B2
- 1 accès plain-pied
- Bureaux cloisonnés
- Stores automatiques
- A modern, end terrace trade counter
- 3-phase electricity supply
- Espace de cession disponible auprès de l’occupant actuel
- Espace en excellent état
- Entreposage sécurisé
- Cour
- Forecourt parking and servicing
| Espace | Surface | Durée | Loyer | Type de bien | Aménagement | Disponible |
| RDC – 17 | 301 m² | Avr. 2027 | 94,11 € /m²/an 7,84 € /m²/mois 28 363 € /an 2 364 € /mois | Industriel/Logistique | Construction partielle | En attente |
RDC – 17
| Surface |
| 301 m² |
| Durée |
| Avr. 2027 |
| Loyer |
| 94,11 € /m²/an 7,84 € /m²/mois 28 363 € /an 2 364 € /mois |
| Type de bien |
| Industriel/Logistique |
| Aménagement |
| Construction partielle |
| Disponible |
| En attente |
RDC – 17
| Surface | 301 m² |
| Durée | Avr. 2027 |
| Loyer | 94,11 € /m²/an |
| Type de bien | Industriel/Logistique |
| Aménagement | Construction partielle |
| Disponible | En attente |
The premises comprise a modern, end-terrace trade counter/warehouse unit of steel portal frame construction with cavity brick and concrete block/insulated, profile steel clad infills (full height concrete block dividing walls) with a pitched, insulated, profile steel clad roof incorporating translucent lights, and on a power floated, concrete base. The height to eaves is approximately 6.50m/21’4”. Internally, there is a fitted-out trade counter, office accommodation, kitchen and WC facilities. Externally, there is a tarmac surfaced parking and servicing area with 5 allocated parking spaces
- Classe d’utilisation : B2
- Espace de cession disponible auprès de l’occupant actuel
- 1 accès plain-pied
- Espace en excellent état
- Bureaux cloisonnés
- Entreposage sécurisé
- Stores automatiques
- Cour
- A modern, end terrace trade counter
- Forecourt parking and servicing
- 3-phase electricity supply
Faits sur l’installation entrepôt
Caractéristiques
- Système de sécurité
- Espace d’entreposage
- Système de plancher surélevé
Occupants
- Étage
- Nom de l’occupant
- Secteur d’activité
- RDC
- Albion Kitchens Bathrooms
- -
- RDC
- Denmans
- Grossiste
- RDC
- Peekaboo Events
- -


Présenté par

Battista Rd
Hum, une erreur s’est produite lors de l’envoi de votre message. Veuillez réessayer.
Merci ! Votre message a été envoyé.