Votre e-mail a été envoyé.

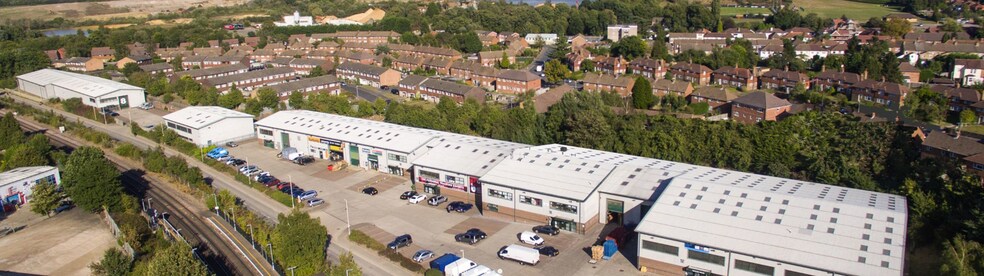
Sevenoaks Enterprise Centre Bat And Ball Rd Industriel/Logistique | 48–437 m² | À louer | Sevenoaks TN14 5LJ
Certaines informations ont été traduites automatiquement.
Informations principales
- Good road links
- Close proximity to local amenities
- Good transport links
Caractéristiques
Tous les espaces disponibles(2)
Afficher les loyers en
- Espace
- Surface
- Durée
- Loyer
- Type de bien
- Aménagement
- Disponible
This end-terraced unit is of brick and clad construction under a shallow pitched steel portal framed roof. The ground floor warehouse with a roller shutter door is accessed from the loading yard. The offices are separately entered from the front reception with dedicated adjacent car parking. The first floor office to the front of the unit has good natural lighting and an open plan fully fitted configuration with 13 amp power distribution lighting, suspended ceiling and electric heating.
- Classe d’utilisation : B8
- Lumière naturelle
- Toilettes incluses dans le bail
- Parking spaces to the front of the unit
- 6m Clear internal height
- Electrically operated loading door
- Peut être associé à un ou plusieurs espaces supplémentaires pour obtenir jusqu’à 437 m² d’espace adjacent.
- Stores automatiques
- Offices at first floor
- Three phase electricity
- Male /Female WC
This end-terraced unit is of brick and clad construction under a shallow pitched steel portal framed roof. The ground floor warehouse with a roller shutter door is accessed from the loading yard. The offices are separately entered from the front reception with dedicated adjacent car parking. The first floor office to the front of the unit has good natural lighting and an open plan fully fitted configuration with 13 amp power distribution lighting, suspended ceiling and electric heating.
- Classe d’utilisation : B8
- Peut être associé à un ou plusieurs espaces supplémentaires pour obtenir jusqu’à 437 m² d’espace adjacent.
- Stores automatiques
- Offices at first floor
- Three phase electricity
- Male /Female WC
- Comprend 56 m² d’espace de bureau dédié
- Lumière naturelle
- Toilettes incluses dans le bail
- Parking spaces to the front of the unit
- 6m Clear internal height
- Electrically operated loading door
| Espace | Surface | Durée | Loyer | Type de bien | Aménagement | Disponible |
| RDC – Unit 6 | 389 m² | Négociable | Sur demande Sur demande Sur demande Sur demande | Industriel/Logistique | Construction partielle | Maintenant |
| 1er étage – Unit 6 | 48 m² | Négociable | Sur demande Sur demande Sur demande Sur demande | Industriel/Logistique | Construction partielle | Maintenant |
RDC – Unit 6
| Surface |
| 389 m² |
| Durée |
| Négociable |
| Loyer |
| Sur demande Sur demande Sur demande Sur demande |
| Type de bien |
| Industriel/Logistique |
| Aménagement |
| Construction partielle |
| Disponible |
| Maintenant |
1er étage – Unit 6
| Surface |
| 48 m² |
| Durée |
| Négociable |
| Loyer |
| Sur demande Sur demande Sur demande Sur demande |
| Type de bien |
| Industriel/Logistique |
| Aménagement |
| Construction partielle |
| Disponible |
| Maintenant |
RDC – Unit 6
| Surface | 389 m² |
| Durée | Négociable |
| Loyer | Sur demande |
| Type de bien | Industriel/Logistique |
| Aménagement | Construction partielle |
| Disponible | Maintenant |
This end-terraced unit is of brick and clad construction under a shallow pitched steel portal framed roof. The ground floor warehouse with a roller shutter door is accessed from the loading yard. The offices are separately entered from the front reception with dedicated adjacent car parking. The first floor office to the front of the unit has good natural lighting and an open plan fully fitted configuration with 13 amp power distribution lighting, suspended ceiling and electric heating.
- Classe d’utilisation : B8
- Peut être associé à un ou plusieurs espaces supplémentaires pour obtenir jusqu’à 437 m² d’espace adjacent.
- Lumière naturelle
- Stores automatiques
- Toilettes incluses dans le bail
- Offices at first floor
- Parking spaces to the front of the unit
- Three phase electricity
- 6m Clear internal height
- Male /Female WC
- Electrically operated loading door
1er étage – Unit 6
| Surface | 48 m² |
| Durée | Négociable |
| Loyer | Sur demande |
| Type de bien | Industriel/Logistique |
| Aménagement | Construction partielle |
| Disponible | Maintenant |
This end-terraced unit is of brick and clad construction under a shallow pitched steel portal framed roof. The ground floor warehouse with a roller shutter door is accessed from the loading yard. The offices are separately entered from the front reception with dedicated adjacent car parking. The first floor office to the front of the unit has good natural lighting and an open plan fully fitted configuration with 13 amp power distribution lighting, suspended ceiling and electric heating.
- Classe d’utilisation : B8
- Comprend 56 m² d’espace de bureau dédié
- Peut être associé à un ou plusieurs espaces supplémentaires pour obtenir jusqu’à 437 m² d’espace adjacent.
- Lumière naturelle
- Stores automatiques
- Toilettes incluses dans le bail
- Offices at first floor
- Parking spaces to the front of the unit
- Three phase electricity
- 6m Clear internal height
- Male /Female WC
- Electrically operated loading door
Aperçu du bien
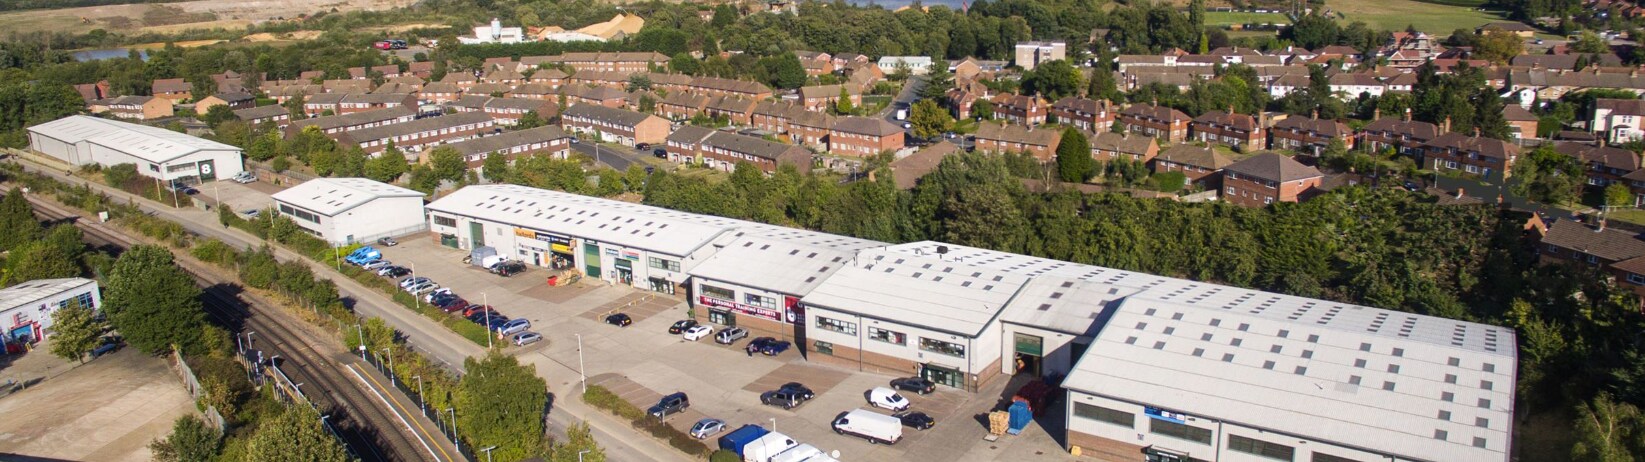
The Sevenoaks Enterprise Centre, is situated on Bat and Ball Road close to the A25 approximately 1 mile south of Sevenoaks town centre. The Sevenoaks junction (jct 5) of the M25 to the west provides excellent access to the national motorway network. The estate is approximately 8 miles from Jct 2 of the M26 at Wrotham which gives access to the M20 to the east. Bat and Ball, British Rail station is adjacent to the estate, and provides regular National Rail services to Central London (London Bridge- 40 minutes)
Faits sur l’installation entrepôt
Occupants
- Étage
- Nom de l’occupant
- Secteur d’activité
- Multi
- Better Body Group
- Arts, divertissement et loisirs
- Multi
- Halfords
- Enseigne
- Multi
- Inline International Ltd
- Transport et entreposage
- 1er
- Next Group Plc
- Enseigne
- 1er
- PPI Business Communications
- -
- Multi
- Saint-Gobain UK
- Manufacture
- RDC
- Travis Perkins
- Grossiste


Présenté par
Sevenoaks Enterprise Centre | Bat And Ball Rd
Hum, une erreur s’est produite lors de l’envoi de votre message. Veuillez réessayer.
Merci ! Votre message a été envoyé.