Connectez-vous/S’inscrire
Votre e-mail a été envoyé.

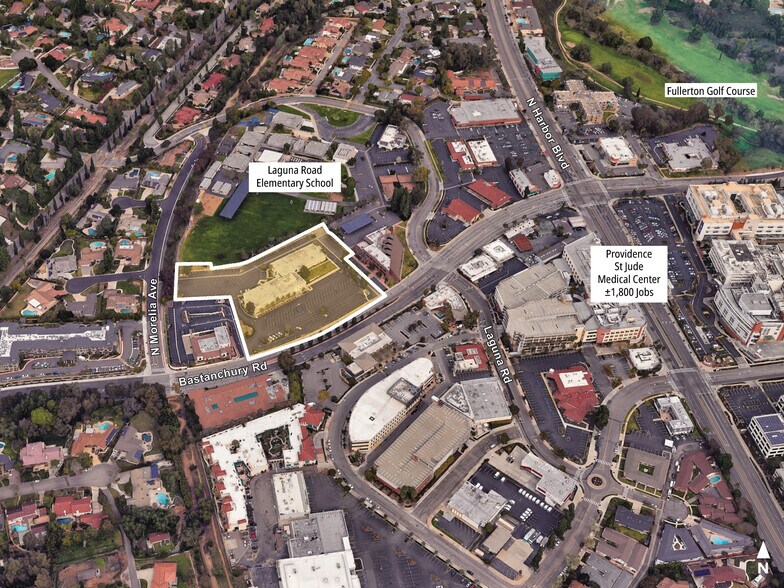
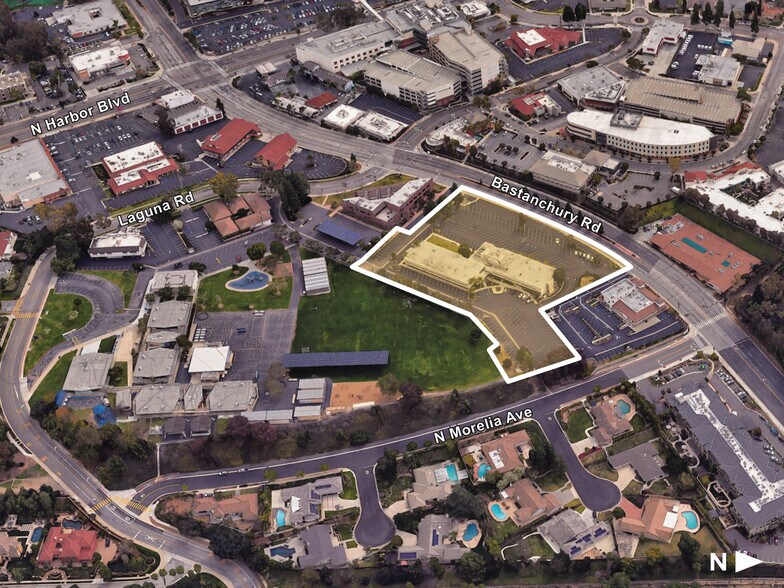
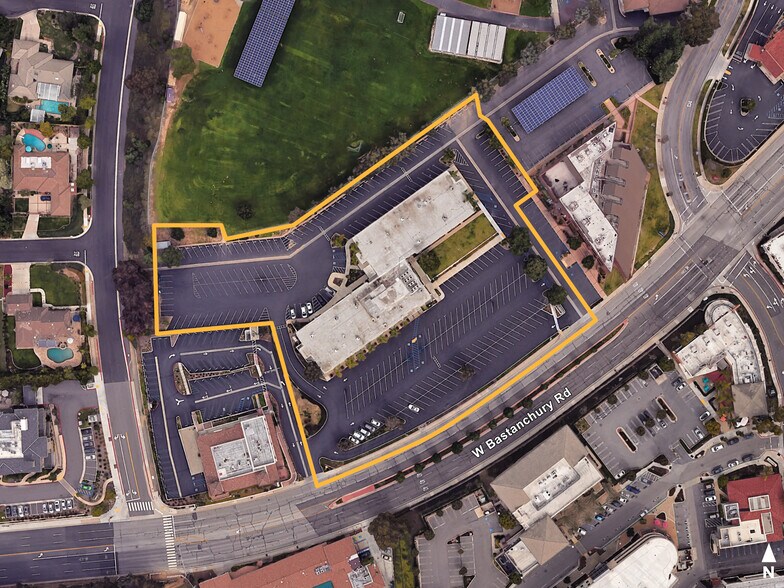
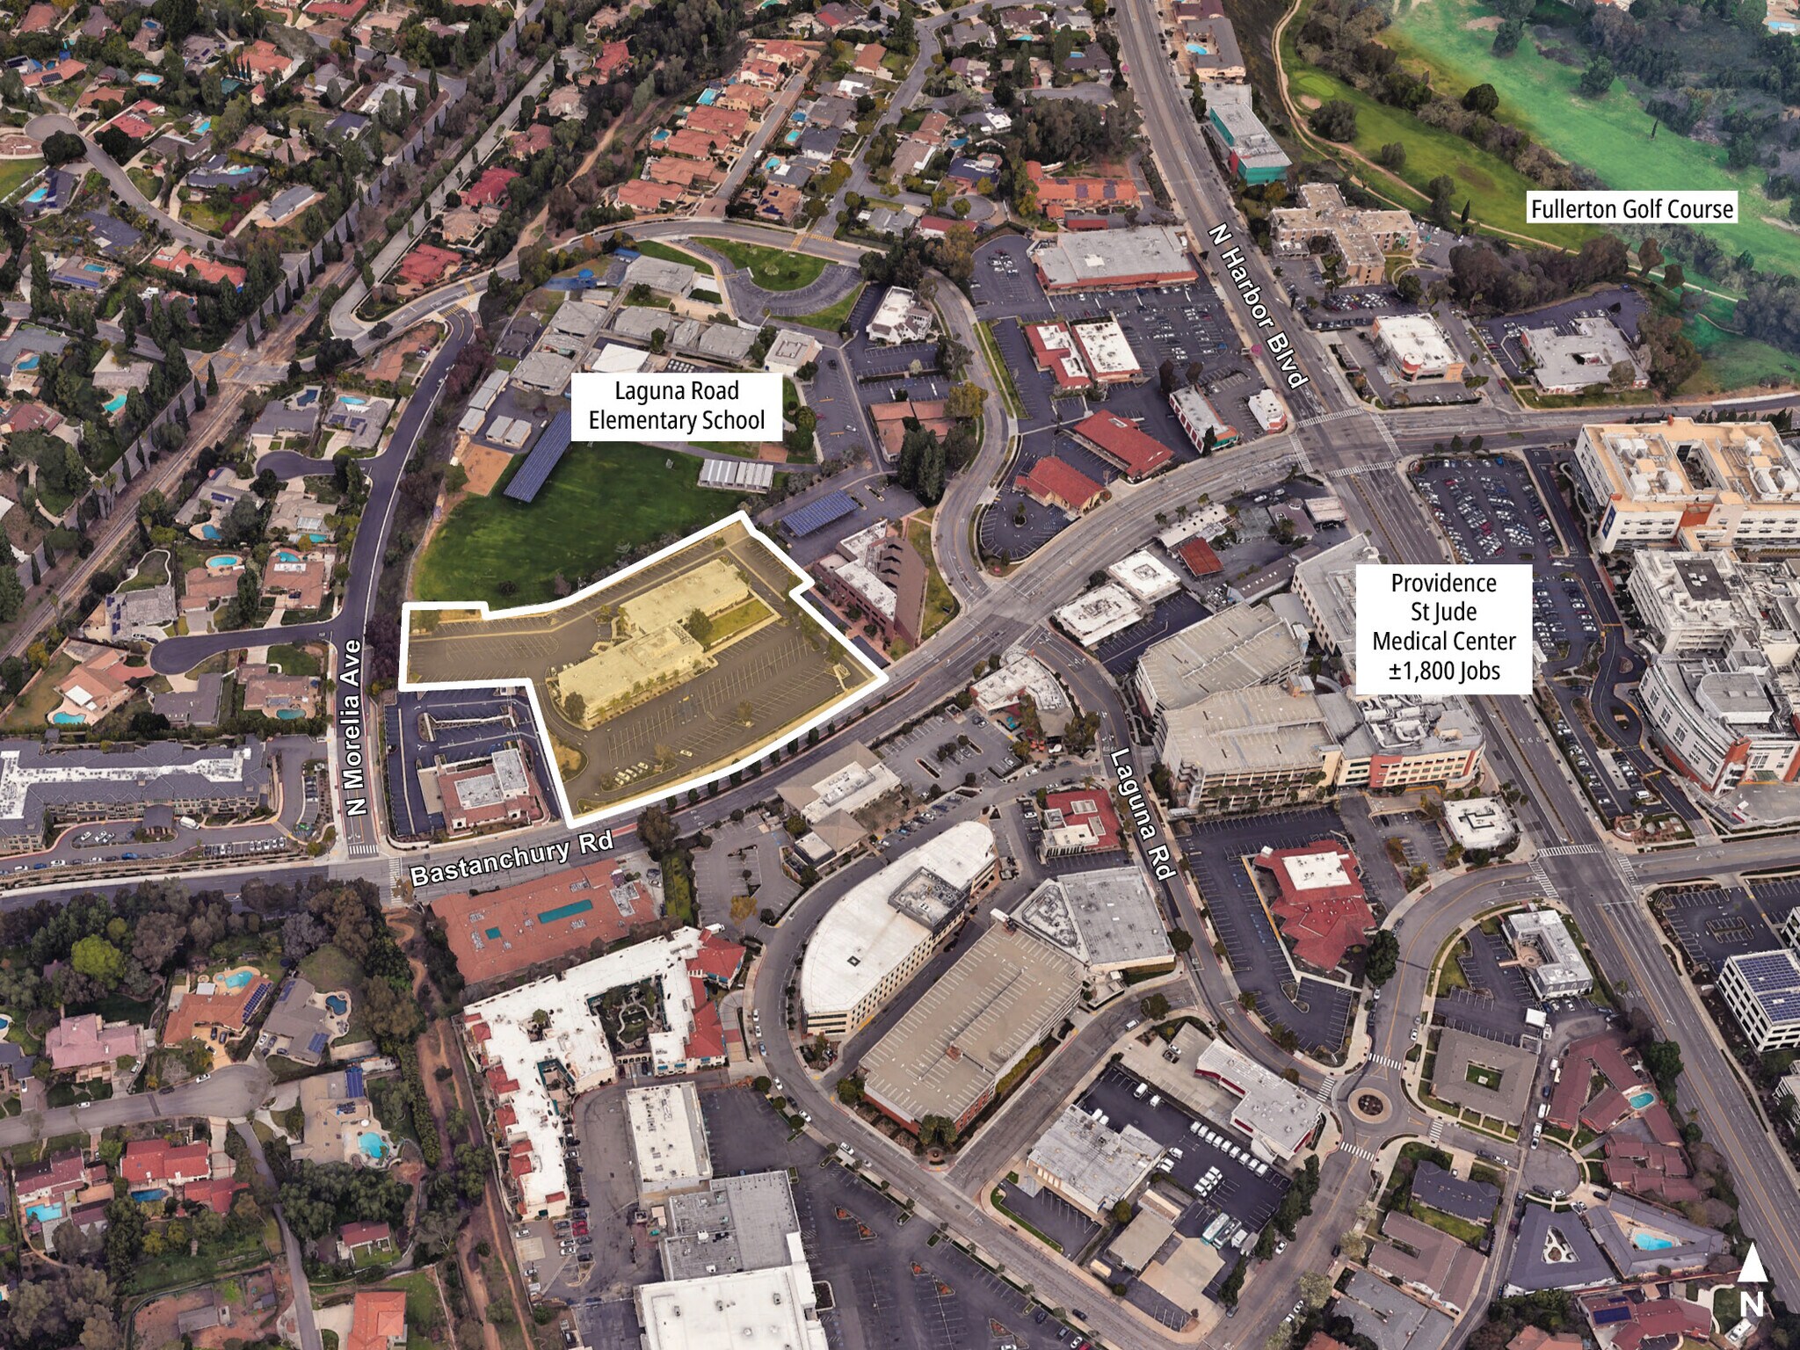
+/- 3.9 Acres Bastanchury Rd Lot | Résidentiel | 1,59 ha | À vendre | Fullerton, CA 92835
Certaines informations ont été traduites automatiquement.
Informations principales sur l'investissement
- Excellent School District
- Strong Local Employment Opportunities
- Housing Incentive Overlay Zoning will allow residential development
- Prime Central Location
- Critical Shortage for Housing
Résumé analytique
Site Plan Analysis
WHA developed two concepts that meet the 20 unit per acre density requirement per the Housing Incentive Overlay Zone. The townhome product on both plans is the same. A slope is anticipated and utilized as a break between the two product types (shown as cross hatched on the plans), the exact dimensions will need to be studied when grading plans are done.
ALT 1 - 68 Units: The lower density product on ALT 1 is alley loaded SFD, which offers great open space opportunity, especially given that the City has high open space requirement. Floor plans for ALT 1 are designed to accommodate a ±100 SF porch/deck combination.
ALT 2 - 68 Units: The lower density product on ALT 2 offers private rear yards, that are a significant “value-add” for small lot product. ALT 2 will require State Density Bonus Law to request concession for open space requirements.
WHA developed two concepts that meet the 20 unit per acre density requirement per the Housing Incentive Overlay Zone. The townhome product on both plans is the same. A slope is anticipated and utilized as a break between the two product types (shown as cross hatched on the plans), the exact dimensions will need to be studied when grading plans are done.
ALT 1 - 68 Units: The lower density product on ALT 1 is alley loaded SFD, which offers great open space opportunity, especially given that the City has high open space requirement. Floor plans for ALT 1 are designed to accommodate a ±100 SF porch/deck combination.
ALT 2 - 68 Units: The lower density product on ALT 2 offers private rear yards, that are a significant “value-add” for small lot product. ALT 2 will require State Density Bonus Law to request concession for open space requirements.
Informations sur l’immeuble
| Type de vente | Investissement | Sous-type de bien | Résidentiel |
| Condition de vente | Projet de requalification | Usage proposé | Développement de lot unifamilial |
| Nb de lots | 1 | Surface totale du lot | 1,59 ha |
| Type de bien | Terrain | ||
| Zonage | OP - OP Office/Professional with HIOZ | ||
| Type de vente | Investissement |
| Condition de vente | Projet de requalification |
| Nb de lots | 1 |
| Type de bien | Terrain |
| Sous-type de bien | Résidentiel |
| Usage proposé | Développement de lot unifamilial |
| Surface totale du lot | 1,59 ha |
| Zonage | OP - OP Office/Professional with HIOZ |
1 Lot disponible
Lot
| Surface du lot | 1,59 ha |
| Surface du lot | 1,59 ha |
Re-Entitlement Opportunity, current use is a 66,000 sq. ft. 3 story medical office building.
1 1
Moyennement praticable à pied
60/100
Moyennement adapté aux voitures
70/100
Transports en commun limités
30/100
Moyennement praticable en vélo
60/100
Taxes foncières
| Numéro de parcelle | 292-071-16 | Évaluation des aménagements | 2 597 465 € |
| Évaluation du terrain | 3 205 802 € | Évaluation totale | 5 803 267 € |
Taxes foncières
Numéro de parcelle
292-071-16
Évaluation du terrain
3 205 802 €
Évaluation des aménagements
2 597 465 €
Évaluation totale
5 803 267 €


1 sur 8
Vidéos
Visite extérieure 3D Matterport
Visite 3D
Photos
Street view
Rue
Carte
1 sur 1


Présenté par
+/- 3.9 Acres | Bastanchury Rd
Vous êtes déjà membre ? Connectez-vous
Hum, une erreur s’est produite lors de l’envoi de votre message. Veuillez réessayer.
Merci ! Votre message a été envoyé.