Votre e-mail a été envoyé.

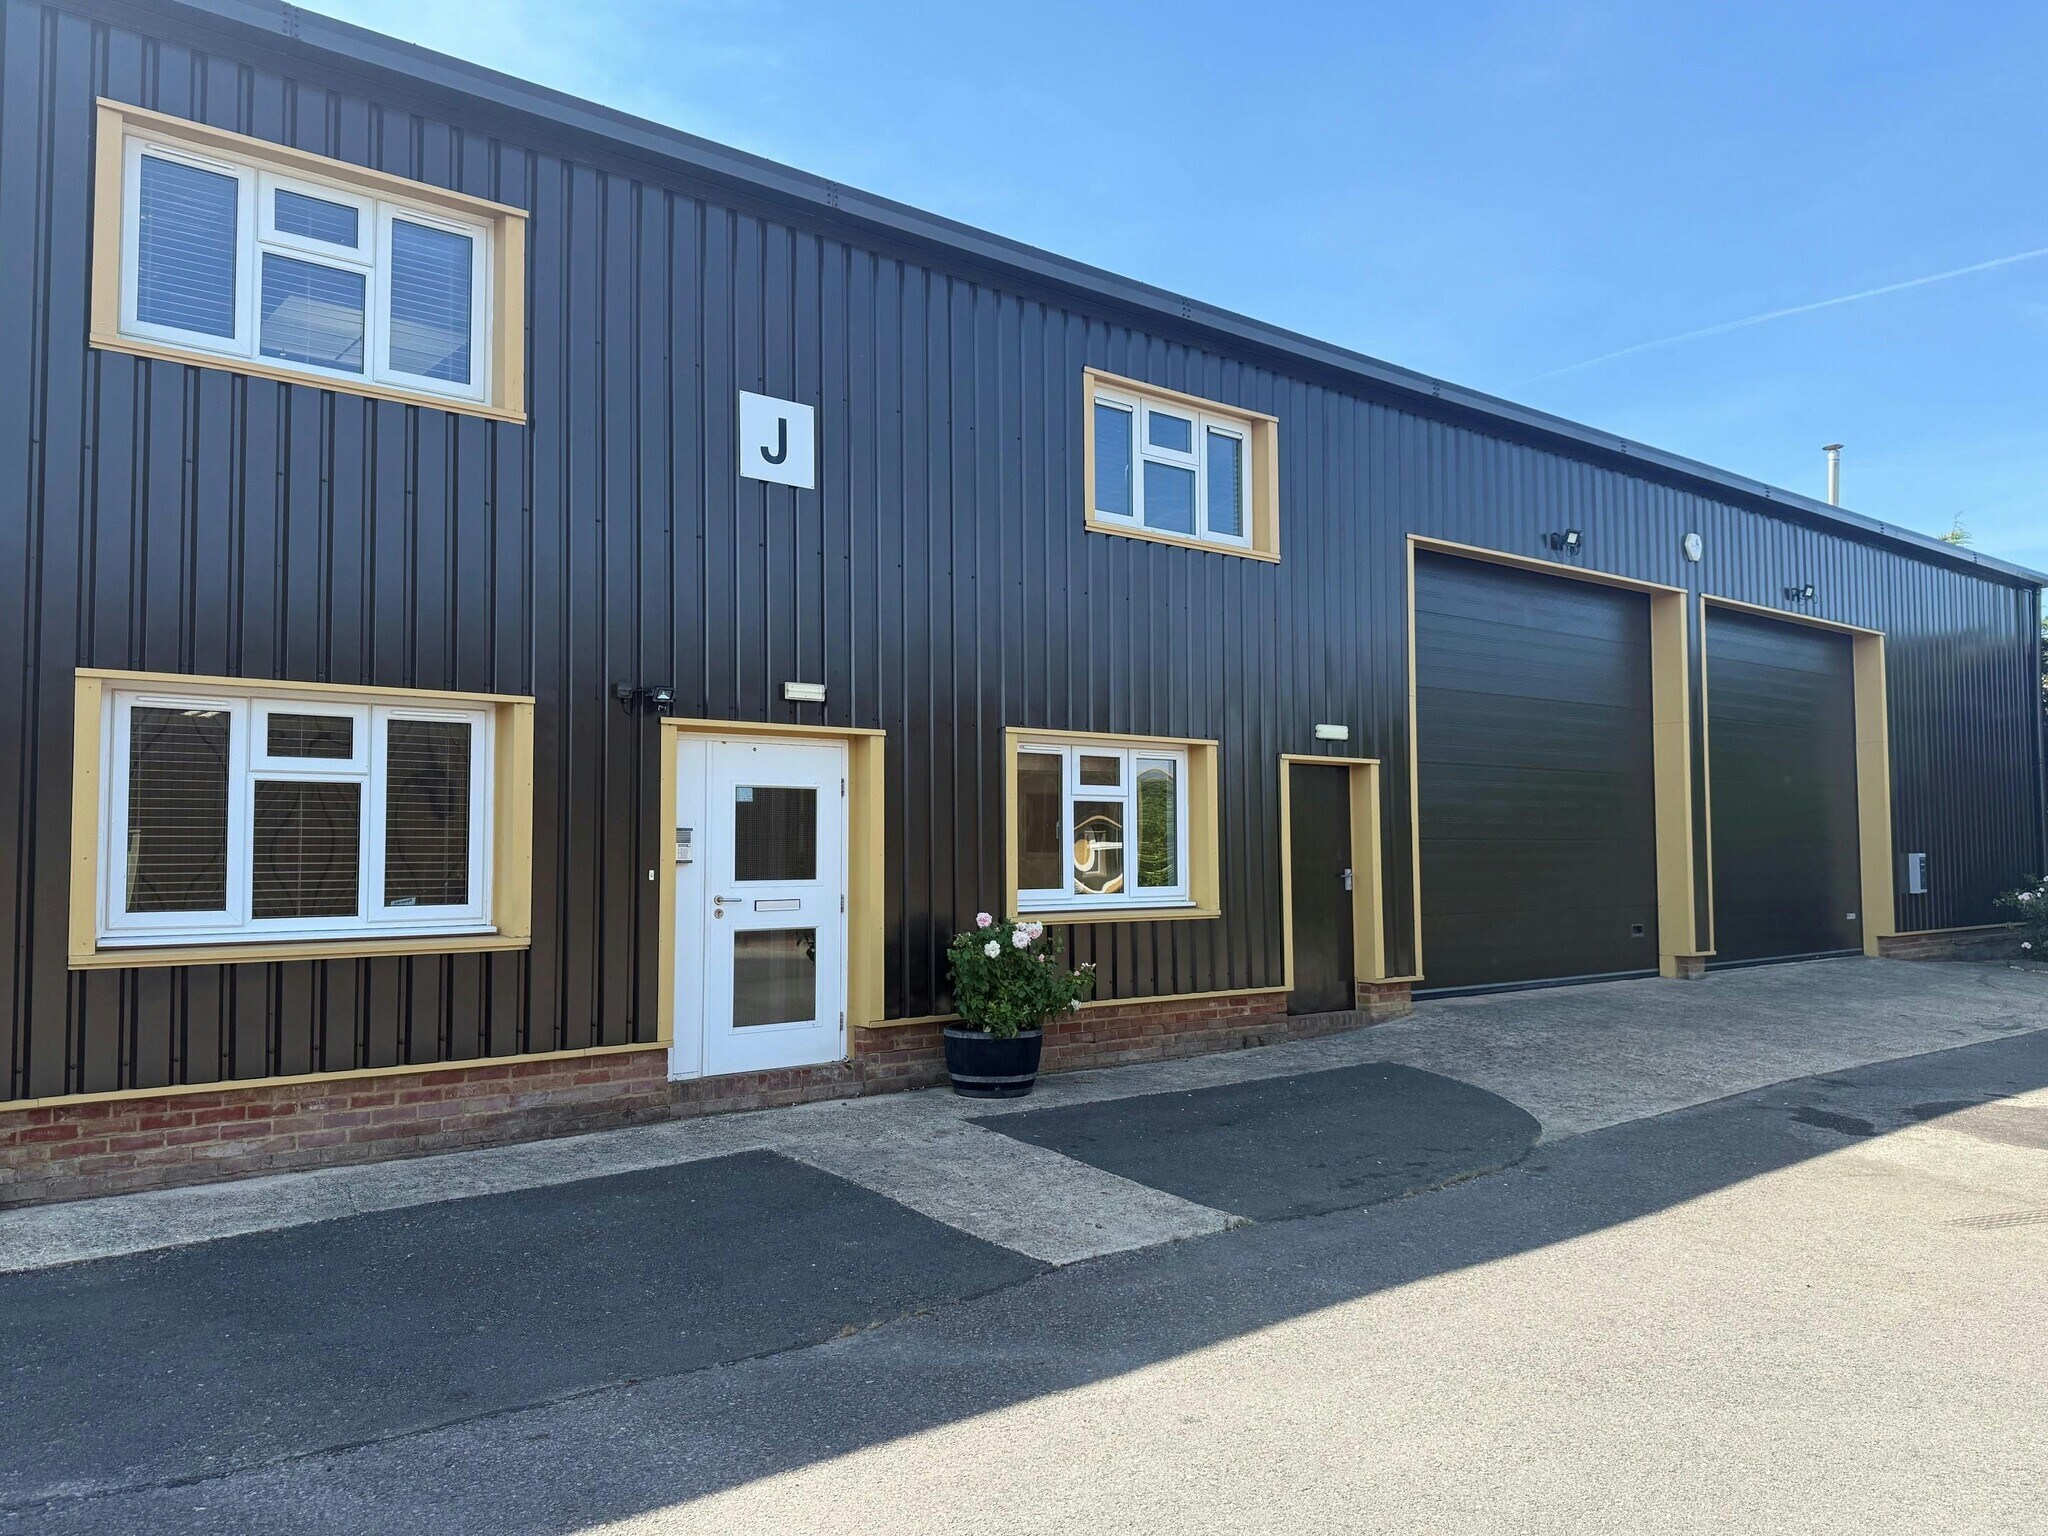
Lambs Farm Business Park Basingstoke Rd Industriel/Logistique | 56–456 m² | À louer | Reading RG7 1PQ
Certaines informations ont été traduites automatiquement.
Informations principales
- South of J11 of the M4
- Good access to Basingstoke
- Easy access to the A33
Caractéristiques
Tous les espaces disponibles(3)
Afficher les loyers en
- Espace
- Surface
- Durée
- Loyer
- Type de bien
- Aménagement
- Disponible
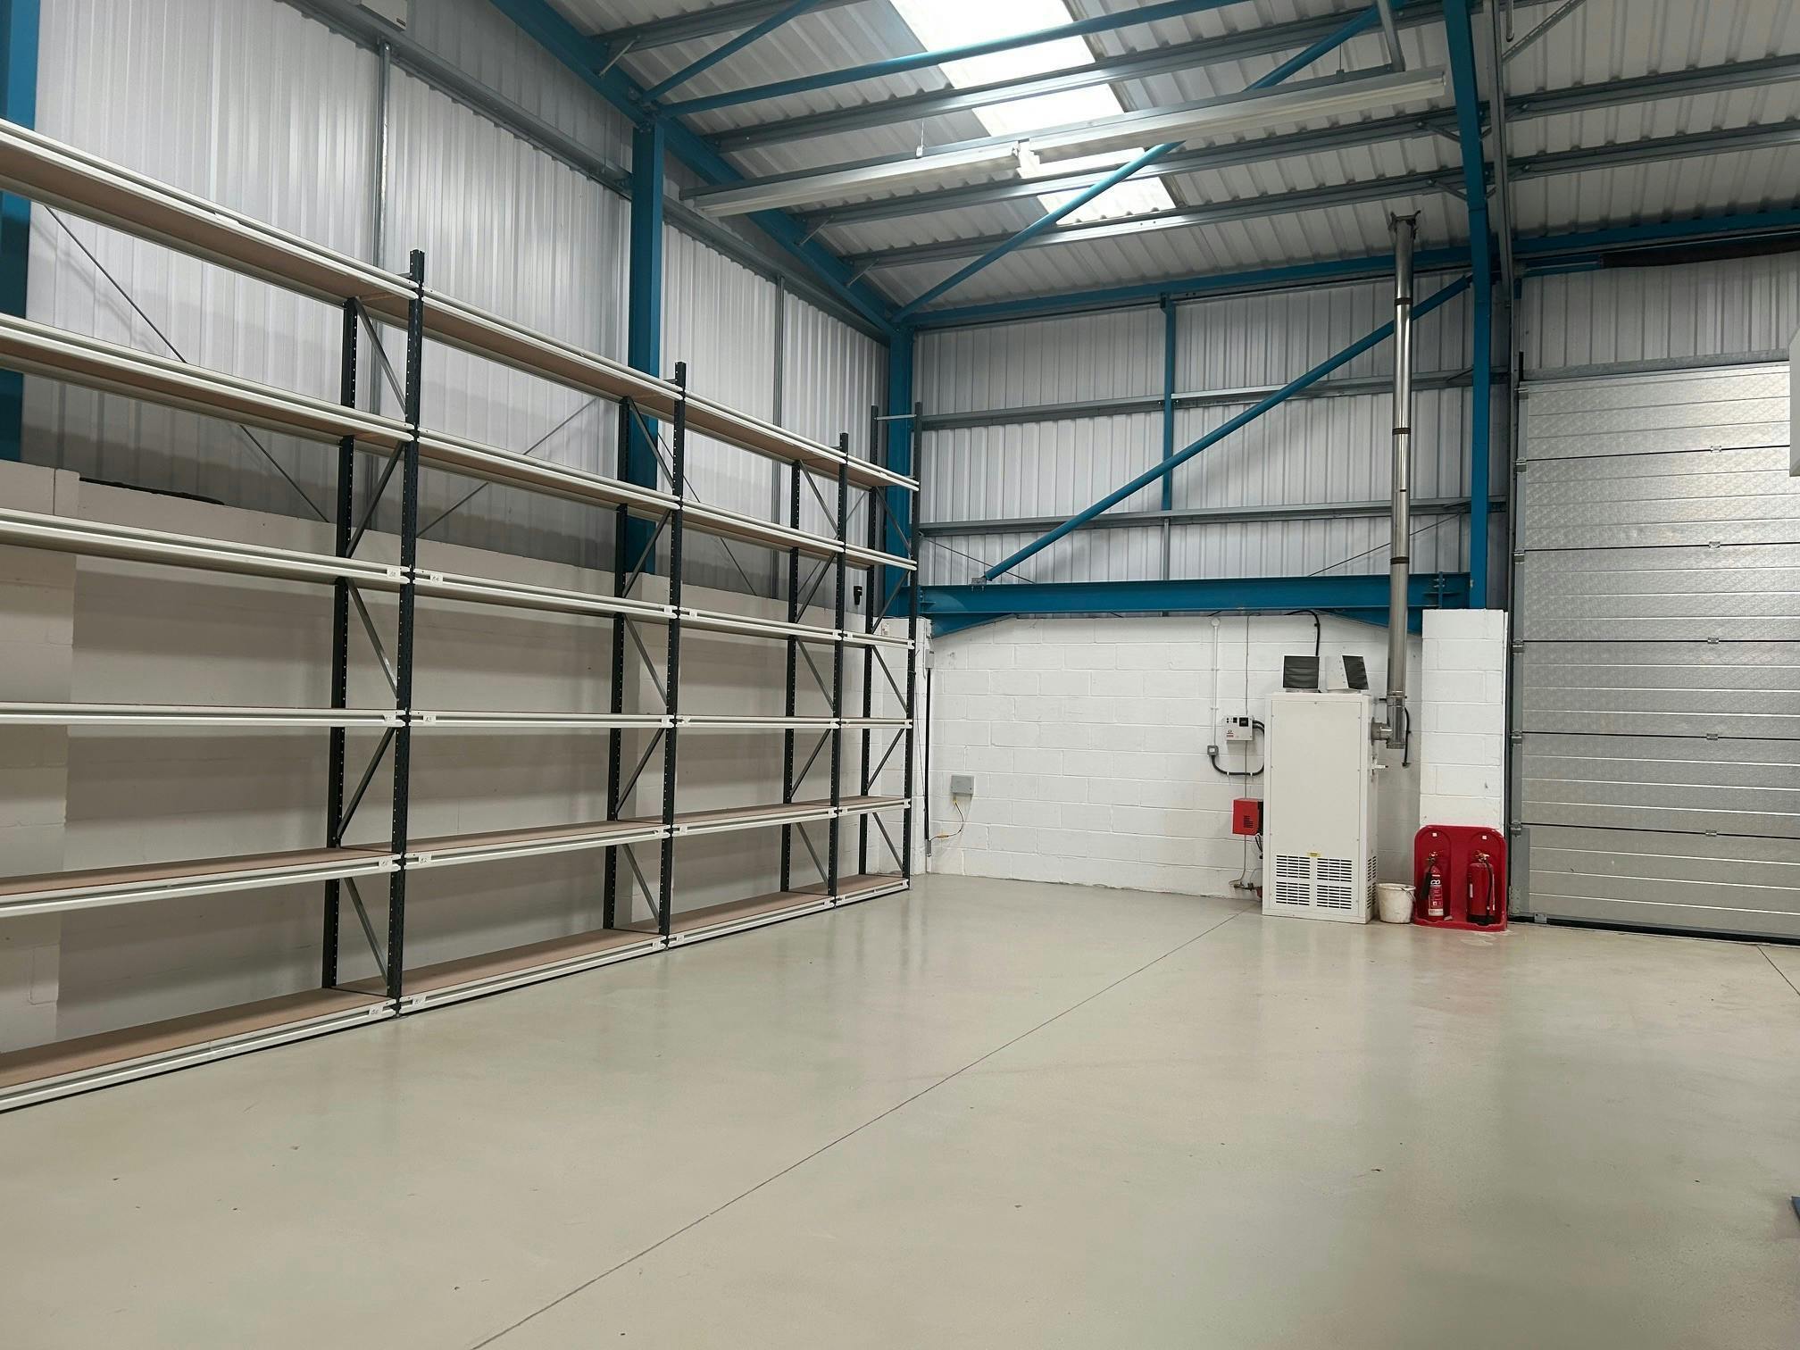


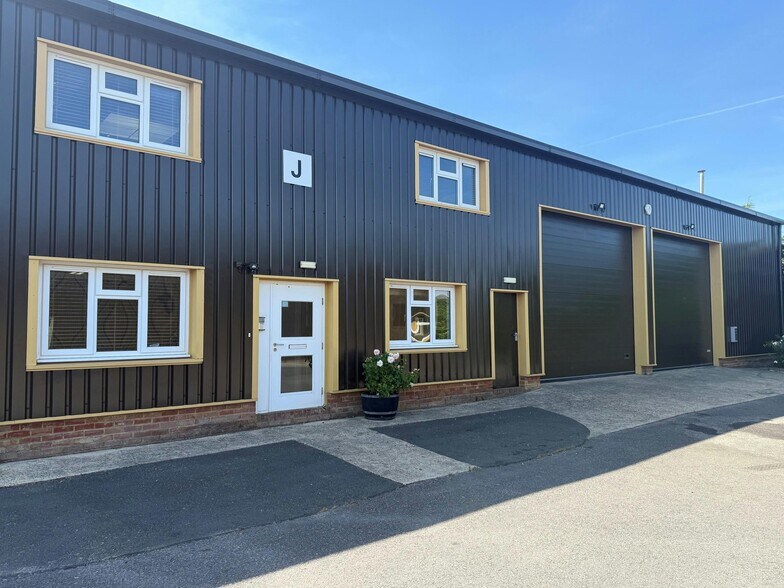
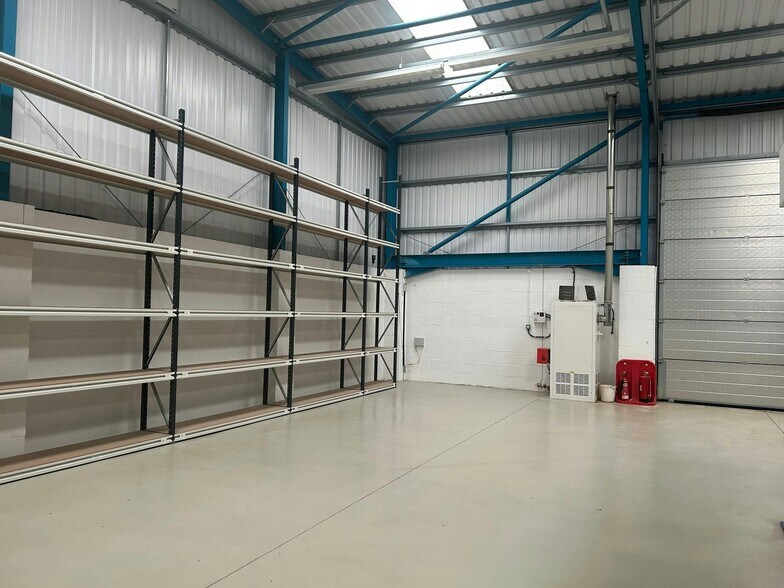
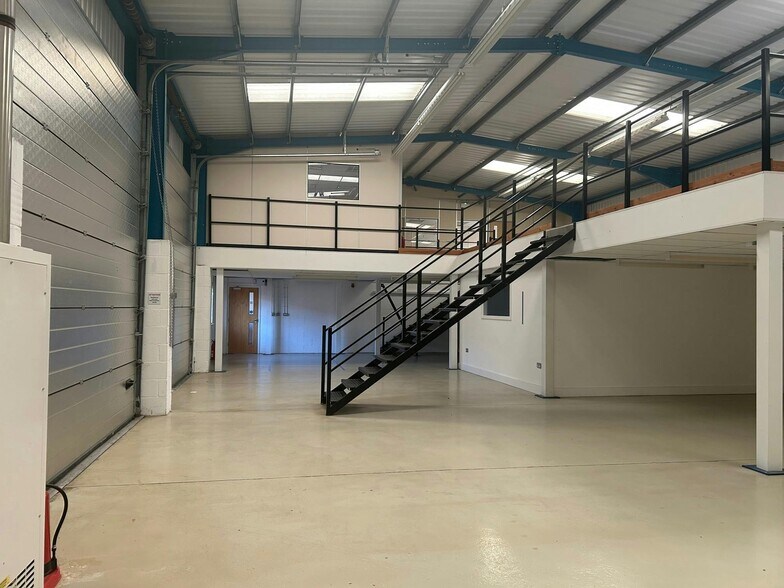
The property comprises of ground floor warehouse and office space including a small kitchenette, 2 WCs and larger kitchen/break out space. There are further offices to the first floor and a large mezzanine space benefitting from two staircases. The fit out can be adapted to suit occupier needs. The property benefits from two manual roller shutter doors measuring 4m high by 4.47 wide and there are 12 allocated parking spaces for this unit located opposite.
- Classe d’utilisation : B2
- Lumière naturelle
- Two manual roller shutter doors
- Peut être associé à un ou plusieurs espaces supplémentaires pour obtenir jusqu’à 456 m² d’espace adjacent.
- Stores automatiques
The property comprises of ground floor warehouse and office space including a small kitchenette, 2 WCs and larger kitchen/break out space. There are further offices to the first floor and a large mezzanine space benefitting from two staircases. The fit out can be adapted to suit occupier needs. The property benefits from two manual roller shutter doors measuring 4m high by 4.47 wide and there are 12 allocated parking spaces for this unit located opposite.
- Classe d’utilisation : B2
- Peut être associé à un ou plusieurs espaces supplémentaires pour obtenir jusqu’à 456 m² d’espace adjacent.
- Lumière naturelle
- Comprend 43 m² d’espace de bureau dédié
- Toilettes privées
- Stores automatiques
The property comprises of ground floor warehouse and office space including a small kitchenette, 2 WCs and larger kitchen/break out space. There are further offices to the first floor and a large mezzanine space benefitting from two staircases. The fit out can be adapted to suit occupier needs. The property benefits from two manual roller shutter doors measuring 4m high by 4.47 wide and there are 12 allocated parking spaces for this unit located opposite.
- Classe d’utilisation : B2
- Lumière naturelle
- Peut être associé à un ou plusieurs espaces supplémentaires pour obtenir jusqu’à 456 m² d’espace adjacent.
| Espace | Surface | Durée | Loyer | Type de bien | Aménagement | Disponible |
| RDC | 290 m² | Négociable | 127,80 € /m²/an 10,65 € /m²/mois 37 103 € /an 3 092 € /mois | Industriel/Logistique | Espace brut | Maintenant |
| 1er étage | 56 m² | Négociable | 127,80 € /m²/an 10,65 € /m²/mois 7 112 € /an 592,66 € /mois | Industriel/Logistique | Espace brut | Maintenant |
| Mezzanine | 110 m² | Négociable | 127,80 € /m²/an 10,65 € /m²/mois 14 010 € /an 1 168 € /mois | Industriel/Logistique | Espace brut | Maintenant |
RDC
| Surface |
| 290 m² |
| Durée |
| Négociable |
| Loyer |
| 127,80 € /m²/an 10,65 € /m²/mois 37 103 € /an 3 092 € /mois |
| Type de bien |
| Industriel/Logistique |
| Aménagement |
| Espace brut |
| Disponible |
| Maintenant |
1er étage
| Surface |
| 56 m² |
| Durée |
| Négociable |
| Loyer |
| 127,80 € /m²/an 10,65 € /m²/mois 7 112 € /an 592,66 € /mois |
| Type de bien |
| Industriel/Logistique |
| Aménagement |
| Espace brut |
| Disponible |
| Maintenant |
Mezzanine
| Surface |
| 110 m² |
| Durée |
| Négociable |
| Loyer |
| 127,80 € /m²/an 10,65 € /m²/mois 14 010 € /an 1 168 € /mois |
| Type de bien |
| Industriel/Logistique |
| Aménagement |
| Espace brut |
| Disponible |
| Maintenant |
RDC
| Surface | 290 m² |
| Durée | Négociable |
| Loyer | 127,80 € /m²/an |
| Type de bien | Industriel/Logistique |
| Aménagement | Espace brut |
| Disponible | Maintenant |
The property comprises of ground floor warehouse and office space including a small kitchenette, 2 WCs and larger kitchen/break out space. There are further offices to the first floor and a large mezzanine space benefitting from two staircases. The fit out can be adapted to suit occupier needs. The property benefits from two manual roller shutter doors measuring 4m high by 4.47 wide and there are 12 allocated parking spaces for this unit located opposite.
- Classe d’utilisation : B2
- Peut être associé à un ou plusieurs espaces supplémentaires pour obtenir jusqu’à 456 m² d’espace adjacent.
- Lumière naturelle
- Stores automatiques
- Two manual roller shutter doors
1er étage
| Surface | 56 m² |
| Durée | Négociable |
| Loyer | 127,80 € /m²/an |
| Type de bien | Industriel/Logistique |
| Aménagement | Espace brut |
| Disponible | Maintenant |
The property comprises of ground floor warehouse and office space including a small kitchenette, 2 WCs and larger kitchen/break out space. There are further offices to the first floor and a large mezzanine space benefitting from two staircases. The fit out can be adapted to suit occupier needs. The property benefits from two manual roller shutter doors measuring 4m high by 4.47 wide and there are 12 allocated parking spaces for this unit located opposite.
- Classe d’utilisation : B2
- Comprend 43 m² d’espace de bureau dédié
- Peut être associé à un ou plusieurs espaces supplémentaires pour obtenir jusqu’à 456 m² d’espace adjacent.
- Toilettes privées
- Lumière naturelle
- Stores automatiques
Mezzanine
| Surface | 110 m² |
| Durée | Négociable |
| Loyer | 127,80 € /m²/an |
| Type de bien | Industriel/Logistique |
| Aménagement | Espace brut |
| Disponible | Maintenant |
The property comprises of ground floor warehouse and office space including a small kitchenette, 2 WCs and larger kitchen/break out space. There are further offices to the first floor and a large mezzanine space benefitting from two staircases. The fit out can be adapted to suit occupier needs. The property benefits from two manual roller shutter doors measuring 4m high by 4.47 wide and there are 12 allocated parking spaces for this unit located opposite.
- Classe d’utilisation : B2
- Peut être associé à un ou plusieurs espaces supplémentaires pour obtenir jusqu’à 456 m² d’espace adjacent.
- Lumière naturelle
Aperçu du bien
Located just South of J11 of the M4 in Swallowfield, the business park benefits from easy access to the A33. This provides good access to Basingstoke and the M4 to London and Bristol.
Faits sur l’installation service
Contacts
-
 Nick Hardy
 -
 Lucy Owusu-Tucker
 -
 Helen Bewsey
 -
 Iestyn Harris
 -
Page Hardy Harris Ltd

Présenté par
Lambs Farm Business Park | Basingstoke Rd
Hum, une erreur s’est produite lors de l’envoi de votre message. Veuillez réessayer.
Merci ! Votre message a été envoyé.