Votre e-mail a été envoyé.
Aspen House Barley Way Bureau | 785 m² | À louer | Fleet GU51 2UT
Certaines informations ont été traduites automatiquement.
Informations principales
- 52 parking spaces
- Open plan
- Excellent natural light
Tous les espace disponibles(1)
Afficher les loyers en
- Espace
- Surface
- Durée
- Loyer
- Type de bien
- Aménagement
- Disponible
Les espaces 2 de cet immeuble doivent être loués ensemble, pour un total de 785 m² (Surface contiguë):
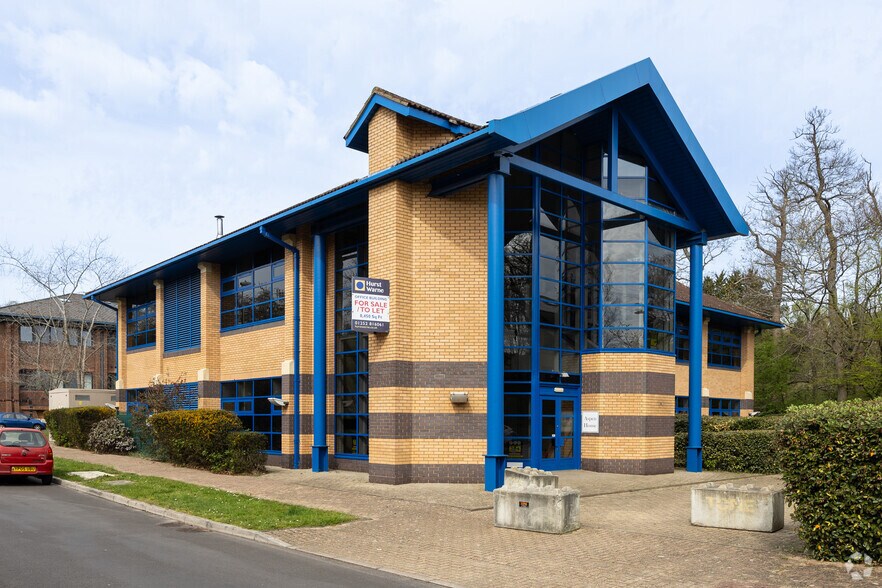
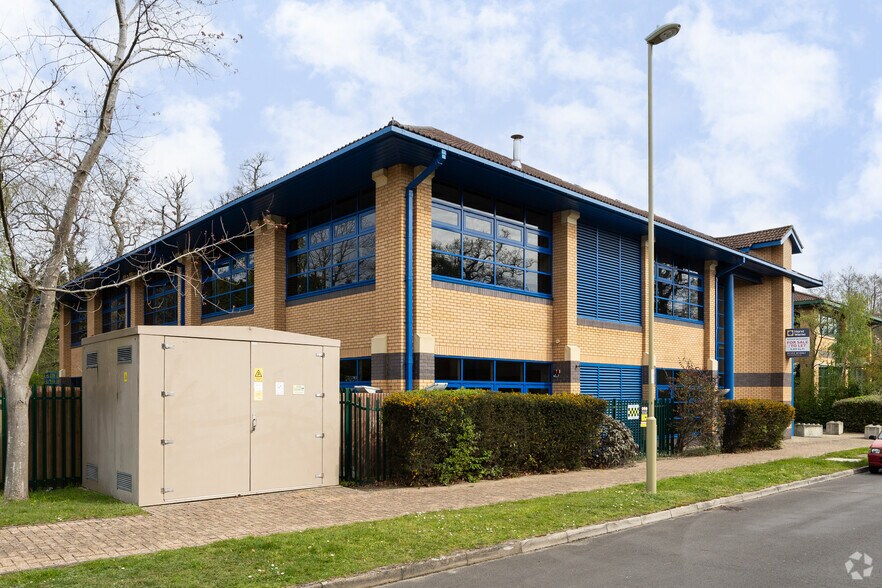
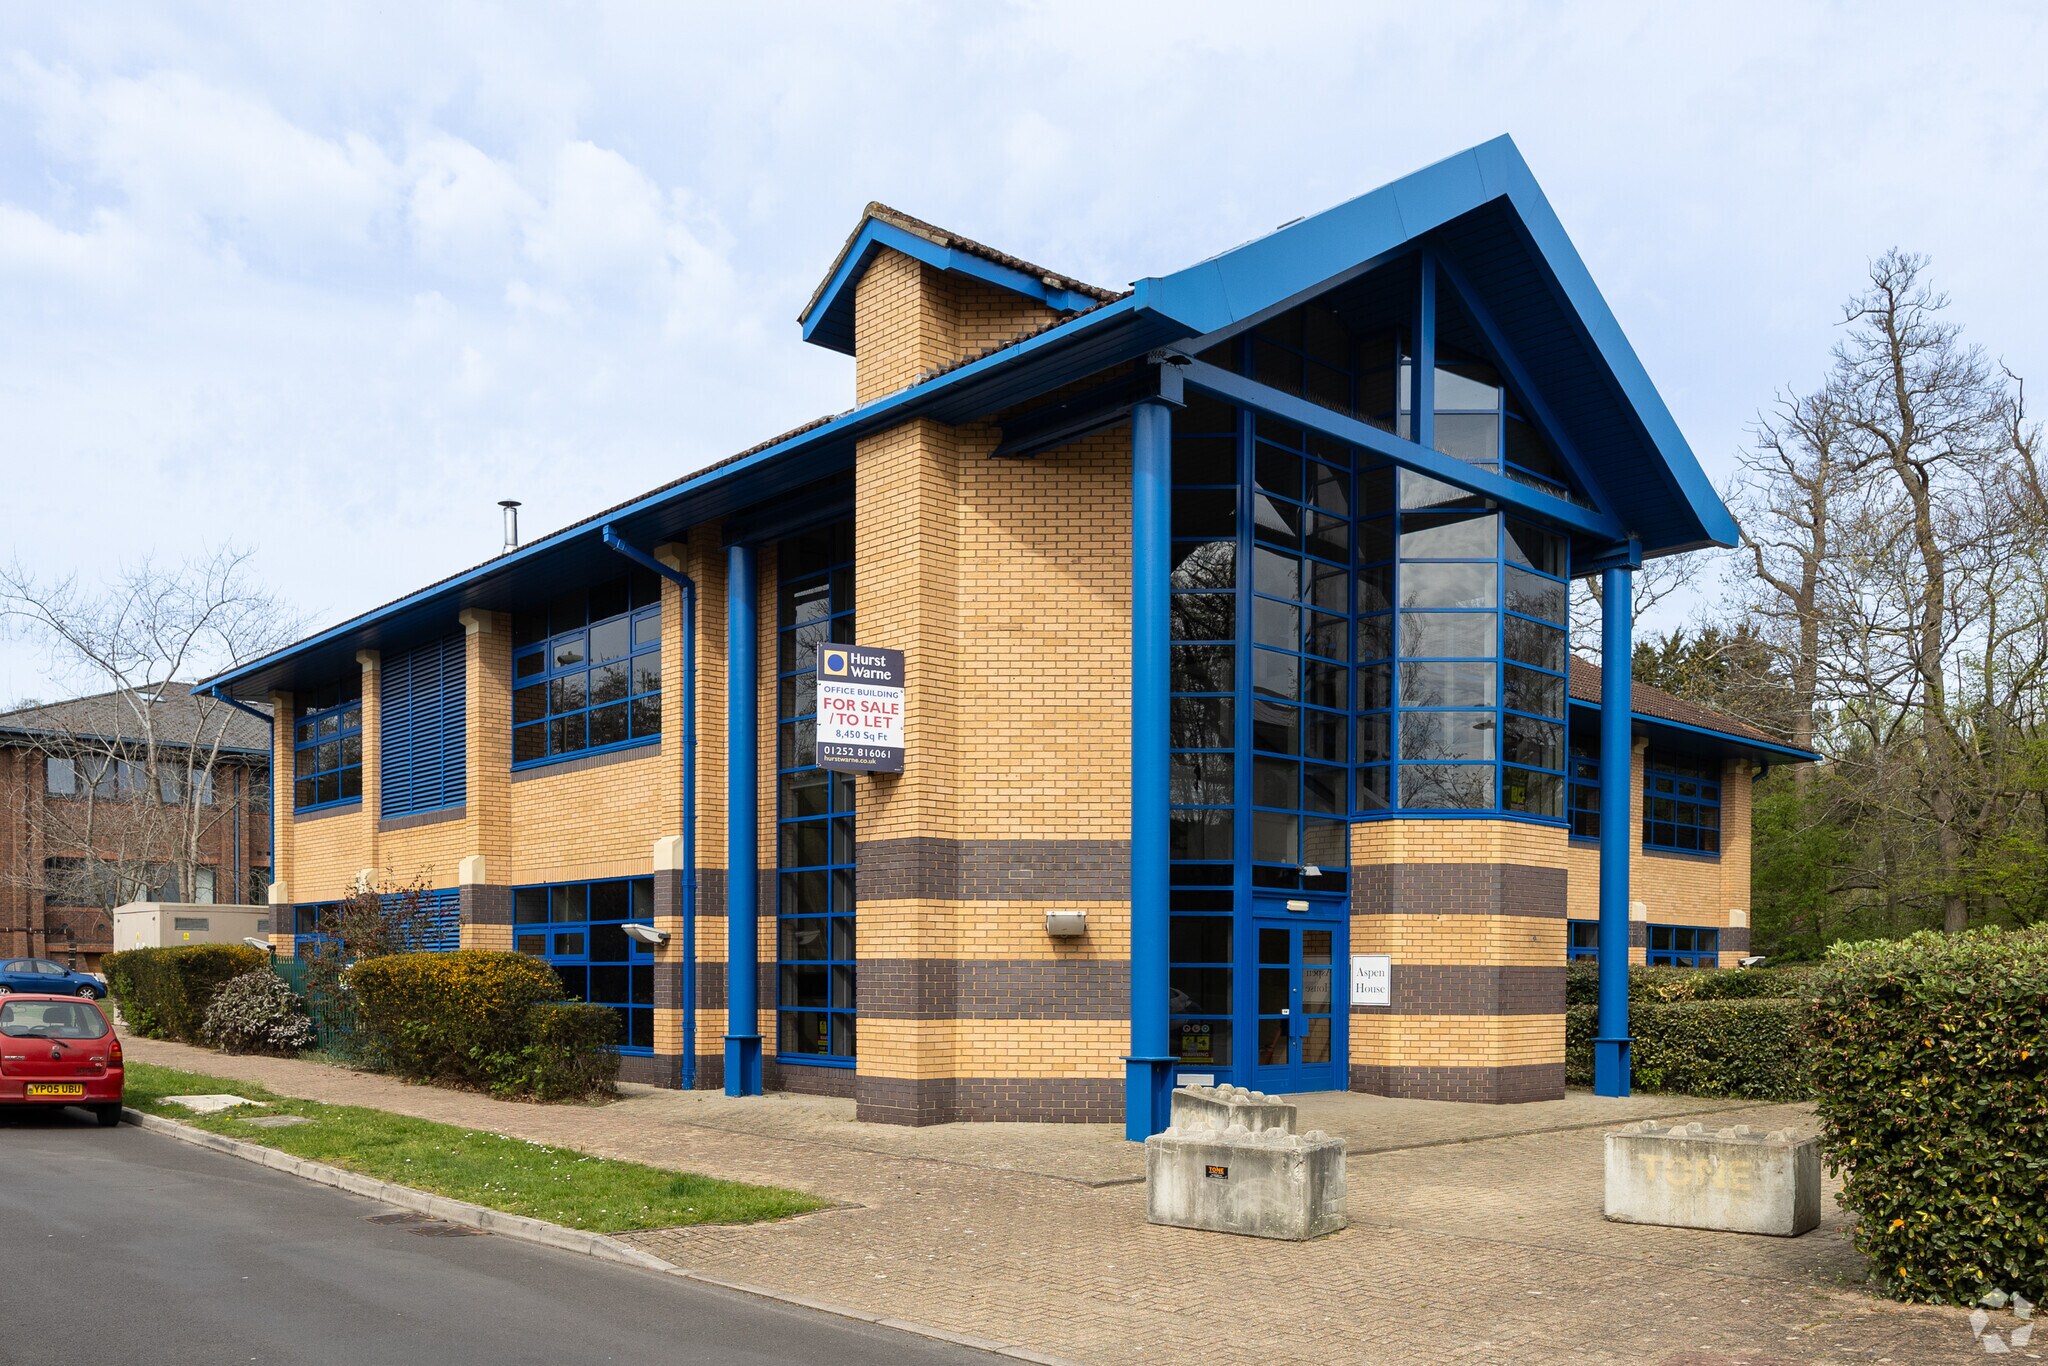
Aspen House comprises a detached selfcontained two storey office building. The building has been extensively refurbished and decorated. In addition there is a fitted kitchen installed on the first floor. There is a double door located at the rear of the premises enabling light goods access/loading to the ground floor of the building. There are 52 parking spaces to the front and rear of the property. Part of the parking areas are fenced/ gated to provide secure parking or yard areas.
- Classe d’utilisation : E
- Disposition open space
- Climatisation centrale
- Toilettes privées
- Plancher surélevé
- Plafonds suspendus
- Éclairage d’appoint
- Accessible fauteuils roulants
- Fronting the M3 motorway
- Partiellement aménagé comme Bureau standard
- Convient pour 11 à 34 personnes
- Connectivité Wi-Fi
- Entièrement moquetté
- Hauts plafonds
- Lumière naturelle
- Open space
- Excellent transport links
- Excellent natural light
| Espace | Surface | Durée | Loyer | Type de bien | Aménagement | Disponible |
| RDC, 1er étage | 785 m² | Négociable | 150,35 € /m²/an 12,53 € /m²/mois 118 032 € /an 9 836 € /mois | Bureau | Construction partielle | Maintenant |
RDC, 1er étage
Les espaces 2 de cet immeuble doivent être loués ensemble, pour un total de 785 m² (Surface contiguë):
| Surface |
|
RDC - 394 m²
1er étage - 391 m²
|
| Durée |
| Négociable |
| Loyer |
| 150,35 € /m²/an 12,53 € /m²/mois 118 032 € /an 9 836 € /mois |
| Type de bien |
| Bureau |
| Aménagement |
| Construction partielle |
| Disponible |
| Maintenant |
RDC, 1er étage
| Surface |
RDC - 394 m²
1er étage - 391 m²
|
| Durée | Négociable |
| Loyer | 150,35 € /m²/an |
| Type de bien | Bureau |
| Aménagement | Construction partielle |
| Disponible | Maintenant |
Aspen House comprises a detached selfcontained two storey office building. The building has been extensively refurbished and decorated. In addition there is a fitted kitchen installed on the first floor. There is a double door located at the rear of the premises enabling light goods access/loading to the ground floor of the building. There are 52 parking spaces to the front and rear of the property. Part of the parking areas are fenced/ gated to provide secure parking or yard areas.
- Classe d’utilisation : E
- Partiellement aménagé comme Bureau standard
- Disposition open space
- Convient pour 11 à 34 personnes
- Climatisation centrale
- Connectivité Wi-Fi
- Toilettes privées
- Entièrement moquetté
- Plancher surélevé
- Hauts plafonds
- Plafonds suspendus
- Lumière naturelle
- Éclairage d’appoint
- Open space
- Accessible fauteuils roulants
- Excellent transport links
- Fronting the M3 motorway
- Excellent natural light
Aperçu du bien
Ancells Business Park is home to several blue chip companies and organisations such as Keysite Technologies, Boeing Defence UK, Compassion UK and Rohde Schwarz.
- Système de sécurité
- Accessible fauteuils roulants
- Climatisation
- Système de plancher surélevé
Informations sur l’immeuble



Présenté par

Aspen House | Barley Way
Hum, une erreur s’est produite lors de l’envoi de votre message. Veuillez réessayer.
Merci ! Votre message a été envoyé.