Connectez-vous/S’inscrire
Votre e-mail a été envoyé.
Barley Way - Aspen House Bureau | 785 m² | À vendre | Fleet GU51 2UT
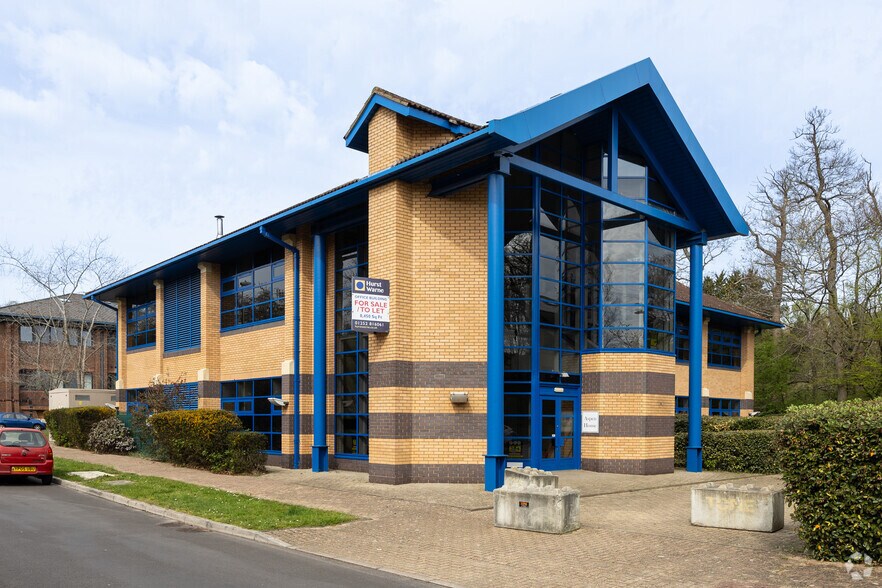
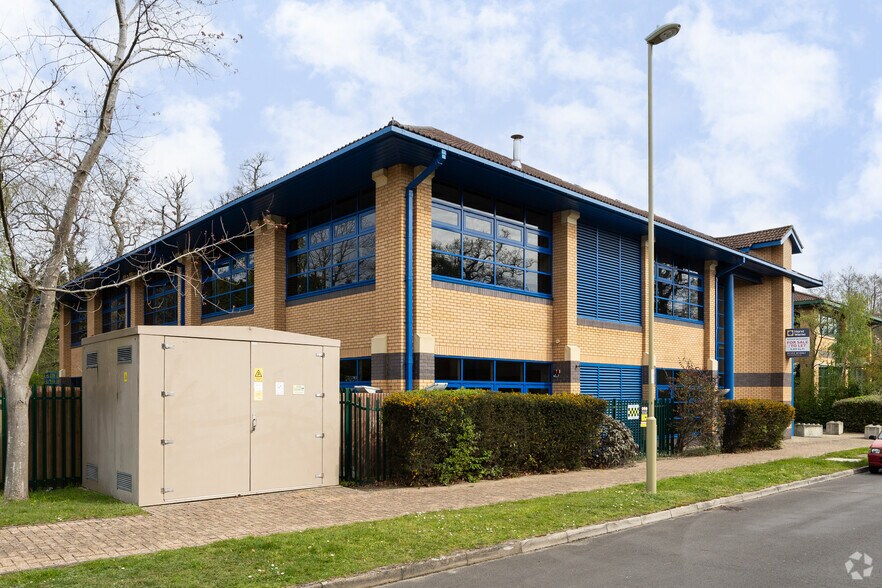
Certaines informations ont été traduites automatiquement.
Informations principales sur l'investissement
- Aspen House is located fronting the M3 motorway, within Ancells Business Park, Fleet
- Ancells Business Park is home to several blue chip companies
- Excellent transport links
1 Lot disponible
- Lot
- Surface du lot
- Usage du lot en coprop.
- Prix
- RNE
| Type de vente | Propriétaire occupant | Droit d’usage | Pleine propriété |
| Type de vente | Propriétaire occupant |
| Droit d’usage | Pleine propriété |
Notes sur la vente
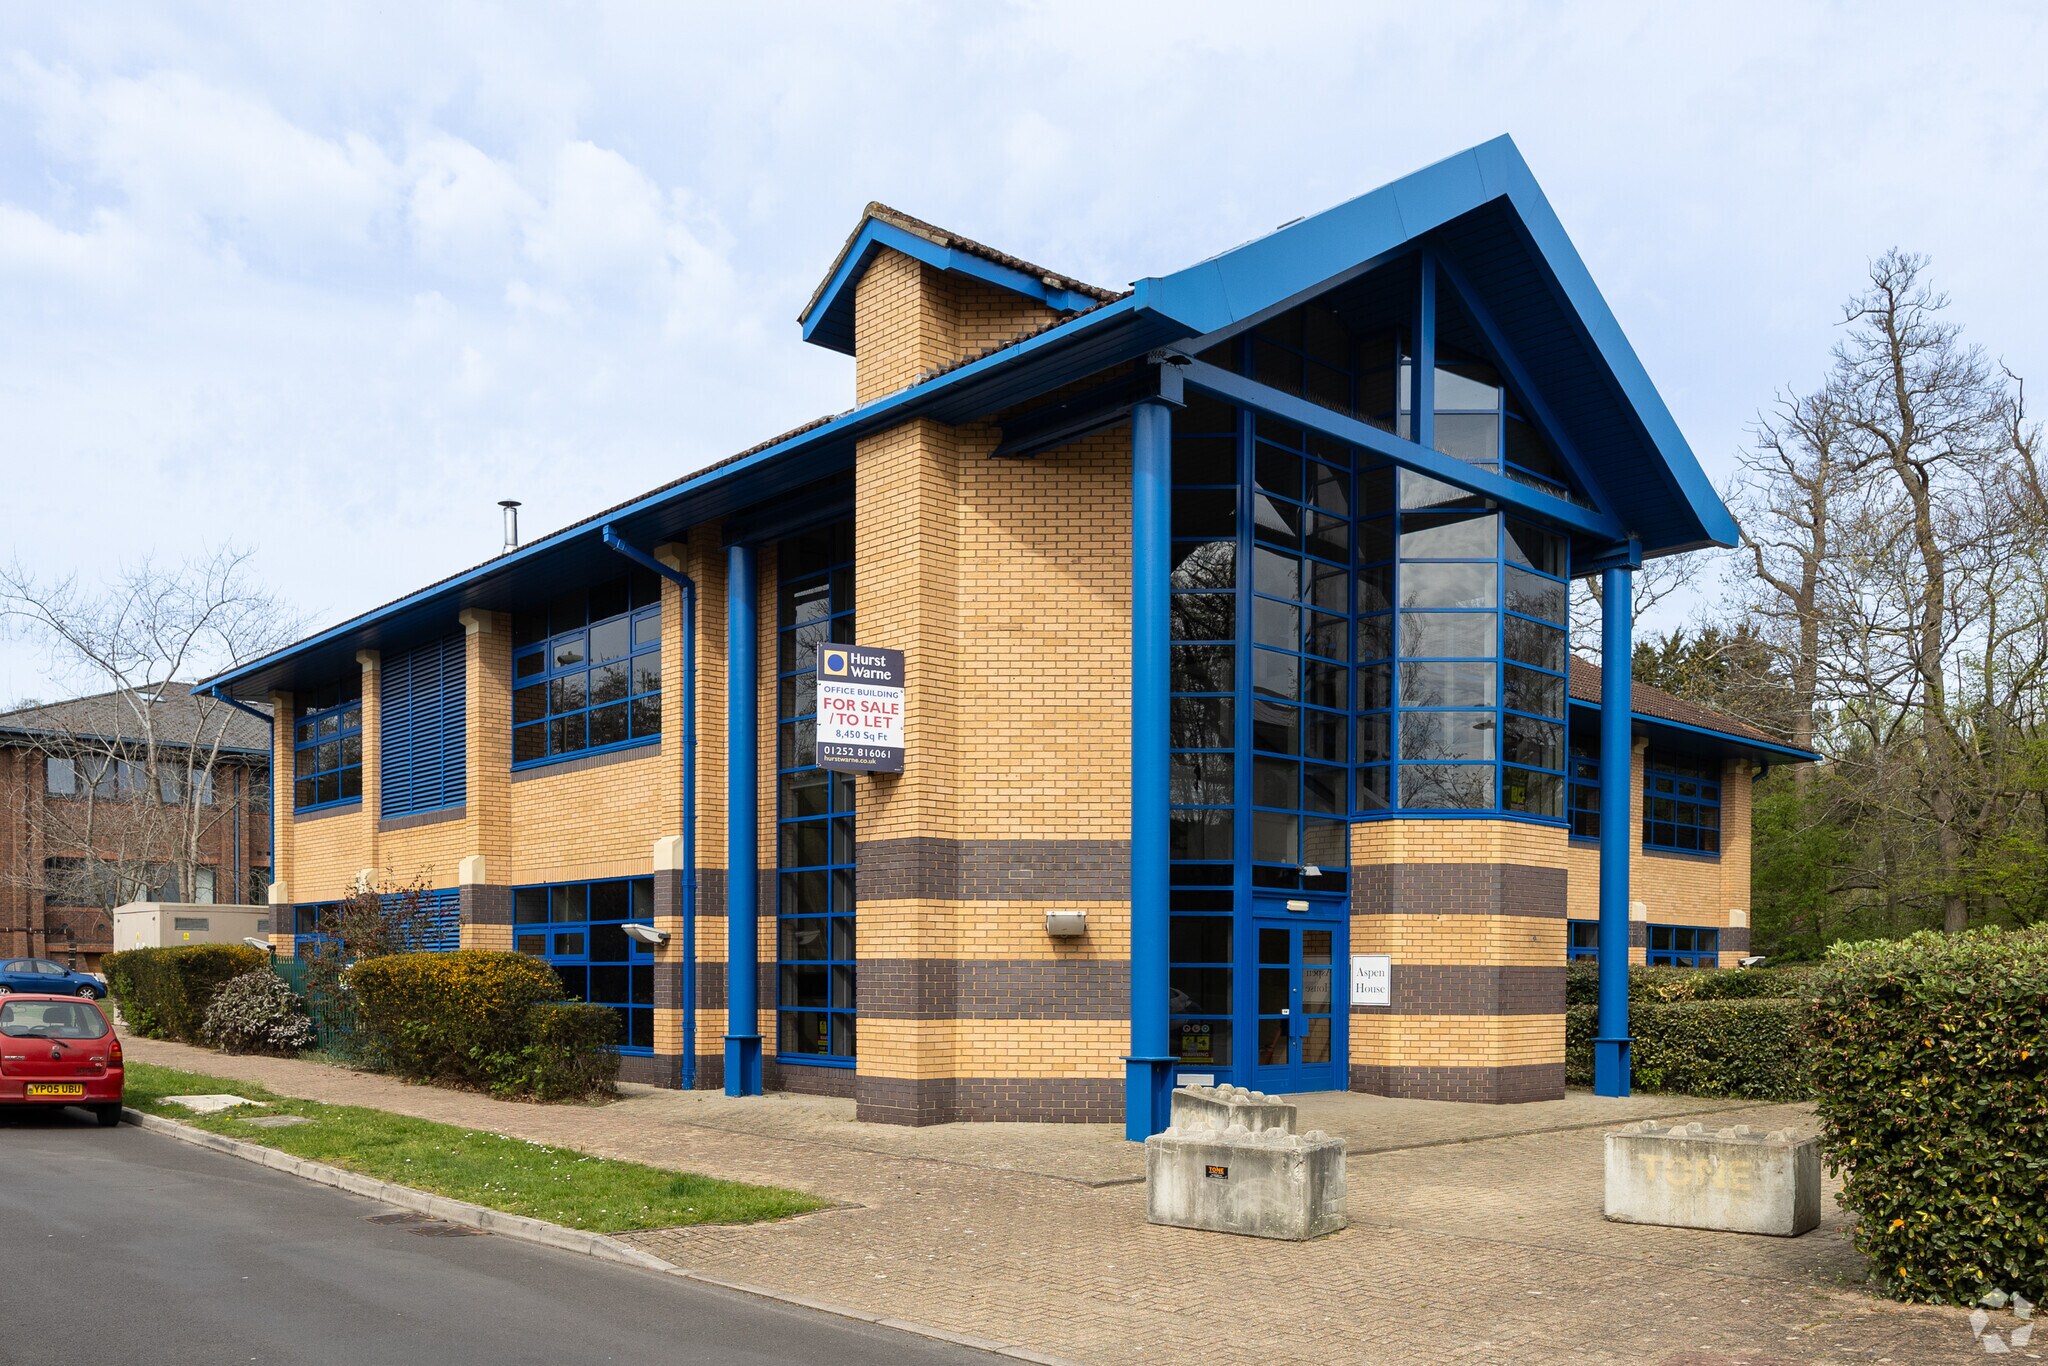
Aspen House comprises a detached selfcontained two storey office building. The building has been extensively refurbished and decorated. In addition there is a fitted kitchen
installed on the first floor. There is a double door located at the rear of the premises enabling light goods access/loading to the ground floor of the building. There are 52 parking spaces to the front and rear of the property. Part of the parking areas are fenced/ gated to provide secure parking or yard areas.
installed on the first floor. There is a double door located at the rear of the premises enabling light goods access/loading to the ground floor of the building. There are 52 parking spaces to the front and rear of the property. Part of the parking areas are fenced/ gated to provide secure parking or yard areas.
| Lot | Surface du lot | Usage du lot en coprop. | Prix | RNE |
| Lot Aspen | 785 m² | Bureau | Sur demande | - |
Lot Aspen
| Surface du lot |
| 785 m² |
| Usage du lot en coprop. |
| Bureau |
| Prix |
| Sur demande |
| RNE |
| - |
1 sur 0
Vidéos
Visite extérieure 3D Matterport
Visite 3D
Photos
Street view
Rue
Carte
Lot Aspen
| Surface du lot | 785 m² |
| Usage du lot en coprop. | Bureau |
| Prix | Sur demande |
| RNE | - |
| Type de vente | Propriétaire occupant |
| Droit d’usage | Pleine propriété |
| Notes sur la vente | |
|
Aspen House comprises a detached selfcontained two storey office building. The building has been extensively refurbished and decorated. In addition there is a fitted kitchen installed on the first floor. There is a double door located at the rear of the premises enabling light goods access/loading to the ground floor of the building. There are 52 parking spaces to the front and rear of the property. Part of the parking areas are fenced/ gated to provide secure parking or yard areas. |
Informations sur l’immeuble
Les informations ci-dessous concernent l’ensemble de l’immeuble. Les caractéristiques propres à chaque lot peuvent varier et sont précisées dans la description du lot présenté ci-dessus.
| Surface totale de l’immeuble | 1 606 m² | Surface type par étage | 804 m² |
| Type de bien | Bureau (Lot en copropriété) | Année de construction | 2000 |
| Classe d’immeuble | B | Surface du lot | 0,08 ha |
| Étages | 2 | Ratio de stationnement | 0,28/1 000 m² |
| Surface totale de l’immeuble | 1 606 m² |
| Type de bien | Bureau (Lot en copropriété) |
| Classe d’immeuble | B |
| Étages | 2 |
| Surface type par étage | 804 m² |
| Année de construction | 2000 |
| Surface du lot | 0,08 ha |
| Ratio de stationnement | 0,28/1 000 m² |
Caractéristiques
- Système de sécurité
- Accessible fauteuils roulants
- Climatisation
- Système de plancher surélevé
1 1


1 sur 3
Vidéos
Visite extérieure 3D Matterport
Visite 3D
Photos
Street view
Rue
Carte
1 sur 1

Présenté par

Barley Way - Aspen House
Vous êtes déjà membre ? Connectez-vous
Hum, une erreur s’est produite lors de l’envoi de votre message. Veuillez réessayer.
Merci ! Votre message a été envoyé.