Votre e-mail a été envoyé.


Banbury Ln Industriel/Logistique | 605 m² | À louer | Twyford OX17 3AA
Certaines informations ont été traduites automatiquement.
Informations principales
- Located on business park
- Good road communications via neighbouring M40
- Semi-rural area
Caractéristiques
Tous les espace disponibles(1)
Afficher les loyers en
- Espace
- Surface
- Durée
- Loyer
- Type de bien
- Aménagement
- Disponible
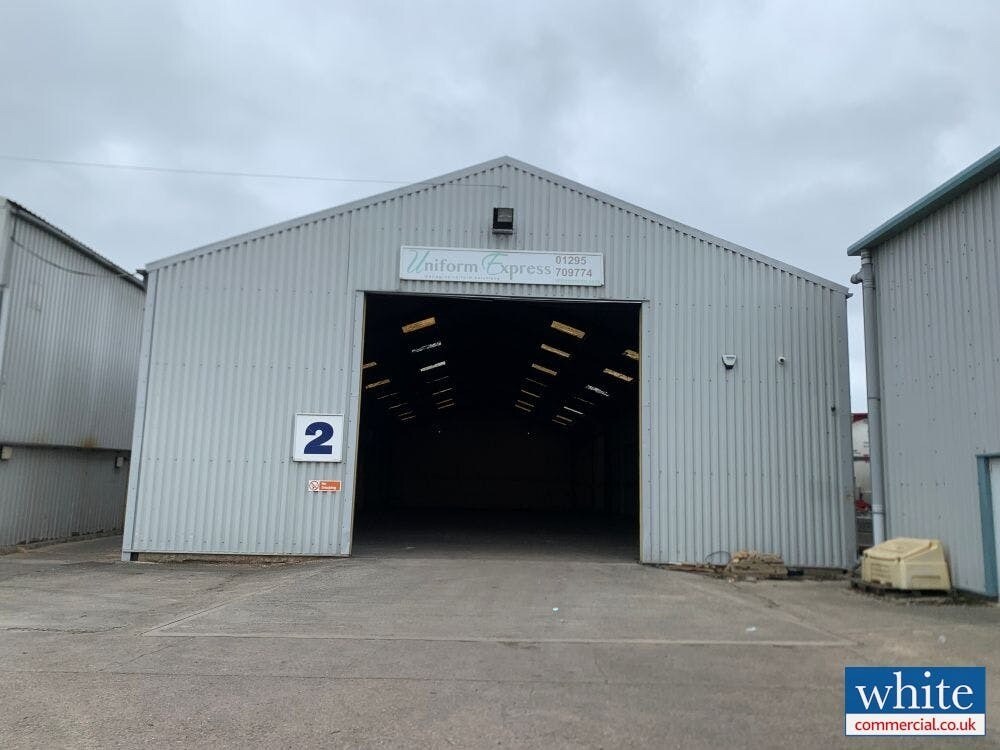


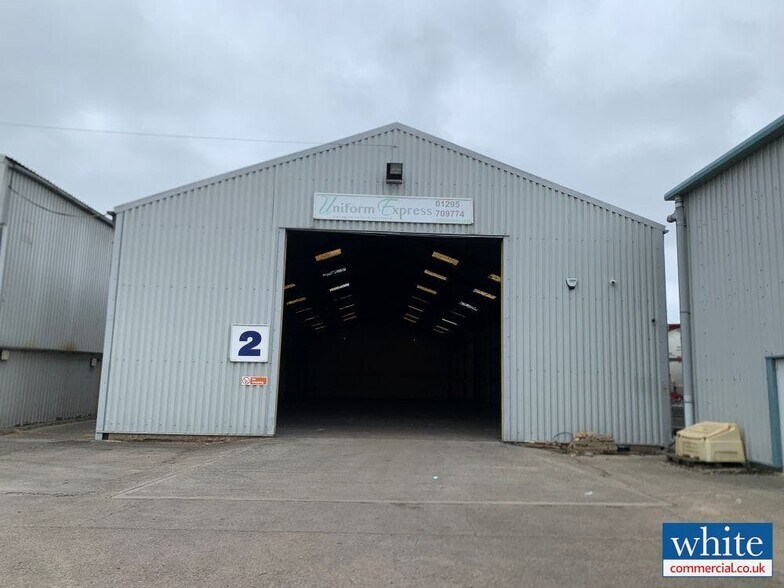
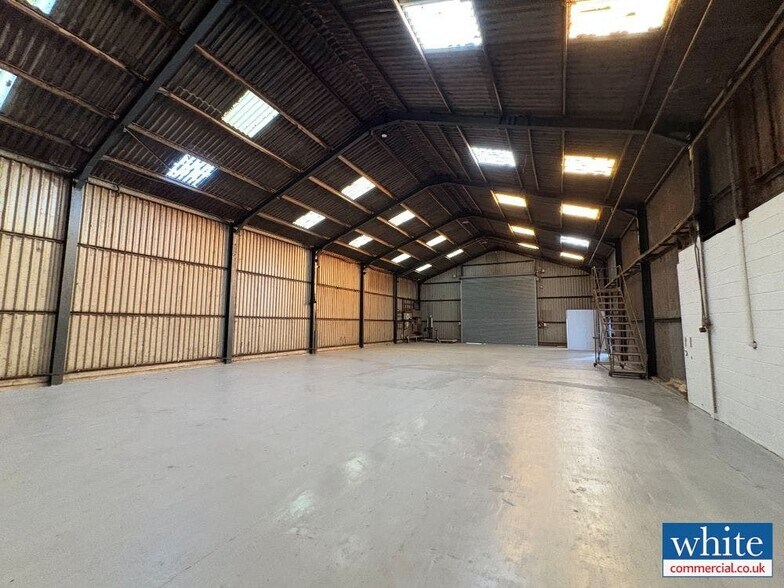
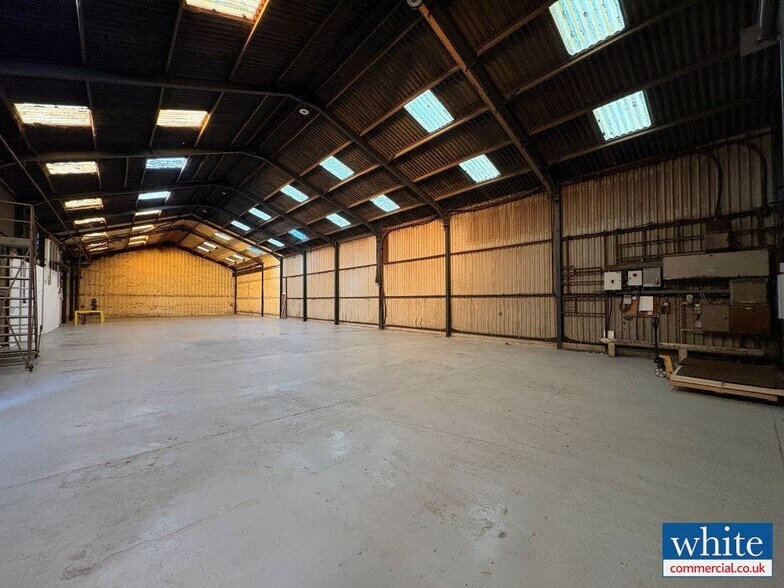
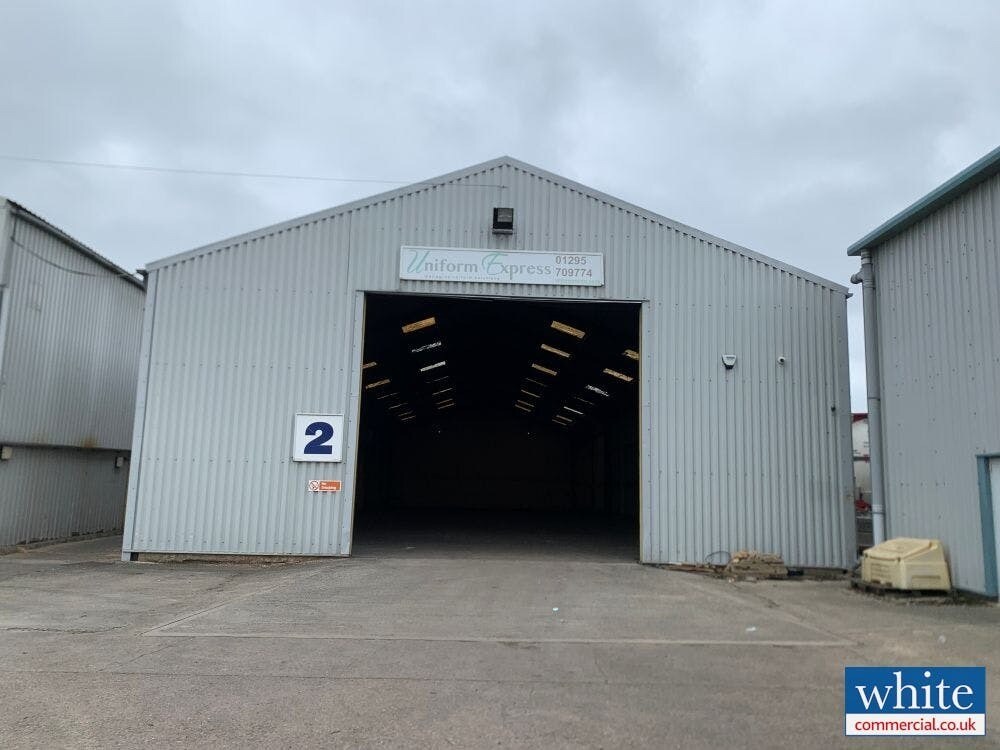
Unit 2 is an industrial/workshop unit, with a roller shutter access door to the front elevation. The property has concrete floors, with composite panelling to eaves, under a pitched profile sheet roof with rooflights. The unit will be available refurbished. Terms & VAT The property is available on a new fully repairing and insuring lease at £58,572 per annum exclusive of other outgoings, subject to contract. VAT will be chargeable in addition to the rent and service charge. Service Charge and Building Insurance There is a service charge payable in connection with the wider estate. Full details are available upon request. Building insurance will be arranged via the landlord and recovered annually in advance. The tenant will arrange contents insurance. Services The property benefits from connection to mains water and 3-phase electricity. None of these services have been tested by the agents. Business Rates The rates payable is detailed in the table above. Viewing and Further Information Please contact Chris White & Harvey White.
- Classe d’utilisation : B8
- Stores automatiques
- Height to eaves is 6.2m
- 3-phase electricity
- 1 accès plain-pied
- Roller shutter door to the front elevation
- Hardstanding concrete apron storage/parking area
| Espace | Surface | Durée | Loyer | Type de bien | Aménagement | Disponible |
| RDC – Unit 2 | 605 m² | 5-10 Ans | 112,76 € /m²/an 9,40 € /m²/mois 68 179 € /an 5 682 € /mois | Industriel/Logistique | Construction partielle | Maintenant |
RDC – Unit 2
| Surface |
| 605 m² |
| Durée |
| 5-10 Ans |
| Loyer |
| 112,76 € /m²/an 9,40 € /m²/mois 68 179 € /an 5 682 € /mois |
| Type de bien |
| Industriel/Logistique |
| Aménagement |
| Construction partielle |
| Disponible |
| Maintenant |
RDC – Unit 2
| Surface | 605 m² |
| Durée | 5-10 Ans |
| Loyer | 112,76 € /m²/an |
| Type de bien | Industriel/Logistique |
| Aménagement | Construction partielle |
| Disponible | Maintenant |
Unit 2 is an industrial/workshop unit, with a roller shutter access door to the front elevation. The property has concrete floors, with composite panelling to eaves, under a pitched profile sheet roof with rooflights. The unit will be available refurbished. Terms & VAT The property is available on a new fully repairing and insuring lease at £58,572 per annum exclusive of other outgoings, subject to contract. VAT will be chargeable in addition to the rent and service charge. Service Charge and Building Insurance There is a service charge payable in connection with the wider estate. Full details are available upon request. Building insurance will be arranged via the landlord and recovered annually in advance. The tenant will arrange contents insurance. Services The property benefits from connection to mains water and 3-phase electricity. None of these services have been tested by the agents. Business Rates The rates payable is detailed in the table above. Viewing and Further Information Please contact Chris White & Harvey White.
- Classe d’utilisation : B8
- 1 accès plain-pied
- Stores automatiques
- Roller shutter door to the front elevation
- Height to eaves is 6.2m
- Hardstanding concrete apron storage/parking area
- 3-phase electricity
Aperçu du bien
Cherwell Valley Business Park, un site commercial mixte de 18 acres, est situé juste au sud de Banbury, à 10,5 km de la sortie 11 et à 13 km de la sortie 10 de l'autoroute M40 reliant Londres à Birmingham. La route A4260 se trouve également à proximité.
Faits sur l’installation entrepôt





Présenté par
Société non fournie
Banbury Ln
Hum, une erreur s’est produite lors de l’envoi de votre message. Veuillez réessayer.
Merci ! Votre message a été envoyé.