Votre e-mail a été envoyé.

The Stottie Shed Bakers Yard 13–894 m² | À louer | Newcastle Upon Tyne NE3 1XD
Certaines informations ont été traduites automatiquement.
Informations principales
- Kitchen and WC facilities
- Prominent Business Location
- Suitable for a variety of commercial uses
Caractéristiques
Tous les espaces disponibles(5)
Afficher les loyers en
- Espace
- Surface
- Durée
- Loyer
- Type de bien
- Aménagement
- Disponible
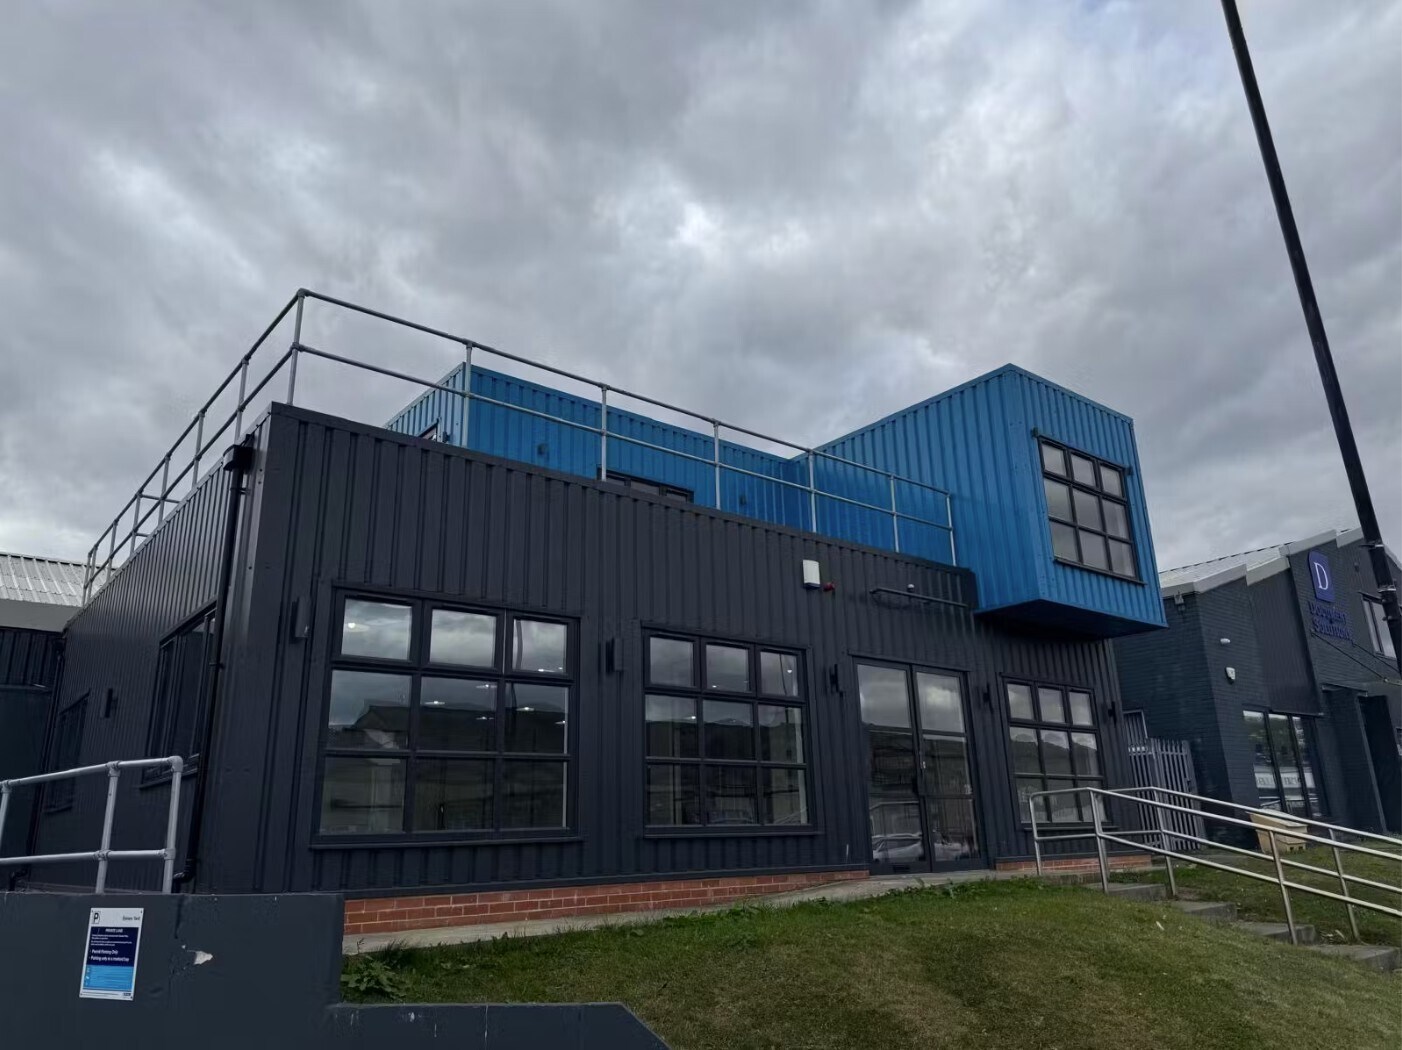


Unit 19a forms part of The Chiller at Bakers Yard, Gosforth, a thriving commercial destination offering high-quality accommodation within one of Newcastle's most innovative business communities. The unit presents an excellent opportunity for a variety of occupiers, including office, leisure, fitness, and studio operators. Suitable uses may include offices, Pilates and treatment rooms, salons, and other complementary business uses, subject to the necessary consents. A key benefit of the accommodation is the opportunity for occupiers to work alongside the landlord to create a bespoke fit-out solution. Layout, specification, and finishes can be tailored to meet individual business requirements, allowing tenants to establish a space that reflects their brand and operational needs.
- Classe d’utilisation : E
- Stores automatiques
- Suitable for a variety of uses
- Roller shutter access
- Toilettes privées
- Cour
- Demised Rear Yard
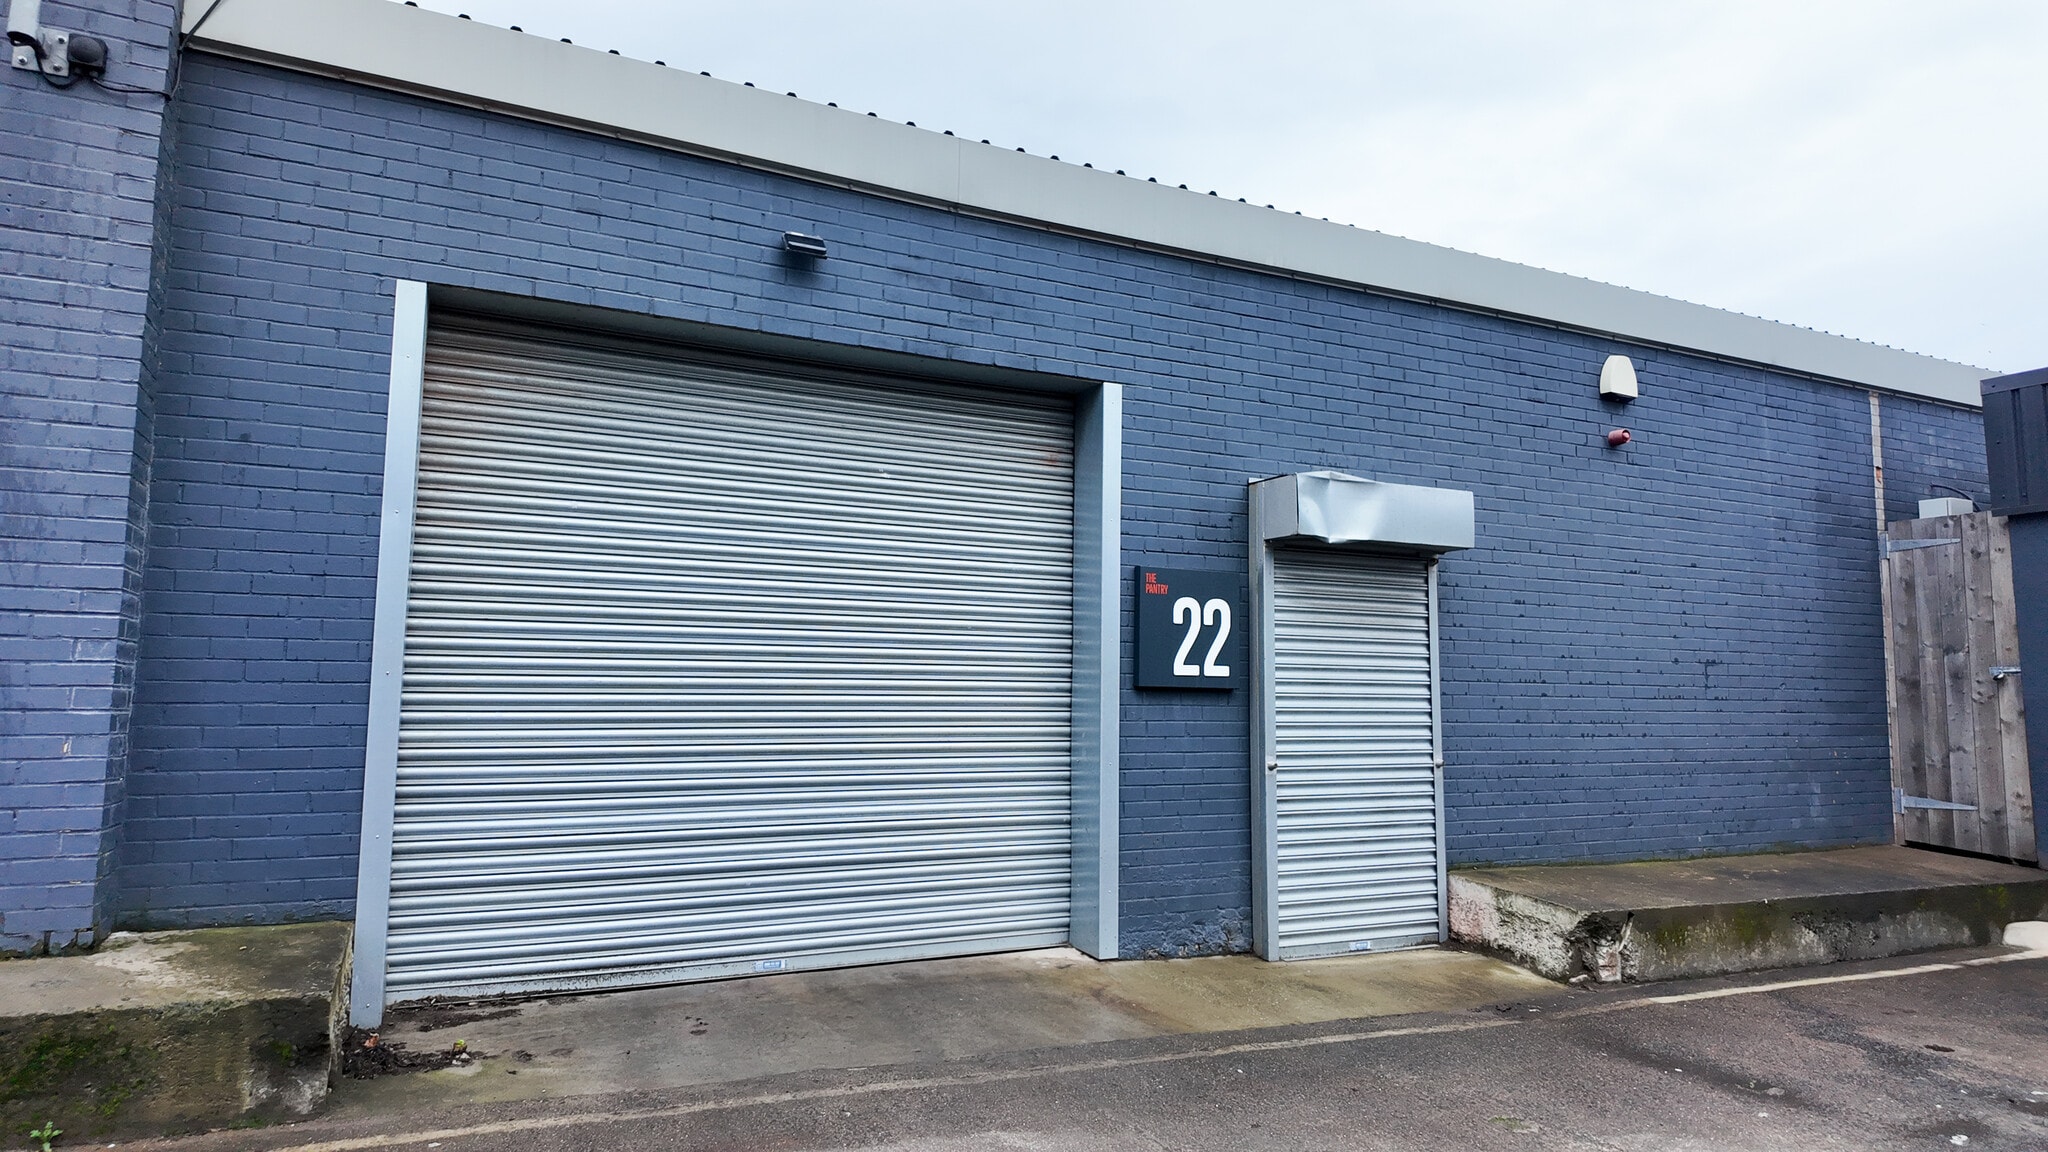


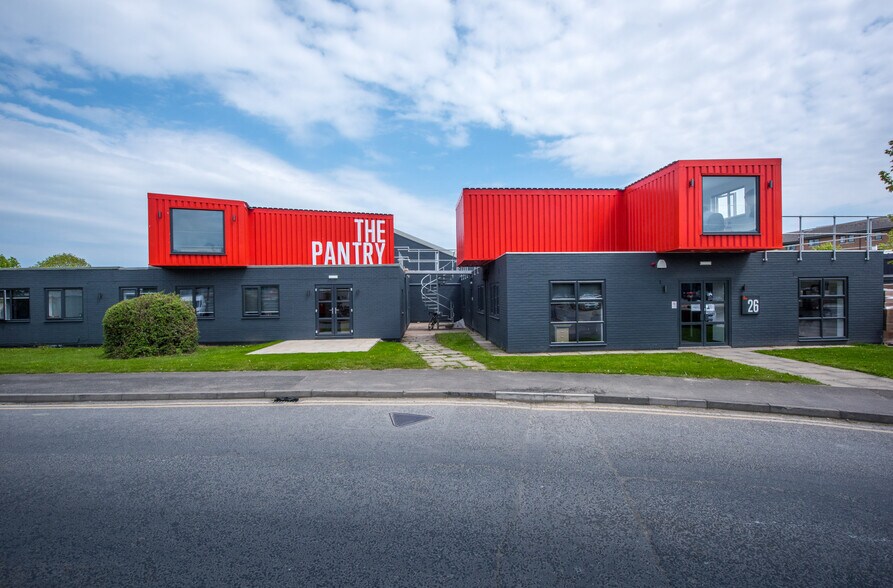
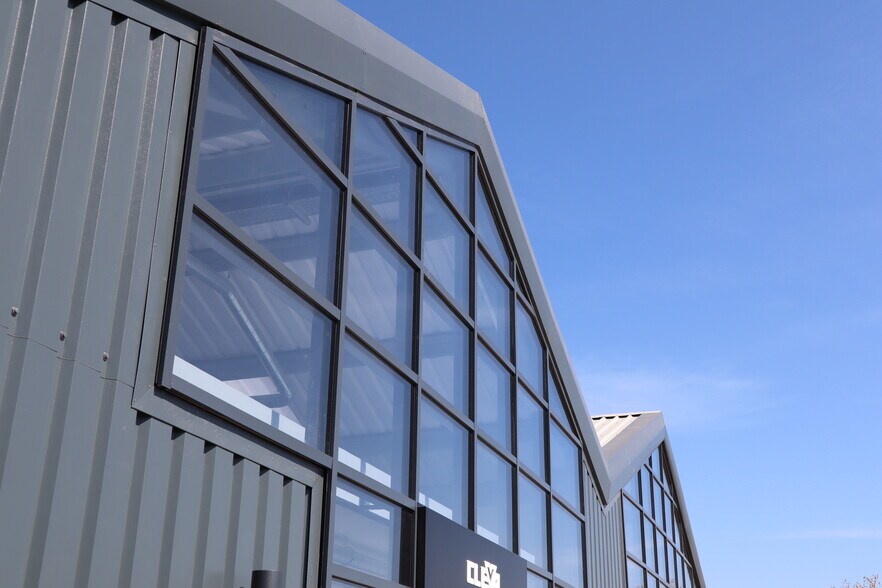
Unit 22 forms part of The Pantry at Bakers Yard, Gosforth, a thriving commercial destination offering high-quality accommodation within one of Newcastle's most innovative business communities. This versatile 1,800 sq ft warehouse unit offers practical, open-plan storage space ideal for a wide range of commercial and logistical uses. The unit benefits from high ceilings with roof-mounted skylights, providing excellent natural light throughout. A key benefit of the accommodation is the opportunity for occupiers to work alongside the landlord to create a bespoke fit-out solution. Layout, specification, and finishes can be tailored to meet individual business requirements, allowing tenants to establish a space that reflects their brand and operational needs.
- Classe d’utilisation : E
- Stores automatiques
- Suitable for a variety of uses
- Roller shutter access
- Toilettes privées
- Cour
- Demised Rear Yard
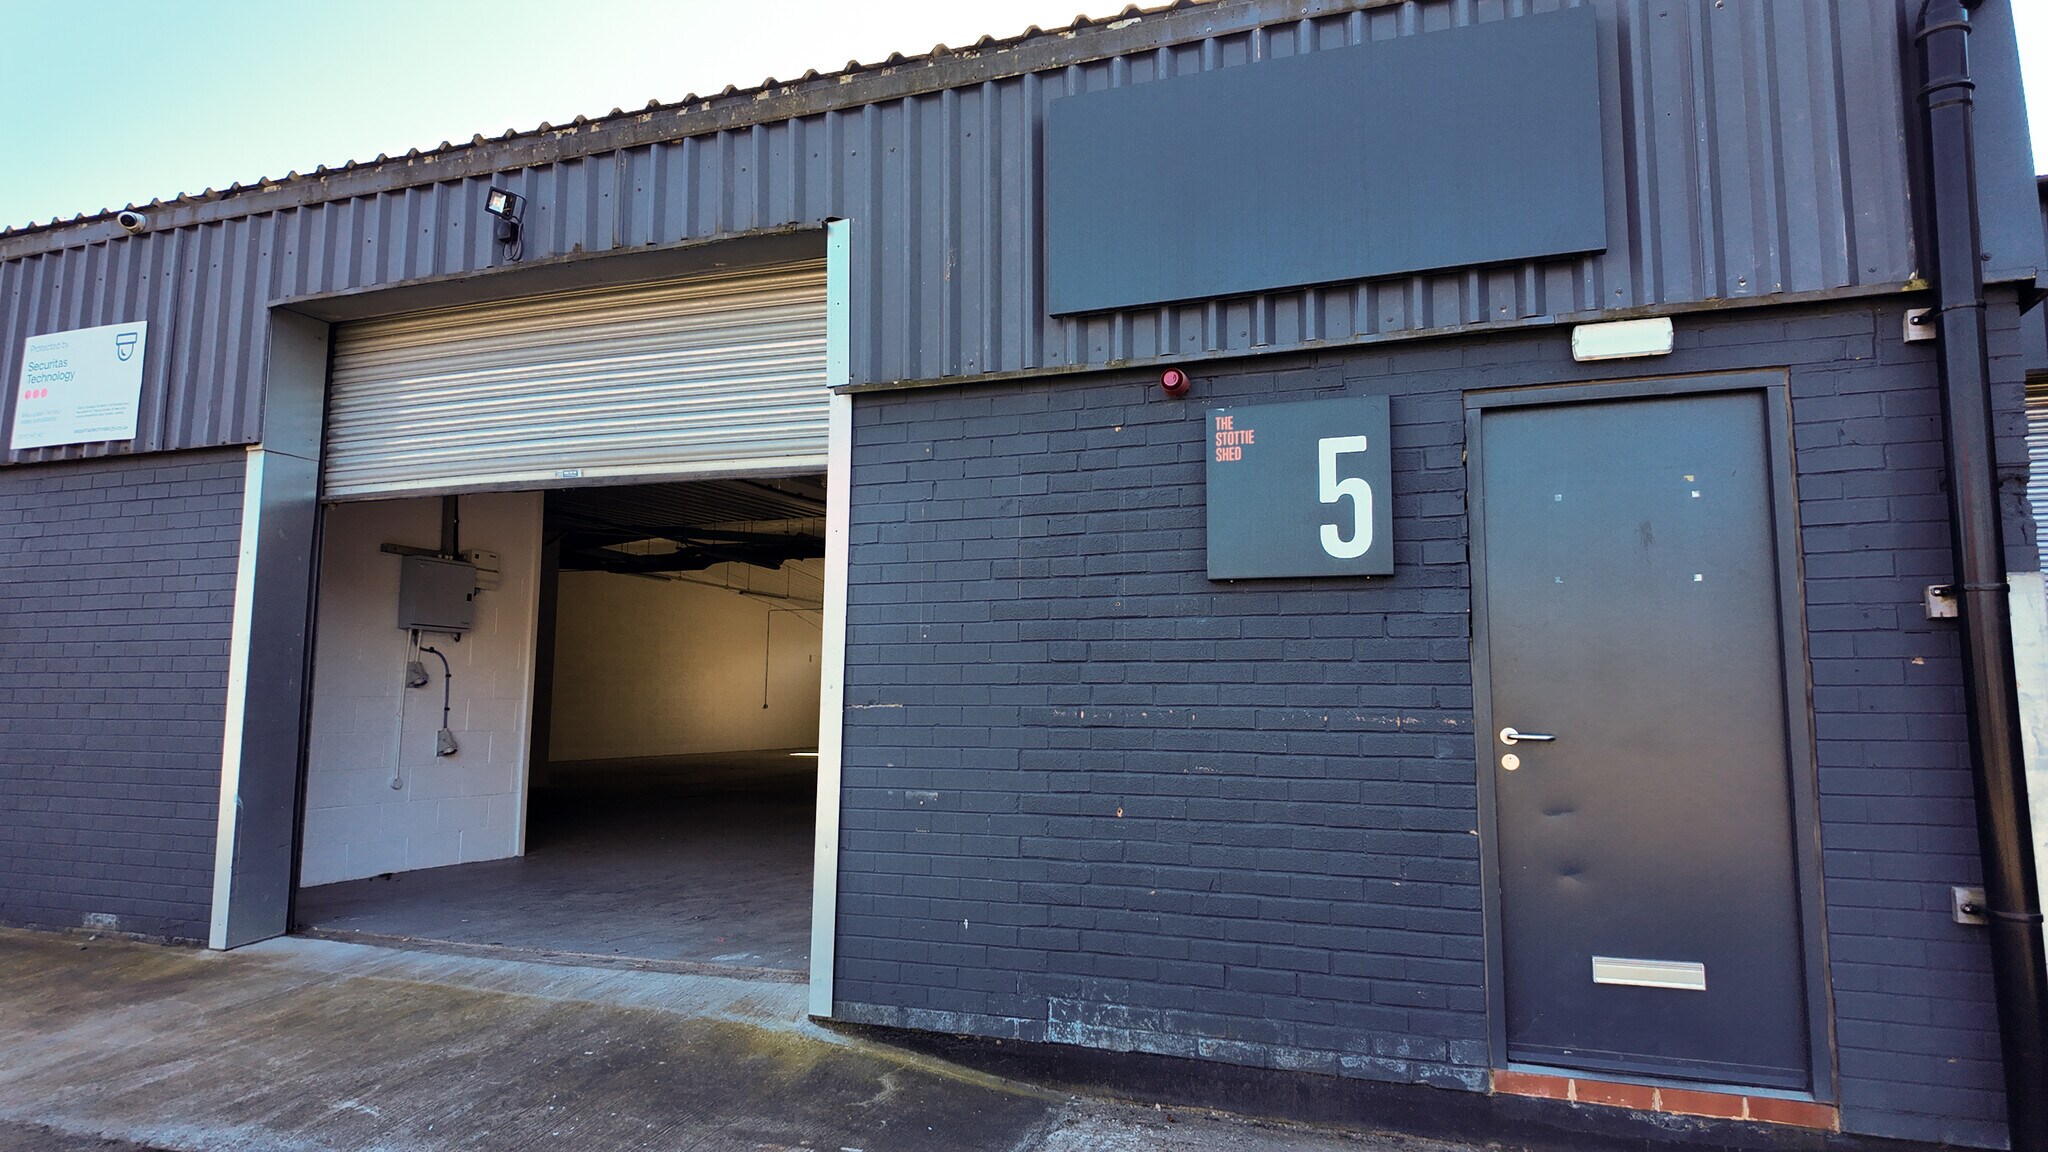


3–5 Bakers Yard presents a substantial and well-maintained ground floor warehouse/industrial unit extending to approximately 9,900 sq ft, ideally suited to a variety of commercial occupiers. The property provides predominantly open-plan accommodation, featuring concrete flooring, high ceilings, and suspended strip lighting throughout, creating a bright and functional working environment. The space is easily adaptable for storage, distribution, light industrial, or trade counter use. A key feature of the unit is its flexibility, with the potential to subdivide the space into smaller units of circa 3,100-3,400 sq ft, offering opportunities for multiple occupiers or phased occupation.
- Classe d’utilisation : E
- Ventilation et chauffage centraux
- Open space
- Open-plan, flexible layout
- Peut être associé à un ou plusieurs espaces supplémentaires pour obtenir jusqu’à 606 m² d’espace adjacent.
- Lumière naturelle
- Ability to split into units of approx. 3,100 sq ft
- Integrated office/meeting room
3–5 Bakers Yard presents a substantial and well-maintained ground floor warehouse/industrial unit extending to approximately 9,900 sq ft, ideally suited to a variety of commercial occupiers. The property provides predominantly open-plan accommodation, featuring concrete flooring, high ceilings, and suspended strip lighting throughout, creating a bright and functional working environment. The space is easily adaptable for storage, distribution, light industrial, or trade counter use. A key feature of the unit is its flexibility, with the potential to subdivide the space into smaller units of circa 3,100-3,400 sq ft, offering opportunities for multiple occupiers or phased occupation.
- Classe d’utilisation : E
- Ventilation et chauffage centraux
- Open space
- Open-plan, flexible layout
- Peut être associé à un ou plusieurs espaces supplémentaires pour obtenir jusqu’à 606 m² d’espace adjacent.
- Lumière naturelle
- Ability to split into units of approx. 3,100 sq ft
- Integrated office/meeting room
Unit 19a forms part of The Chiller at Bakers Yard, Gosforth, a thriving commercial destination offering high-quality accommodation within one of Newcastle's most innovative business communities. The unit presents an excellent opportunity for a variety of occupiers, including office, leisure, fitness, and studio operators. Suitable uses may include offices, Pilates and treatment rooms, salons, and other complementary business uses, subject to the necessary consents. A key benefit of the accommodation is the opportunity for occupiers to work alongside the landlord to create a bespoke fit-out solution. Layout, specification, and finishes can be tailored to meet individual business requirements, allowing tenants to establish a space that reflects their brand and operational needs.
- Classe d’utilisation : E
- Bureaux cloisonnés
- Stores automatiques
- Suitable for a variety of uses
- Roller shutter access
- Comprend 13 m² d’espace de bureau dédié
- Toilettes privées
- Cour
- Demised Rear Yard
| Espace | Surface | Durée | Loyer | Type de bien | Aménagement | Disponible |
| RDC – 19a | 108 m² | Négociable | 250,59 € /m²/an 20,88 € /m²/mois 27 052 € /an 2 254 € /mois | Local d’activités | Espace brut | En attente |
| RDC – 22 | 167 m² | Négociable | Sur demande Sur demande Sur demande Sur demande | Local d’activités | Espace brut | Maintenant |
| RDC, bureau 3 | 290 m² | Négociable | 125,29 € /m²/an 10,44 € /m²/mois 36 341 € /an 3 028 € /mois | Bureau | Espace brut | Maintenant |
| RDC, bureau 4 | 316 m² | Négociable | 125,29 € /m²/an 10,44 € /m²/mois 39 577 € /an 3 298 € /mois | Bureau | Espace brut | Maintenant |
| 1er étage – 19q | 13 m² | Négociable | 250,59 € /m²/an 20,88 € /m²/mois 3 143 € /an 261,90 € /mois | Local d’activités | Espace brut | En attente |
RDC – 19a
| Surface |
| 108 m² |
| Durée |
| Négociable |
| Loyer |
| 250,59 € /m²/an 20,88 € /m²/mois 27 052 € /an 2 254 € /mois |
| Type de bien |
| Local d’activités |
| Aménagement |
| Espace brut |
| Disponible |
| En attente |
RDC – 22
| Surface |
| 167 m² |
| Durée |
| Négociable |
| Loyer |
| Sur demande Sur demande Sur demande Sur demande |
| Type de bien |
| Local d’activités |
| Aménagement |
| Espace brut |
| Disponible |
| Maintenant |
RDC, bureau 3
| Surface |
| 290 m² |
| Durée |
| Négociable |
| Loyer |
| 125,29 € /m²/an 10,44 € /m²/mois 36 341 € /an 3 028 € /mois |
| Type de bien |
| Bureau |
| Aménagement |
| Espace brut |
| Disponible |
| Maintenant |
RDC, bureau 4
| Surface |
| 316 m² |
| Durée |
| Négociable |
| Loyer |
| 125,29 € /m²/an 10,44 € /m²/mois 39 577 € /an 3 298 € /mois |
| Type de bien |
| Bureau |
| Aménagement |
| Espace brut |
| Disponible |
| Maintenant |
1er étage – 19q
| Surface |
| 13 m² |
| Durée |
| Négociable |
| Loyer |
| 250,59 € /m²/an 20,88 € /m²/mois 3 143 € /an 261,90 € /mois |
| Type de bien |
| Local d’activités |
| Aménagement |
| Espace brut |
| Disponible |
| En attente |
RDC – 19a
| Surface | 108 m² |
| Durée | Négociable |
| Loyer | 250,59 € /m²/an |
| Type de bien | Local d’activités |
| Aménagement | Espace brut |
| Disponible | En attente |
Unit 19a forms part of The Chiller at Bakers Yard, Gosforth, a thriving commercial destination offering high-quality accommodation within one of Newcastle's most innovative business communities. The unit presents an excellent opportunity for a variety of occupiers, including office, leisure, fitness, and studio operators. Suitable uses may include offices, Pilates and treatment rooms, salons, and other complementary business uses, subject to the necessary consents. A key benefit of the accommodation is the opportunity for occupiers to work alongside the landlord to create a bespoke fit-out solution. Layout, specification, and finishes can be tailored to meet individual business requirements, allowing tenants to establish a space that reflects their brand and operational needs.
- Classe d’utilisation : E
- Toilettes privées
- Stores automatiques
- Cour
- Suitable for a variety of uses
- Demised Rear Yard
- Roller shutter access
RDC – 22
| Surface | 167 m² |
| Durée | Négociable |
| Loyer | Sur demande |
| Type de bien | Local d’activités |
| Aménagement | Espace brut |
| Disponible | Maintenant |
Unit 22 forms part of The Pantry at Bakers Yard, Gosforth, a thriving commercial destination offering high-quality accommodation within one of Newcastle's most innovative business communities. This versatile 1,800 sq ft warehouse unit offers practical, open-plan storage space ideal for a wide range of commercial and logistical uses. The unit benefits from high ceilings with roof-mounted skylights, providing excellent natural light throughout. A key benefit of the accommodation is the opportunity for occupiers to work alongside the landlord to create a bespoke fit-out solution. Layout, specification, and finishes can be tailored to meet individual business requirements, allowing tenants to establish a space that reflects their brand and operational needs.
- Classe d’utilisation : E
- Toilettes privées
- Stores automatiques
- Cour
- Suitable for a variety of uses
- Demised Rear Yard
- Roller shutter access
RDC, bureau 3
| Surface | 290 m² |
| Durée | Négociable |
| Loyer | 125,29 € /m²/an |
| Type de bien | Bureau |
| Aménagement | Espace brut |
| Disponible | Maintenant |
3–5 Bakers Yard presents a substantial and well-maintained ground floor warehouse/industrial unit extending to approximately 9,900 sq ft, ideally suited to a variety of commercial occupiers. The property provides predominantly open-plan accommodation, featuring concrete flooring, high ceilings, and suspended strip lighting throughout, creating a bright and functional working environment. The space is easily adaptable for storage, distribution, light industrial, or trade counter use. A key feature of the unit is its flexibility, with the potential to subdivide the space into smaller units of circa 3,100-3,400 sq ft, offering opportunities for multiple occupiers or phased occupation.
- Classe d’utilisation : E
- Peut être associé à un ou plusieurs espaces supplémentaires pour obtenir jusqu’à 606 m² d’espace adjacent.
- Ventilation et chauffage centraux
- Lumière naturelle
- Open space
- Ability to split into units of approx. 3,100 sq ft
- Open-plan, flexible layout
- Integrated office/meeting room
RDC, bureau 4
| Surface | 316 m² |
| Durée | Négociable |
| Loyer | 125,29 € /m²/an |
| Type de bien | Bureau |
| Aménagement | Espace brut |
| Disponible | Maintenant |
3–5 Bakers Yard presents a substantial and well-maintained ground floor warehouse/industrial unit extending to approximately 9,900 sq ft, ideally suited to a variety of commercial occupiers. The property provides predominantly open-plan accommodation, featuring concrete flooring, high ceilings, and suspended strip lighting throughout, creating a bright and functional working environment. The space is easily adaptable for storage, distribution, light industrial, or trade counter use. A key feature of the unit is its flexibility, with the potential to subdivide the space into smaller units of circa 3,100-3,400 sq ft, offering opportunities for multiple occupiers or phased occupation.
- Classe d’utilisation : E
- Peut être associé à un ou plusieurs espaces supplémentaires pour obtenir jusqu’à 606 m² d’espace adjacent.
- Ventilation et chauffage centraux
- Lumière naturelle
- Open space
- Ability to split into units of approx. 3,100 sq ft
- Open-plan, flexible layout
- Integrated office/meeting room
1er étage – 19q
| Surface | 13 m² |
| Durée | Négociable |
| Loyer | 250,59 € /m²/an |
| Type de bien | Local d’activités |
| Aménagement | Espace brut |
| Disponible | En attente |
Unit 19a forms part of The Chiller at Bakers Yard, Gosforth, a thriving commercial destination offering high-quality accommodation within one of Newcastle's most innovative business communities. The unit presents an excellent opportunity for a variety of occupiers, including office, leisure, fitness, and studio operators. Suitable uses may include offices, Pilates and treatment rooms, salons, and other complementary business uses, subject to the necessary consents. A key benefit of the accommodation is the opportunity for occupiers to work alongside the landlord to create a bespoke fit-out solution. Layout, specification, and finishes can be tailored to meet individual business requirements, allowing tenants to establish a space that reflects their brand and operational needs.
- Classe d’utilisation : E
- Comprend 13 m² d’espace de bureau dédié
- Bureaux cloisonnés
- Toilettes privées
- Stores automatiques
- Cour
- Suitable for a variety of uses
- Demised Rear Yard
- Roller shutter access
Aperçu du bien
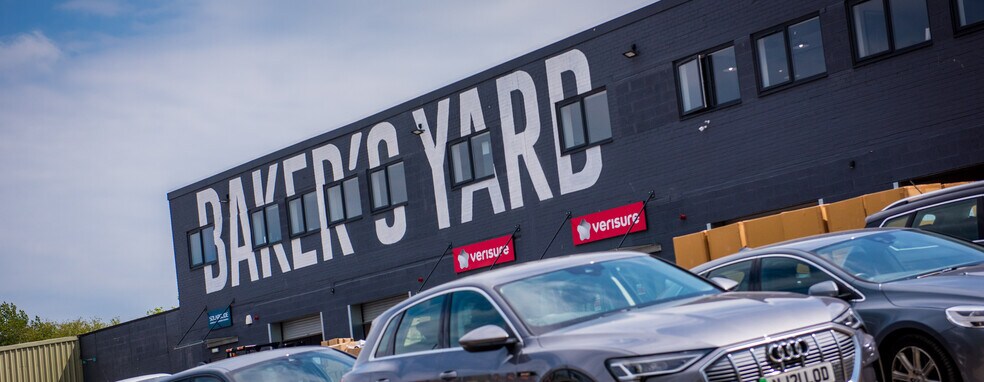
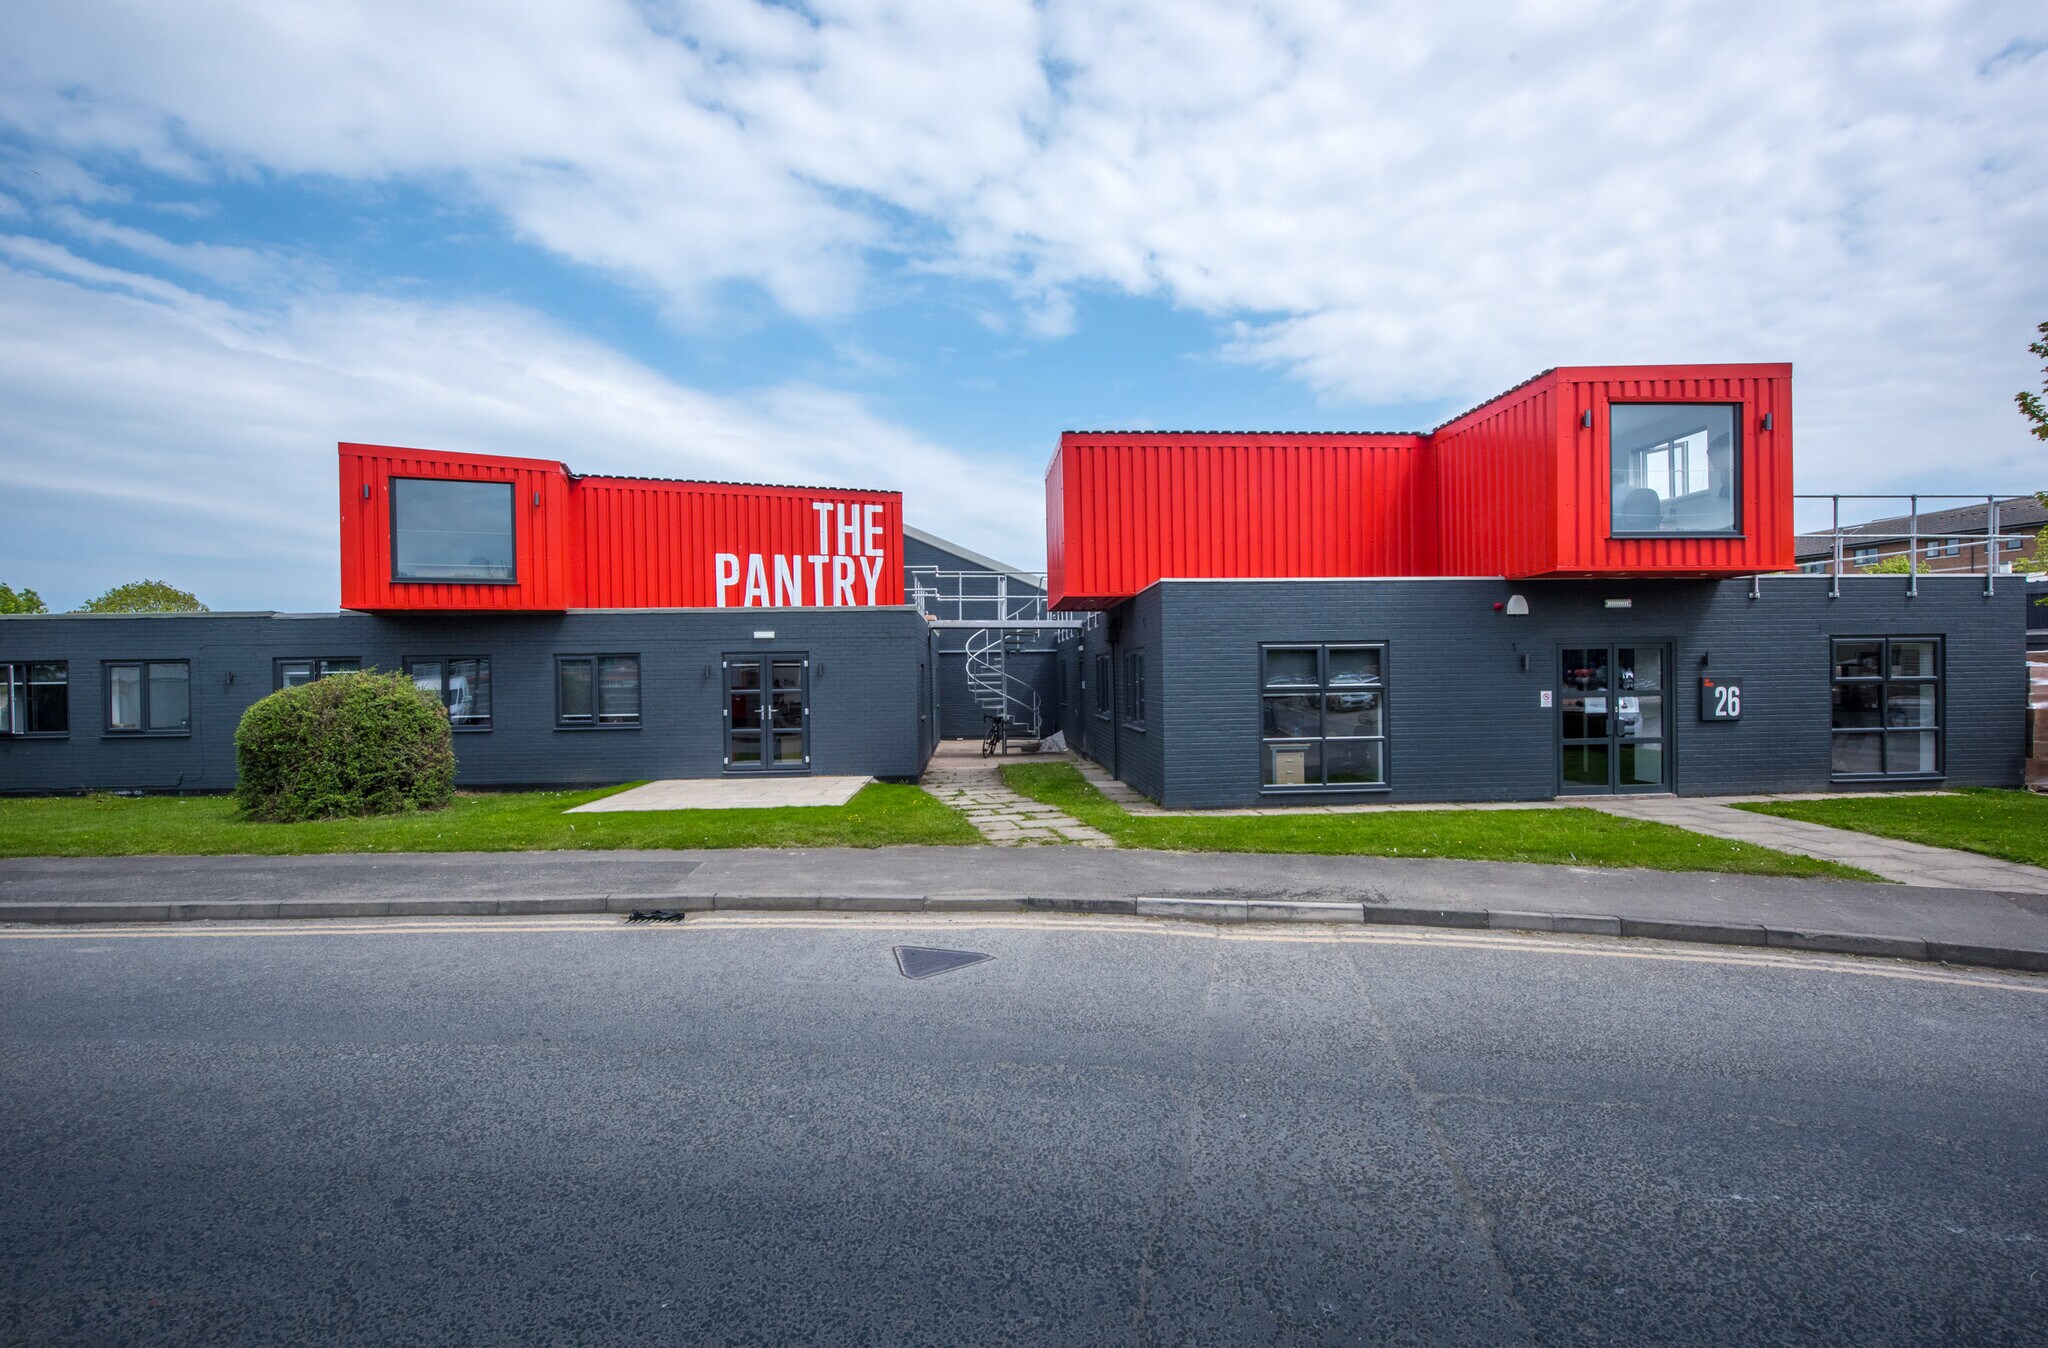
Bakers Yard extends to approximately 80,000 sq ft and has been transformed from the former Greggs Bakery site into a vibrant mixed-use business park. The development accommodates a diverse range of office, light industrial, warehouse, leisure, and creative occupiers, with over 500 employees currently based on-site across more than 30 commercial units. Strategically positioned adjacent to Gosforth Industrial Estate, Bakers Yard lies approximately 3 miles north of Newcastle city centre and benefits from excellent connectivity. The estate enjoys direct access to the Great North Road (A167) and is well served by public transport, with Regent Centre and South Gosforth Metro Stations within easy reach. A wide range of local amenities are also nearby, including Gosforth High Street, M&S Simply Food, Asda, and a variety of retail and leisure facilities.
Faits sur l’installation entrepôt


Présenté par
The Stottie Shed | Bakers Yard
Hum, une erreur s’est produite lors de l’envoi de votre message. Veuillez réessayer.
Merci ! Votre message a été envoyé.