Partager cette annonce

Message

905 caractères restants

Hum, une erreur s’est produite lors de l’envoi de votre message. Veuillez réessayer.

Votre e-mail a été envoyé.

Toujours intéressé ?

Contactez les agents pour obtenir plus d’informations sur cette propriété

Certaines informations ont été traduites automatiquement.

Informations principales

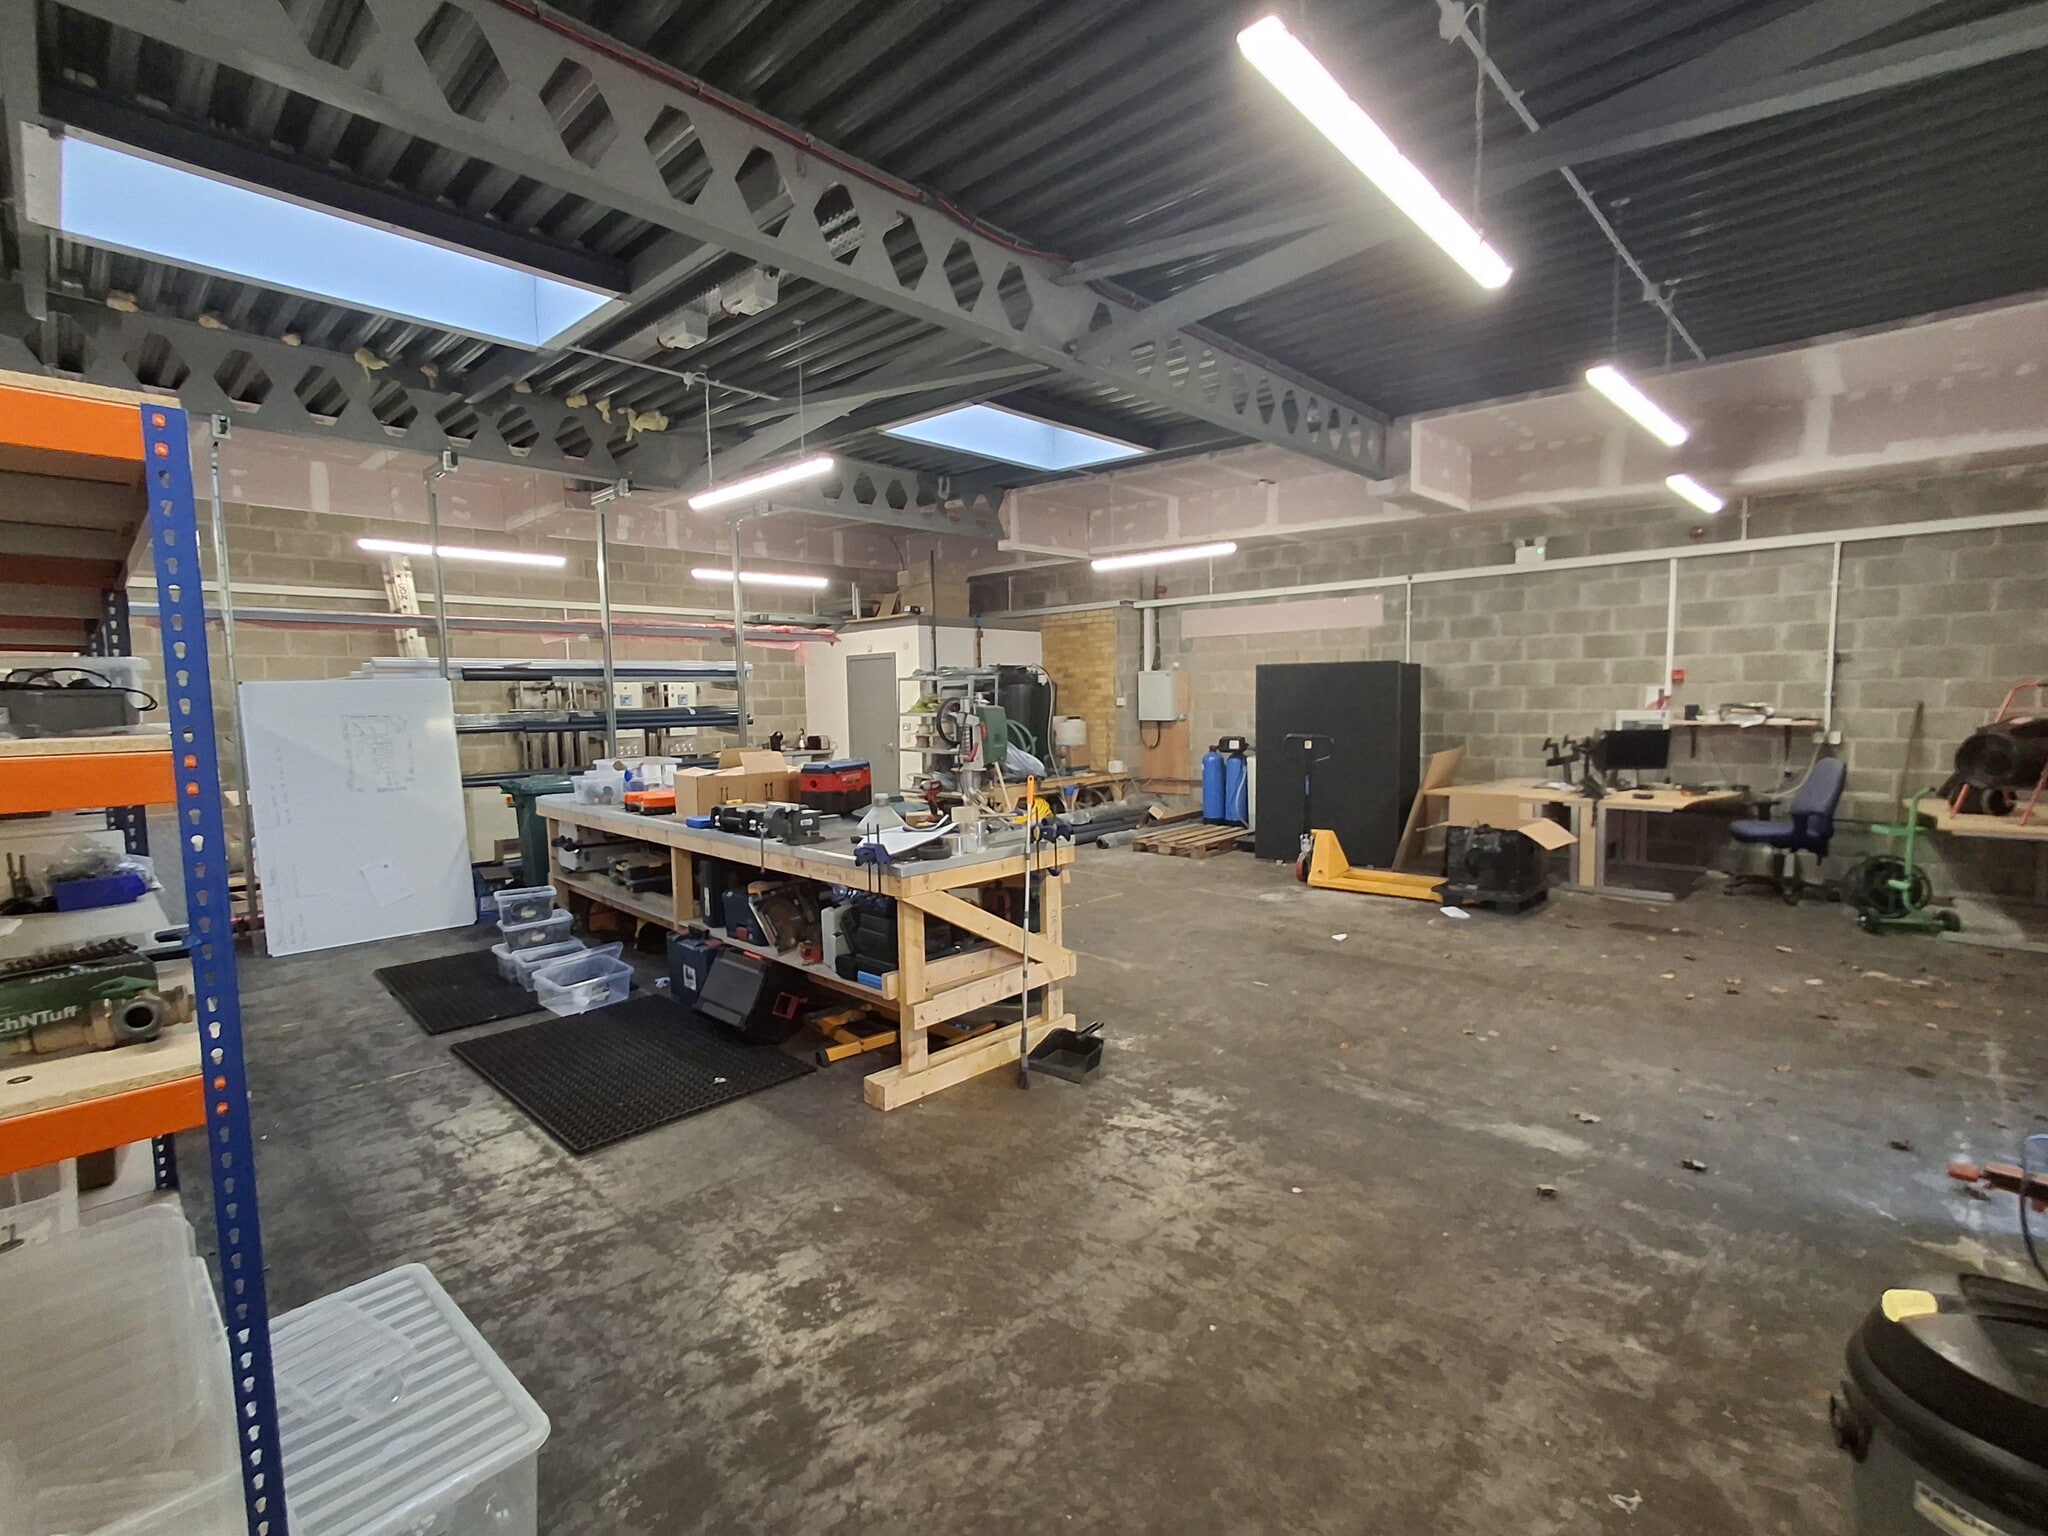
  • Concrete floor
  • WC facilities
  • 3 phase power within industrial units
  • Communal parking

Caractéristiques

Accès plain-pied
7

Tous les espaces disponibles(2)

Afficher les loyers en

  • Espace
  • Surface
  • Durée
  • Loyer
  • Type de bien
  • Aménagement
  • Disponible
  • RDC – 11
  • 86 m²
  • Négociable
  • 135,65 € /m²/an 11,30 € /m²/mois 11 733 € /an 977,73 € /mois
  • Industriel/Logistique
  • Espace brut
  • Maintenant

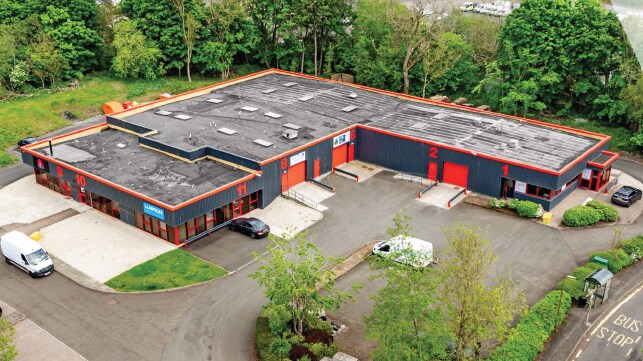
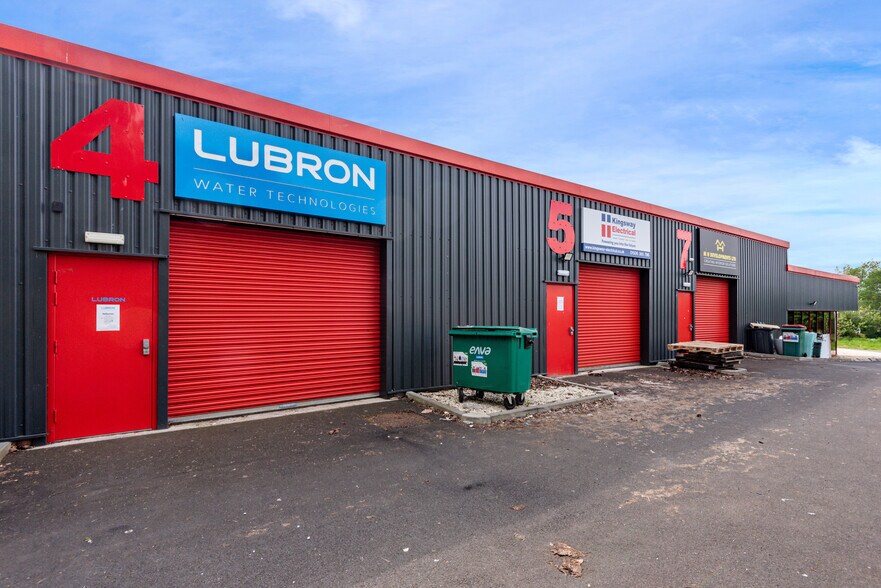
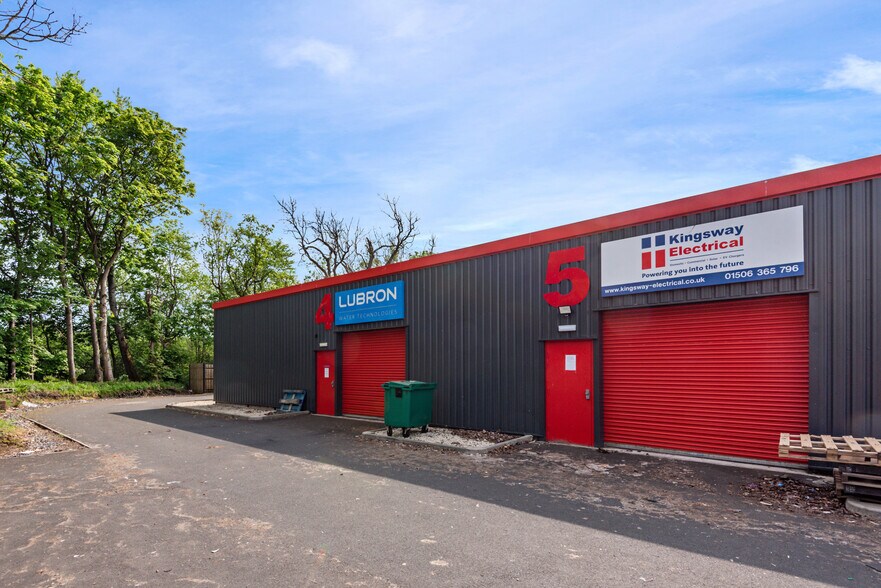
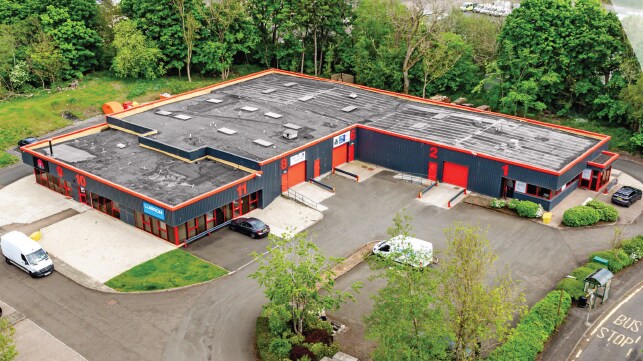
The subject is comprised of units arranged over a single terrace which benefits from ample yard and parking facilities. There are a total of 8 ndustrial units and 3 office suites. The building is of steel frame construction with a mixture of profile clad sheeting and brick walls under a flat roof. Access to each unit is via a commercial roller shutter door with separate pedestrian access also being provided. The asking rent for Unit 11 is £10,000 per annum.

  • Classe d’utilisation : B2
  • Entreposage sécurisé
  • Toilettes dans les parties communes
  • Solid Transport Links
  • Système de chauffage central
  • Stores automatiques
  • Prominent Business Location
  • High Eaves
  • RDC – 4
  • 140 m²
  • Négociable
  • 125,67 € /m²/an 10,47 € /m²/mois 17 595 € /an 1 466 € /mois
  • Industriel/Logistique
  • Construction achevée
  • Maintenant

The subject is comprised of units arranged over a single terrace which benefits from ample yard and parking facilities. There are a total of 8 ndustrial units and 3 office suites. The building is of steel frame construction with a mixture of profile clad sheeting and brick walls under a flat roof. Access to each unit is via a commercial roller shutter door with separate pedestrian access also being provided.

  • Classe d’utilisation : B2
  • Espace en excellent état
  • Entreposage sécurisé
  • Toilettes dans les parties communes
  • Solid Transport Links
  • Comprend 86 m² d’espace de bureau dédié
  • Système de chauffage central
  • Stores automatiques
  • Prominent Business Location
  • High Eaves
Espace Surface Durée Loyer Type de bien Aménagement Disponible
RDC – 11 86 m² Négociable 135,65 € /m²/an 11,30 € /m²/mois 11 733 € /an 977,73 € /mois Industriel/Logistique Espace brut Maintenant
RDC – 4 140 m² Négociable 125,67 € /m²/an 10,47 € /m²/mois 17 595 € /an 1 466 € /mois Industriel/Logistique Construction achevée Maintenant

RDC – 11

Surface
86 m²
Durée
Négociable
Loyer
135,65 € /m²/an 11,30 € /m²/mois 11 733 € /an 977,73 € /mois
Type de bien
Industriel/Logistique
Aménagement
Espace brut
Disponible
Maintenant

RDC – 4

Surface
140 m²
Durée
Négociable
Loyer
125,67 € /m²/an 10,47 € /m²/mois 17 595 € /an 1 466 € /mois
Type de bien
Industriel/Logistique
Aménagement
Construction achevée
Disponible
Maintenant

RDC – 11

Surface 86 m²
Durée Négociable
Loyer 135,65 € /m²/an
Type de bien Industriel/Logistique
Aménagement Espace brut
Disponible Maintenant

The subject is comprised of units arranged over a single terrace which benefits from ample yard and parking facilities. There are a total of 8 ndustrial units and 3 office suites. The building is of steel frame construction with a mixture of profile clad sheeting and brick walls under a flat roof. Access to each unit is via a commercial roller shutter door with separate pedestrian access also being provided. The asking rent for Unit 11 is £10,000 per annum.

  • Classe d’utilisation : B2
  • Système de chauffage central
  • Entreposage sécurisé
  • Stores automatiques
  • Toilettes dans les parties communes
  • Prominent Business Location
  • Solid Transport Links
  • High Eaves

RDC – 4

Surface 140 m²
Durée Négociable
Loyer 125,67 € /m²/an
Type de bien Industriel/Logistique
Aménagement Construction achevée
Disponible Maintenant

The subject is comprised of units arranged over a single terrace which benefits from ample yard and parking facilities. There are a total of 8 ndustrial units and 3 office suites. The building is of steel frame construction with a mixture of profile clad sheeting and brick walls under a flat roof. Access to each unit is via a commercial roller shutter door with separate pedestrian access also being provided.

  • Classe d’utilisation : B2
  • Comprend 86 m² d’espace de bureau dédié
  • Espace en excellent état
  • Système de chauffage central
  • Entreposage sécurisé
  • Stores automatiques
  • Toilettes dans les parties communes
  • Prominent Business Location
  • Solid Transport Links
  • High Eaves

Aperçu du bien

Icon Business Park is a substantial redevelopment in Kirkton Campus which offers over 13,000 sq ft of industrial and office space.

Faits sur l’installation entrepôt

Surface de l’immeuble
1 248 m²
Surface du lot
0,15 ha
Année de construction
2021
Développement et livraisons
Acier
Eau
Ville
Égout
Ville

Pièces jointes

Brochure
  • ID de l’annonce: 41067959

  • Date de mise sur le marché: 26/06/2026

  • Dernière mise à jour:

  • Adresse: Baird Road, Kirkton Campus, Livingston EH54 7BX

Lien copié
Votre compte LoopNet a été créé !

Veuillez partager vos commentaires

Nous vous invitons à nous faire part de vos commentaires sur la façon dont nous pouvons améliorer LoopNet afin de mieux répondre à vos besoins.
X
{{ getErrorText(feedbackForm.starRating, "Ce notation") }}
255 caractères max. ({{ remainingChars() }} caractèrecaractères restantsur)
{{ getErrorText(feedbackForm.msg, "Ce notation") }}
{{ getErrorText(feedbackForm.fname, "Ce prénom") }}
{{ getErrorText(feedbackForm.lname, "Ce nom") }}
{{ getErrorText(feedbackForm.phone, "Ce numéro de téléphone") }}
{{ getErrorText(feedbackForm.phonex, "Cette extension de téléphone") }}
{{ getErrorText(feedbackForm.email, "Cet email") }}