Votre e-mail a été envoyé.

Controls Building Badentoy Rd Industriel/Logistique | 1 152 m² | À louer | Portlethen AB12 4YA
Certaines informations ont été traduites automatiquement.
Informations principales
- Established industrial area
- Strong road links
Caractéristiques
Tous les espace disponibles(1)
Afficher les loyers en
- Espace
- Surface
- Durée
- Loyer
- Type de bien
- Aménagement
- Disponible
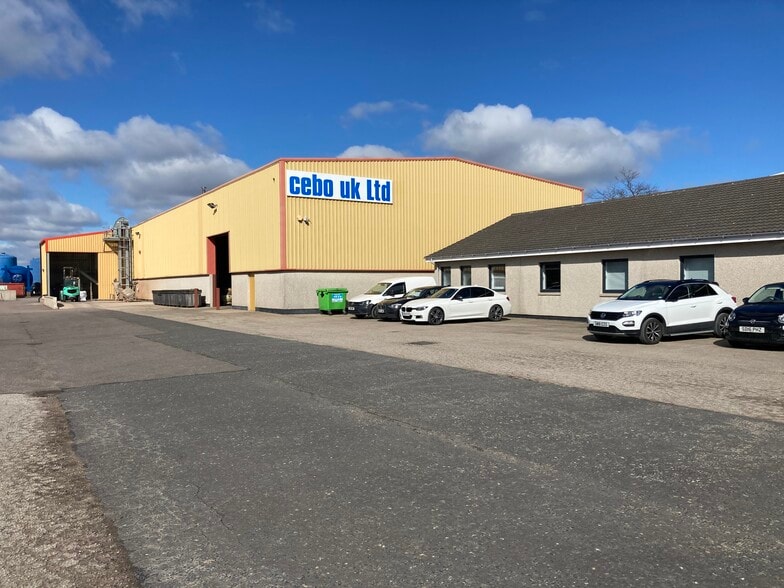
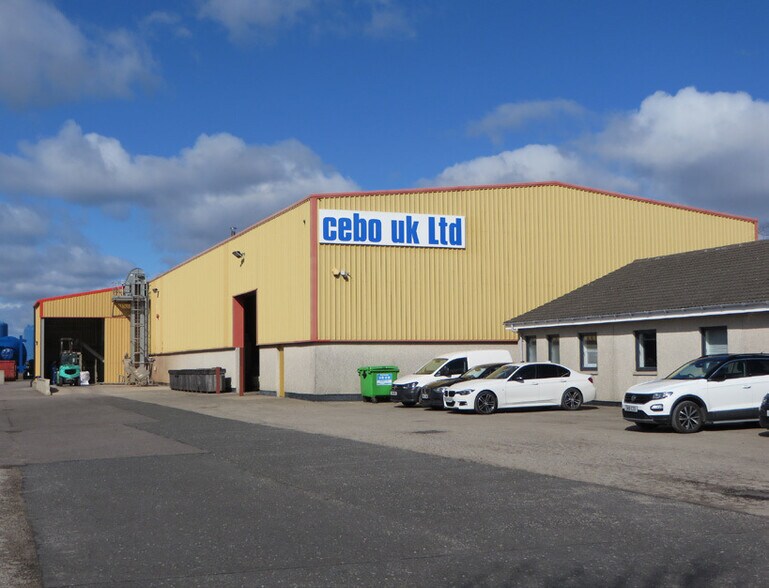
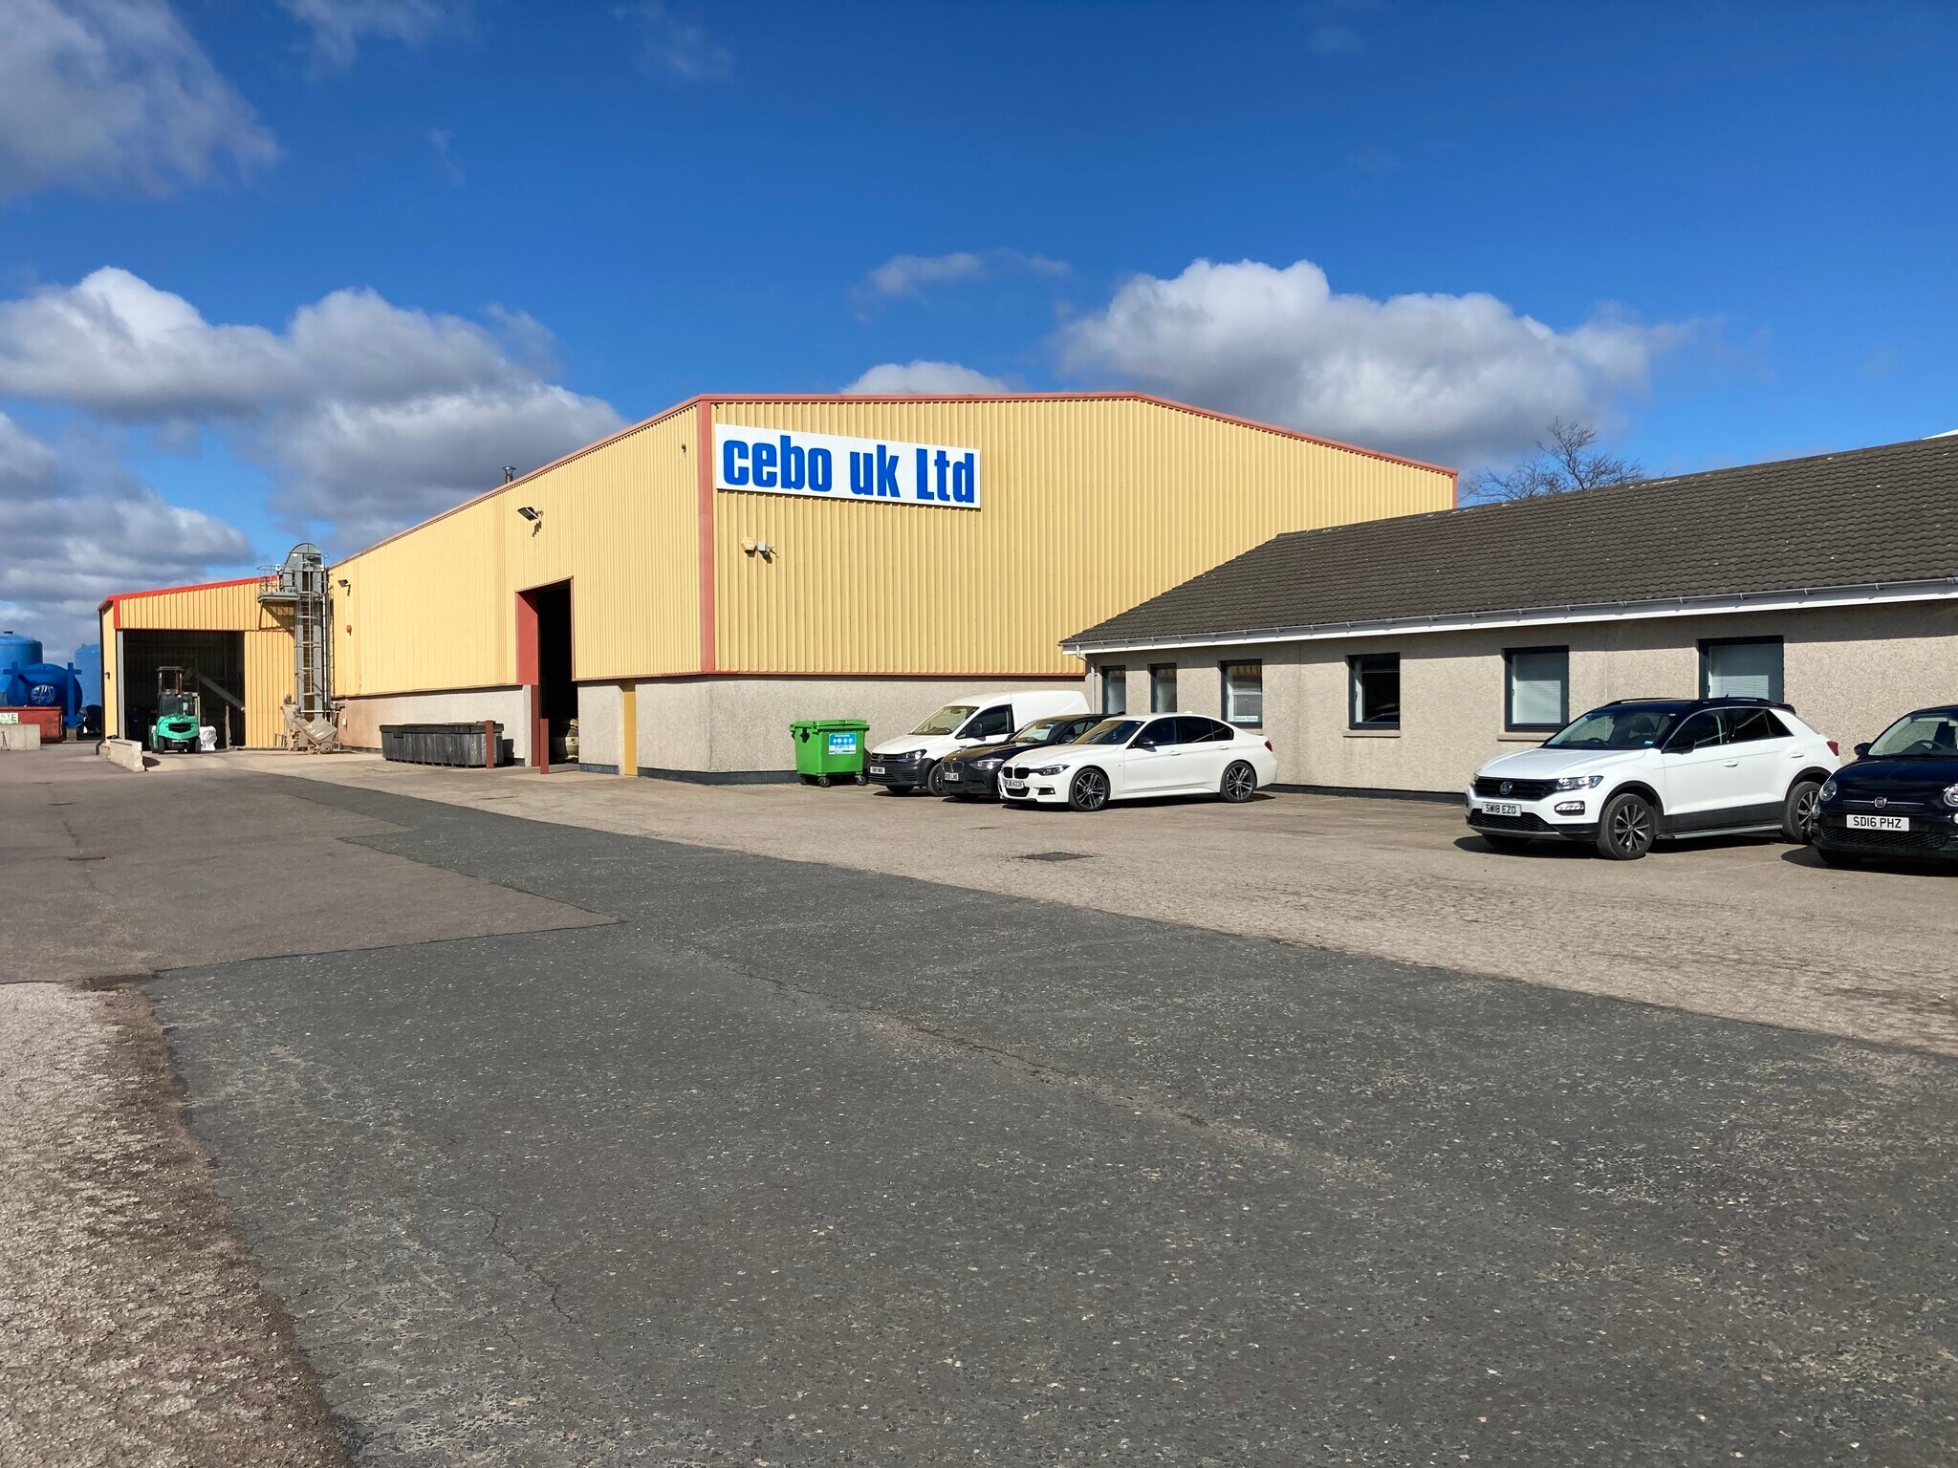
The warehouse is of steel portal frame construction with a concrete floor, concrete block and metal profile sheet walls under a metal profile sheet roof. Vehicular access to the building is provided by two electrically operated steel roller shutter doors. The internal eaves height is approx 7m.
- Classe d’utilisation : Classe 5
- Bureaux cloisonnés
- Stores automatiques
- Cour
- Steel roller shutter doors
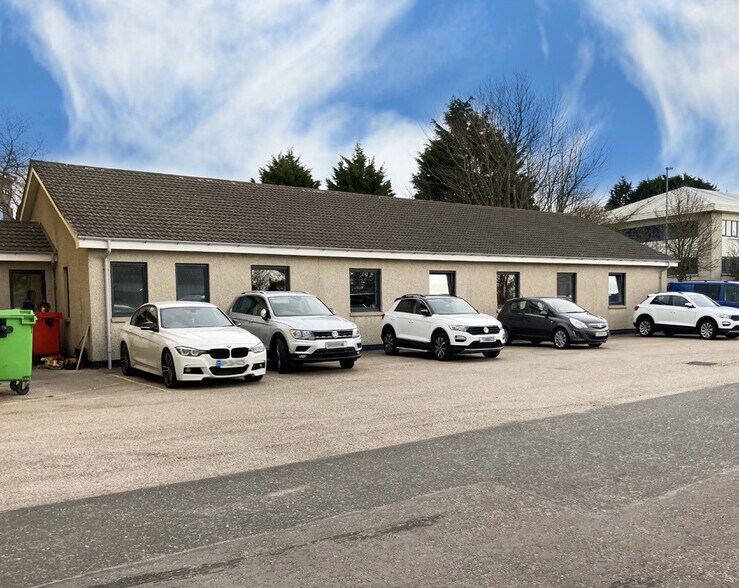
- Office space with reception
- To undergo refurbishment
- Comprend 227 m² d’espace de bureau dédié
- Aire de réception
- Toilettes dans les parties communes
- Steel portal frame construction
- Generous yard space
- Kitchenette and WCs
| Espace | Surface | Durée | Loyer | Type de bien | Aménagement | Disponible |
| RDC – Unit B | 1 152 m² | Négociable | 141,46 € /m²/an 11,79 € /m²/mois 162 958 € /an 13 580 € /mois | Industriel/Logistique | - | Maintenant |
RDC – Unit B
| Surface |
| 1 152 m² |
| Durée |
| Négociable |
| Loyer |
| 141,46 € /m²/an 11,79 € /m²/mois 162 958 € /an 13 580 € /mois |
| Type de bien |
| Industriel/Logistique |
| Aménagement |
| - |
| Disponible |
| Maintenant |
RDC – Unit B
| Surface | 1 152 m² |
| Durée | Négociable |
| Loyer | 141,46 € /m²/an |
| Type de bien | Industriel/Logistique |
| Aménagement | - |
| Disponible | Maintenant |
The warehouse is of steel portal frame construction with a concrete floor, concrete block and metal profile sheet walls under a metal profile sheet roof. Vehicular access to the building is provided by two electrically operated steel roller shutter doors. The internal eaves height is approx 7m.
- Classe d’utilisation : Classe 5
- Comprend 227 m² d’espace de bureau dédié
- Bureaux cloisonnés
- Aire de réception
- Stores automatiques
- Toilettes dans les parties communes
- Cour
- Steel portal frame construction
- Steel roller shutter doors
- Generous yard space
- Office space with reception
- Kitchenette and WCs
- To undergo refurbishment
Aperçu du bien
The estate is accessed from Badentoy Road which provides a fast connection to the A92dual carriageway and the City’s main road network beyond. The Charleston Junction of the Aberdeen Western Peripheral Route (AWPR) is situated only 3 miles to the north.
Faits sur l’installation entrepôt



Présenté par
Controls Building | Badentoy Rd
Hum, une erreur s’est produite lors de l’envoi de votre message. Veuillez réessayer.
Merci ! Votre message a été envoyé.