Votre e-mail a été envoyé.

1 Badentoy Crescent Local d’activités | 1 335 m² | À louer | Portlethen AB12 4YD
Certaines informations ont été traduites automatiquement.
Informations principales
- Situé dans un bureau et un site industriel bien établis
- Accès facile au réseau routier principal
- Bâtiment d'ateliers d'ingénierie de précision/électronique/instrumentation
- Vaste parking
Caractéristiques
Tous les espace disponibles(1)
Afficher les loyers en
- Espace
- Surface
- Durée
- Loyer
- Type de bien
- Aménagement
- Disponible
Les espaces 2 de cet immeuble doivent être loués ensemble, pour un total de 1 335 m² (Surface contiguë):

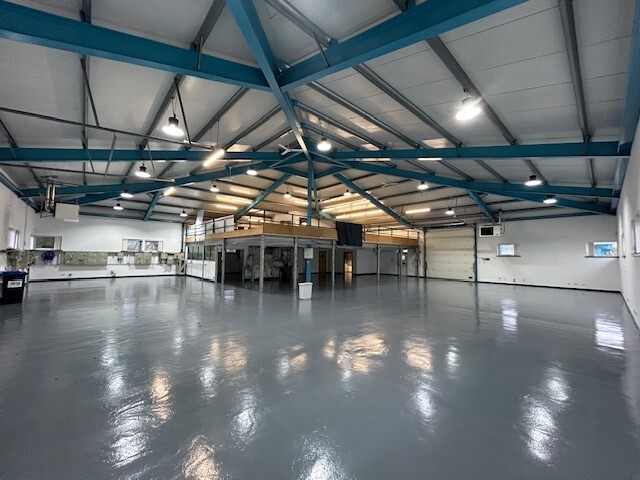




The workshop accommodation is of high specification and is provided within a single storey building of steel frame construction, clad with insulated panelling, lined internally but with natural light via a series of windows. Internally there is a concrete floor, an internal eaves height of 4m and vehicular access by means of 2 up and over doors measuring 3.5m high x 3.5m wide approx. A rent reflecting the lease period and other terms can be quoted on application.
- Classe d’utilisation : Classe 5
- Entreposage sécurisé
- Vaste parking et espaces paysagers
- Comprend 701 m² d’espace de bureau dédié
- Bureaux et installations industrielles de haute qualité
- Excellent aménagement intérieur
| Espace | Surface | Durée | Loyer | Type de bien | Aménagement | Disponible |
| RDC – Workshop &Offices, Mezzanine – Workshop &Office | 1 335 m² | Négociable | Sur demande Sur demande Sur demande Sur demande | Local d’activités | Construction achevée | Maintenant |
RDC – Workshop &Offices, Mezzanine – Workshop &Office
Les espaces 2 de cet immeuble doivent être loués ensemble, pour un total de 1 335 m² (Surface contiguë):
| Surface |
|
RDC – Workshop &Offices - 866 m²
Mezzanine – Workshop &Office - 470 m²
|
| Durée |
| Négociable |
| Loyer |
| Sur demande Sur demande Sur demande Sur demande |
| Type de bien |
| Local d’activités |
| Aménagement |
| Construction achevée |
| Disponible |
| Maintenant |
RDC – Workshop &Offices, Mezzanine – Workshop &Office
| Surface |
RDC – Workshop &Offices - 866 m²
Mezzanine – Workshop &Office - 470 m²
|
| Durée | Négociable |
| Loyer | Sur demande |
| Type de bien | Local d’activités |
| Aménagement | Construction achevée |
| Disponible | Maintenant |
The workshop accommodation is of high specification and is provided within a single storey building of steel frame construction, clad with insulated panelling, lined internally but with natural light via a series of windows. Internally there is a concrete floor, an internal eaves height of 4m and vehicular access by means of 2 up and over doors measuring 3.5m high x 3.5m wide approx. A rent reflecting the lease period and other terms can be quoted on application.
- Classe d’utilisation : Classe 5
- Comprend 701 m² d’espace de bureau dédié
- Entreposage sécurisé
- Bureaux et installations industrielles de haute qualité
- Vaste parking et espaces paysagers
- Excellent aménagement intérieur
Aperçu du bien


Badentoy Park est un bureau et un site industriel bien établi situé à environ 11 km au sud du centre-ville d'Aberdeen, sur la route à deux voies A90 reliant Aberdeen à Dundee. Les occupants du parc Badentoy incluent Schlumberger, Cameron, Ramco, National Oilwell Varco Ltd, Smith International et BJ Services. Bénéficiant d'un emplacement privilégié à l'angle de Badentoy Avenue et de Badentoy Crescent, le site bénéficie d'un accès facile au réseau routier principal au nord et au sud via l'A90, y compris la route périphérique ouest (AWPR) d'Aberdeen.
Informations sur l’immeuble


Présenté par
1 | Badentoy Crescent
Hum, une erreur s’est produite lors de l’envoi de votre message. Veuillez réessayer.
Merci ! Votre message a été envoyé.