Votre e-mail a été envoyé.

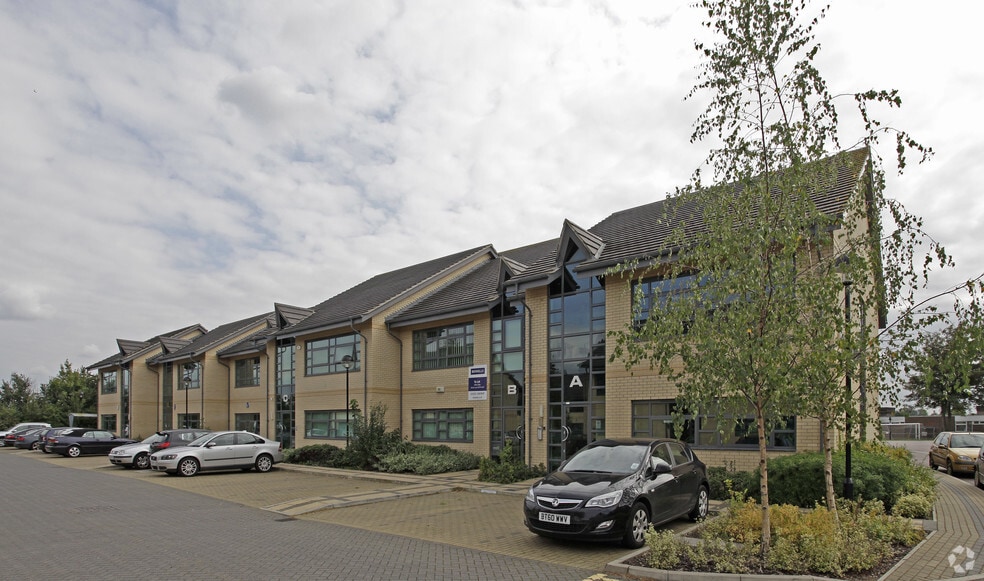
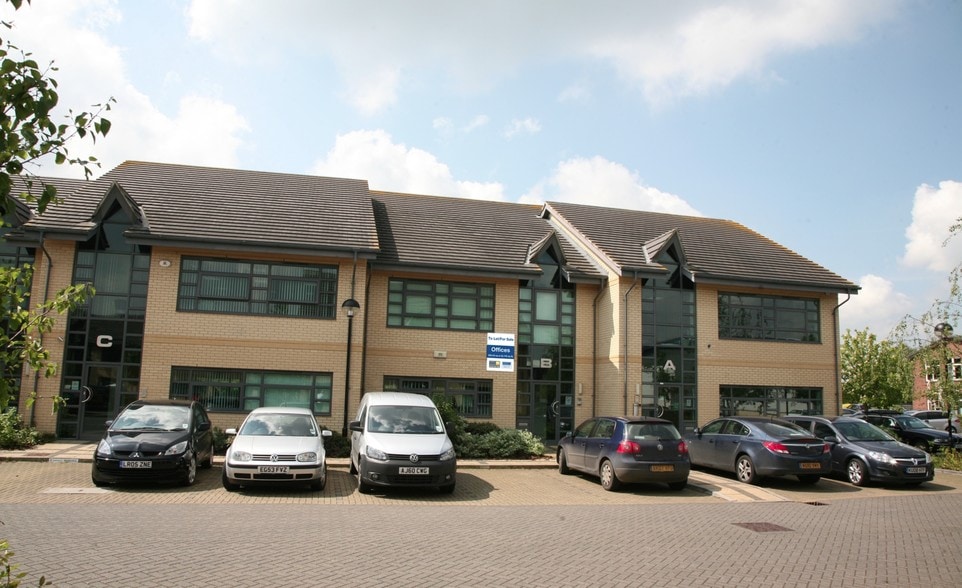
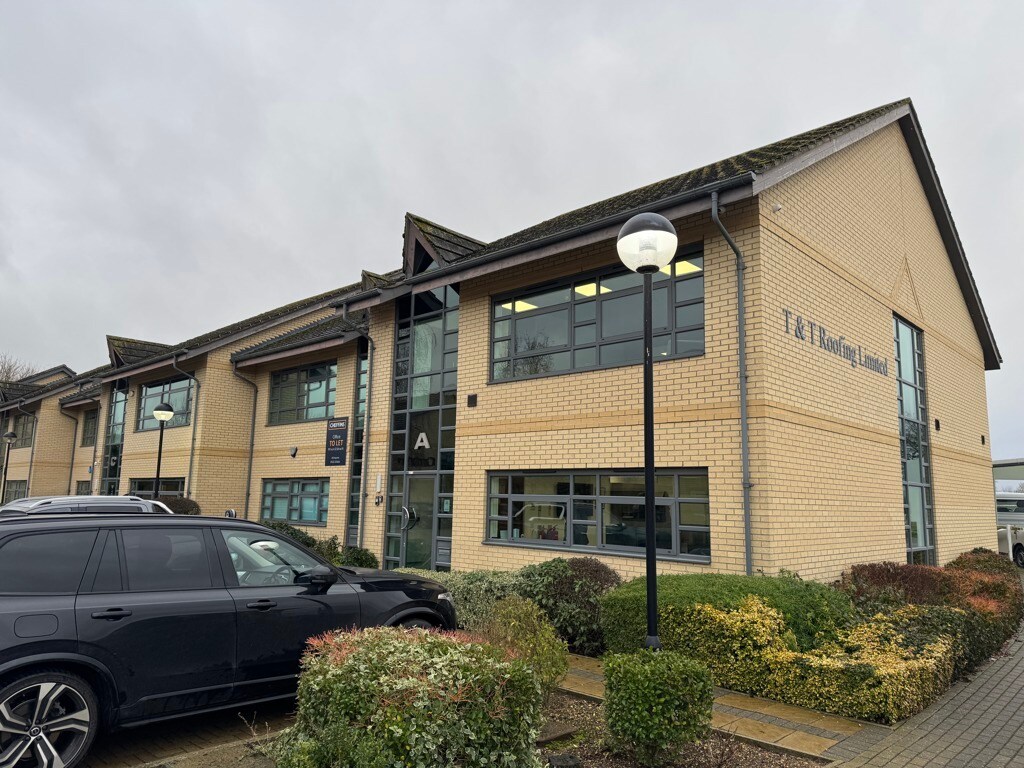
South Cambridge Business Park Babraham Rd Bureau | 56 m² | À louer | Cambridge CB22 3JH
Certaines informations ont été traduites automatiquement.
Informations principales
- Located within the established South Cambridgeshire Business Park in Sawston
- Whittlesford Parkway station is just over two miles away
- Excellent connectivity to key regional and national routes
Tous les espace disponibles(1)
Afficher les loyers en
- Espace
- Surface
- Durée
- Loyer
- Type de bien
- Aménagement
- Disponible


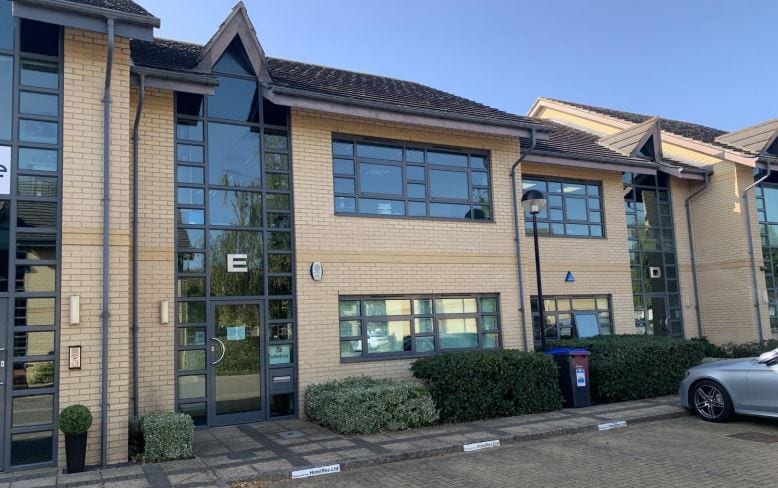
The suite provides a bright and versatile open-plan workspace, generously proportioned and benefiting from large floor-to-ceiling windows that provide excellent levels of natural light. The accommodation has been finished to a high specification, with brand new modern carpet tiles and a high acoustic ceiling, creating a comfortable and professional working environment.
- Classe d’utilisation : E
- Principalement open space
- Lumière naturelle
- Excellent natural light
- Flexible layout
- Entièrement aménagé comme Bureau standard
- Convient pour 2 à 5 personnes
- Contemporary open-plan office suite
- High-spec finishes, including new carpet tiles
- Two designated on-site car parking spaces
| Espace | Surface | Durée | Loyer | Type de bien | Aménagement | Disponible |
| 1er étage, bureau A | 56 m² | Négociable | 291,94 € /m²/an 24,33 € /m²/mois 16 273 € /an 1 356 € /mois | Bureau | Construction achevée | Maintenant |
1er étage, bureau A
| Surface |
| 56 m² |
| Durée |
| Négociable |
| Loyer |
| 291,94 € /m²/an 24,33 € /m²/mois 16 273 € /an 1 356 € /mois |
| Type de bien |
| Bureau |
| Aménagement |
| Construction achevée |
| Disponible |
| Maintenant |
1er étage, bureau A
| Surface | 56 m² |
| Durée | Négociable |
| Loyer | 291,94 € /m²/an |
| Type de bien | Bureau |
| Aménagement | Construction achevée |
| Disponible | Maintenant |
The suite provides a bright and versatile open-plan workspace, generously proportioned and benefiting from large floor-to-ceiling windows that provide excellent levels of natural light. The accommodation has been finished to a high specification, with brand new modern carpet tiles and a high acoustic ceiling, creating a comfortable and professional working environment.
- Classe d’utilisation : E
- Entièrement aménagé comme Bureau standard
- Principalement open space
- Convient pour 2 à 5 personnes
- Lumière naturelle
- Contemporary open-plan office suite
- Excellent natural light
- High-spec finishes, including new carpet tiles
- Flexible layout
- Two designated on-site car parking spaces
Aperçu du bien
South Cambridgeshire Business Park is located in the well-served village of Sawston, approximately seven miles south of Cambridge, offering excellent connectivity to key regional and national routes. The property benefits from immediate access to the A505 and close links to the A11 and M11 motorways, providing seamless road connections to Cambridge, London, and the wider East of England corridor. Public transport links are strong, with Whittlesford Parkway railway station just over two miles away, offering regular services to Cambridge, London Liverpool Street, and Stansted Airport. For air travel, Stansted Airport is approximately 23 miles south, giving convenient access to domestic and international destinations. The surrounding area combines a thriving business environment with a wide range of local amenities. Sawston village center provides shops, cafés, restaurants, and essential services within minutes of the property, supporting both business and staff needs. This accessibility, combined with the park’s established reputation, makes it an attractive location for occupiers seeking a professional setting in close proximity to Cambridge’s innovation and research hubs.
- Éclairage d’appoint
- Climatisation
Informations sur l’immeuble
Occupants
- Étage
- Nom de l’occupant
- Secteur d’activité
- Multi
- Briggs & Forrester
- Construction
- Multi
- D & A
- -
- RDC
- Electrical Courses
- -
- Multi
- Healthcare Fieldwork
- -
- Multi
- Hotelres
- Services
- Multi
- Poro Technologies Ltd
- Manufacture
- Multi
- Tendring Pacific
- Manufacture
- Multi
- Tyrrell & Co
- Services professionnels, scientifiques et techniques


Présenté par

South Cambridge Business Park | Babraham Rd
Hum, une erreur s’est produite lors de l’envoi de votre message. Veuillez réessayer.
Merci ! Votre message a été envoyé.