Votre e-mail a été envoyé.
Grow-On Buildings Babbage Way Transfert de propriété disponible de 405 m² | Clyst Honiton EX5 2FN
Certaines informations ont été traduites automatiquement.
Tous les espace disponibles(1)
Afficher les loyers en
- Espace
- Surface
- Durée
- Loyer
- Type de bien
- Aménagement
- Disponible
The suite is available by way of either an assignment or sub-lease. Full details are available from the agent.
- Classe d’utilisation : E
- Partiellement aménagé comme Bureau standard
- Convient pour 11 à 35 personnes
- Entièrement moquetté
- Conforme à la DDA (loi sur la discrimination à l’égard des personnes handicapées)
- Espace de cession disponible auprès de l’occupant actuel
- Disposition open space
- Ventilation et chauffage centraux
- Plafonds suspendus
- Toilettes incluses dans le bail
| Espace | Surface | Durée | Loyer | Type de bien | Aménagement | Disponible |
| RDC | 405 m² | Négociable | 325,76 € /m²/an 27,15 € /m²/mois 131 893 € /an 10 991 € /mois | Bureau | Construction partielle | Maintenant |
RDC
| Surface |
| 405 m² |
| Durée |
| Négociable |
| Loyer |
| 325,76 € /m²/an 27,15 € /m²/mois 131 893 € /an 10 991 € /mois |
| Type de bien |
| Bureau |
| Aménagement |
| Construction partielle |
| Disponible |
| Maintenant |
RDC
| Surface | 405 m² |
| Durée | Négociable |
| Loyer | 325,76 € /m²/an |
| Type de bien | Bureau |
| Aménagement | Construction partielle |
| Disponible | Maintenant |
The suite is available by way of either an assignment or sub-lease. Full details are available from the agent.
- Classe d’utilisation : E
- Espace de cession disponible auprès de l’occupant actuel
- Partiellement aménagé comme Bureau standard
- Disposition open space
- Convient pour 11 à 35 personnes
- Ventilation et chauffage centraux
- Entièrement moquetté
- Plafonds suspendus
- Conforme à la DDA (loi sur la discrimination à l’égard des personnes handicapées)
- Toilettes incluses dans le bail
Aperçu du bien
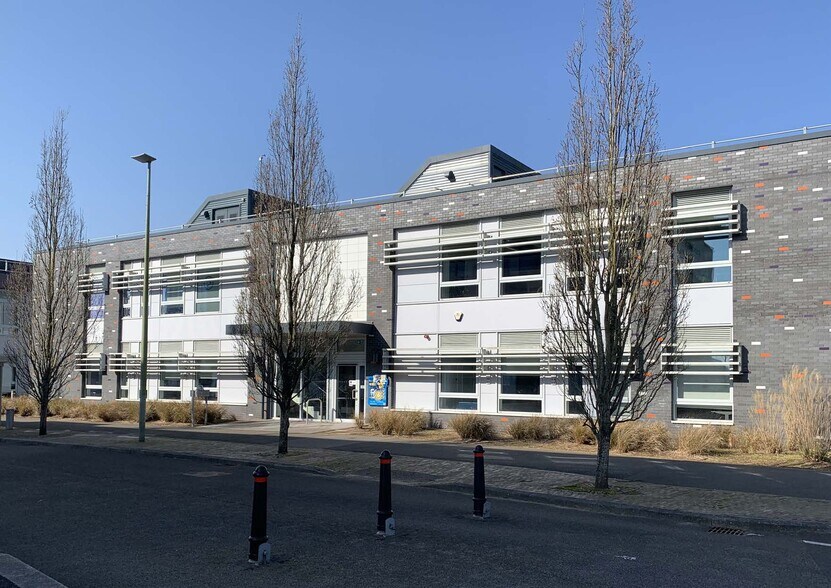
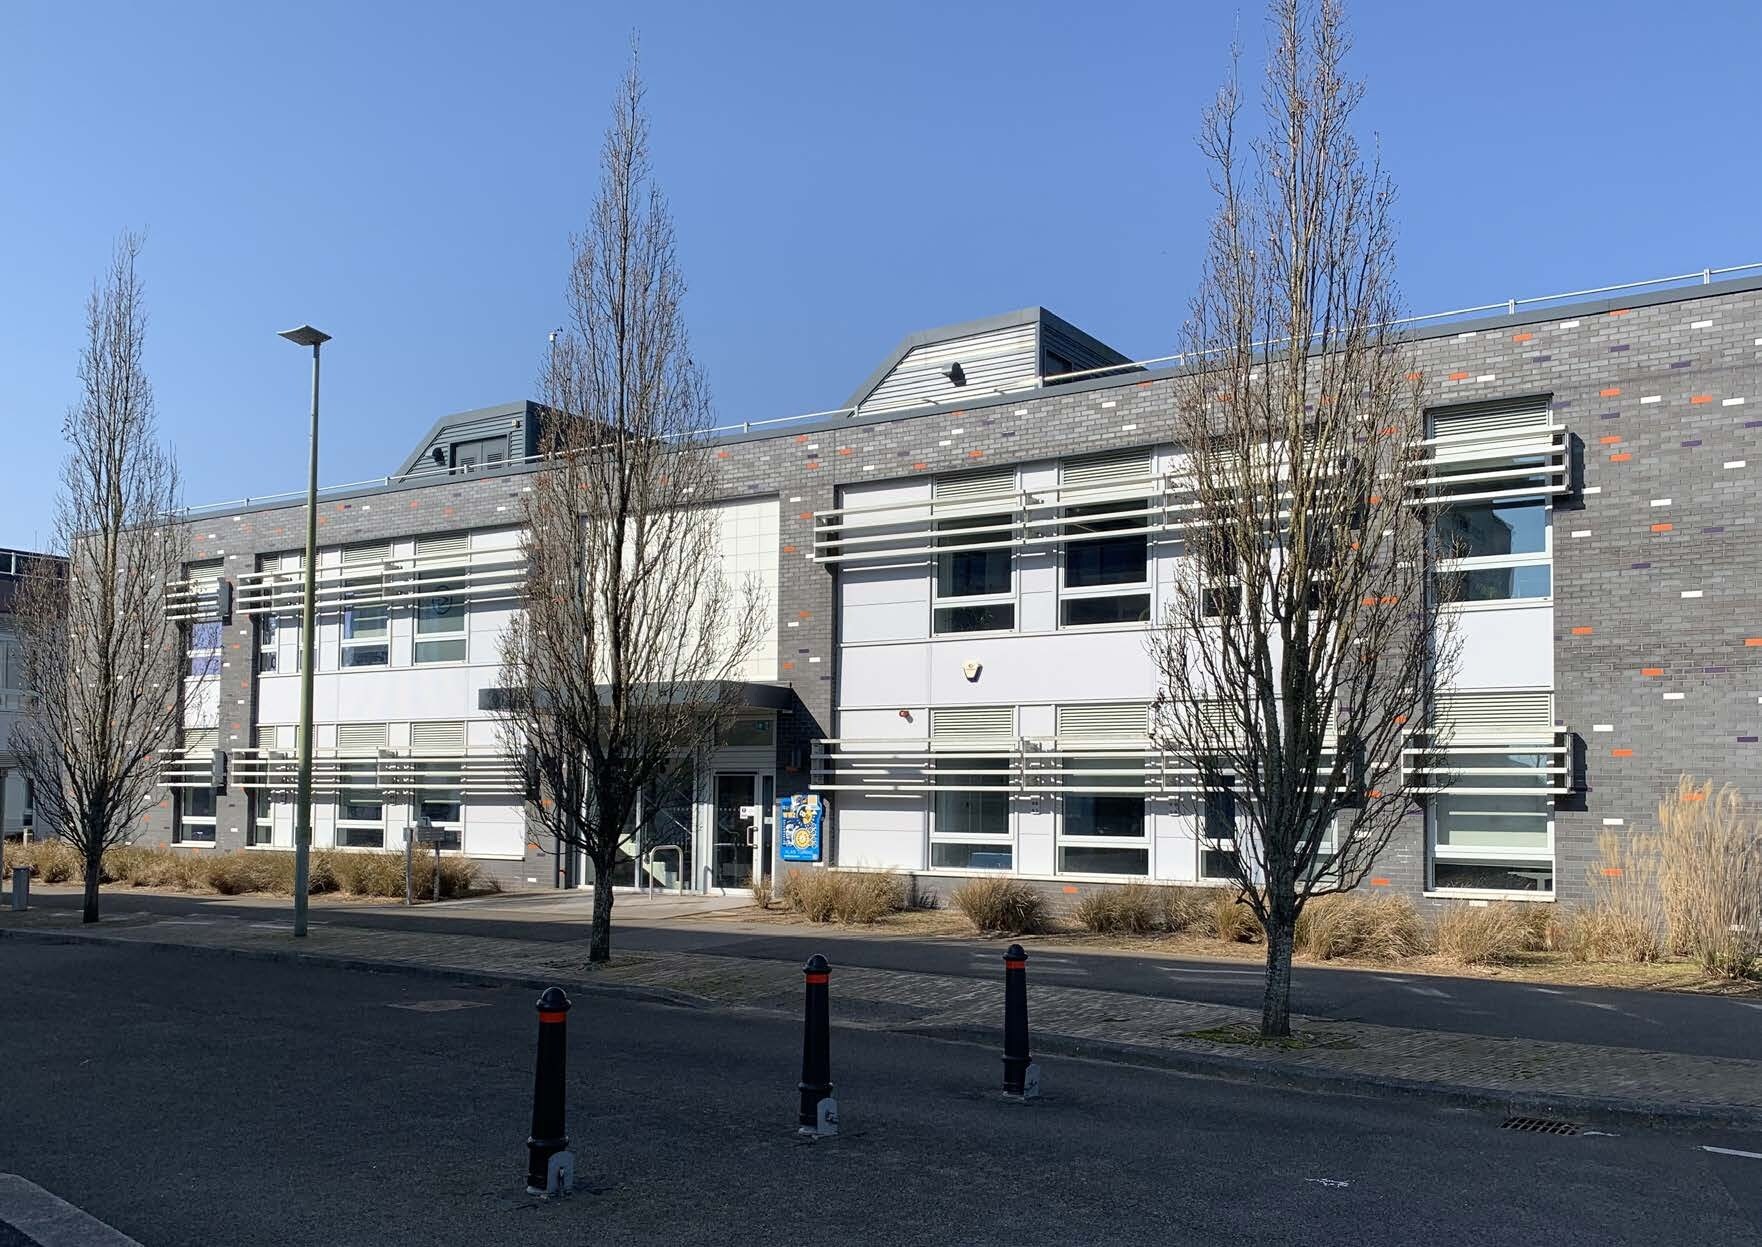
The Turing Building was completed in February 2019 as one of three “grow-on” buildings alongside the Hedy Lamarr and Isaac Newton buildings, designed to provide flexible office and laboratory space for growing STEMM businesses and supporting those graduating from the Science Park Centre. The building was designed to meet BREEAM Excellent standards. The Science Park Centre is home to the Park’s conferencing and events facilities, meeting rooms and onsite café. The available space is located on the ground floor and is access from a communal entrance lobby with wcs and lift access to the first floor. The space is currently laid out to provide two principal open plan desk areas together with a mix of small and larger meeting/conferencing rooms. There is a generous kitchen and break-out area as well as a “quiet” room and ancillary comms room. The exposed services specification includes central heating, air conditioning, Co2 vents, suspended LED lighting and sound baffles. Unisex and disabled WCs together with a shower room are located within the common areas at the core of the building.
Informations sur l’immeuble
| Espace total disponible | 405 m² | Surface utile brute | 2 230 m² |
| Type de bien | Bureau | Année de construction | 2019 |
| Classe d’immeuble | B |
| Espace total disponible | 405 m² |
| Type de bien | Bureau |
| Classe d’immeuble | B |
| Surface utile brute | 2 230 m² |
| Année de construction | 2019 |

Présenté par

Grow-On Buildings | Babbage Way
Hum, une erreur s’est produite lors de l’envoi de votre message. Veuillez réessayer.
Merci ! Votre message a été envoyé.