Votre e-mail a été envoyé.

Easter Park Industrial Estate Axial Way Industriel/Logistique | 137–1 457 m² | À louer | Colchester CO4 5WY
Certaines informations ont été traduites automatiquement.
Informations principales
- Stratégiquement situé directement entre la sortie 28 de l'A12 et la 29 de l'A12 (l'échangeur A120)
- Un large choix de restaurants, de services de restauration au volant et de bornes de recharge pour véhicules Fastned
- Excellentes liaisons routières vers les ports de la côte est de Harwich et Felixstowe, l'aéroport de Stansted et le réseau autoroutier national
Caractéristiques
Tous les espaces disponibles(2)
Afficher les loyers en
- Espace
- Surface
- Durée
- Loyer
- Type de bien
- Aménagement
- Disponible
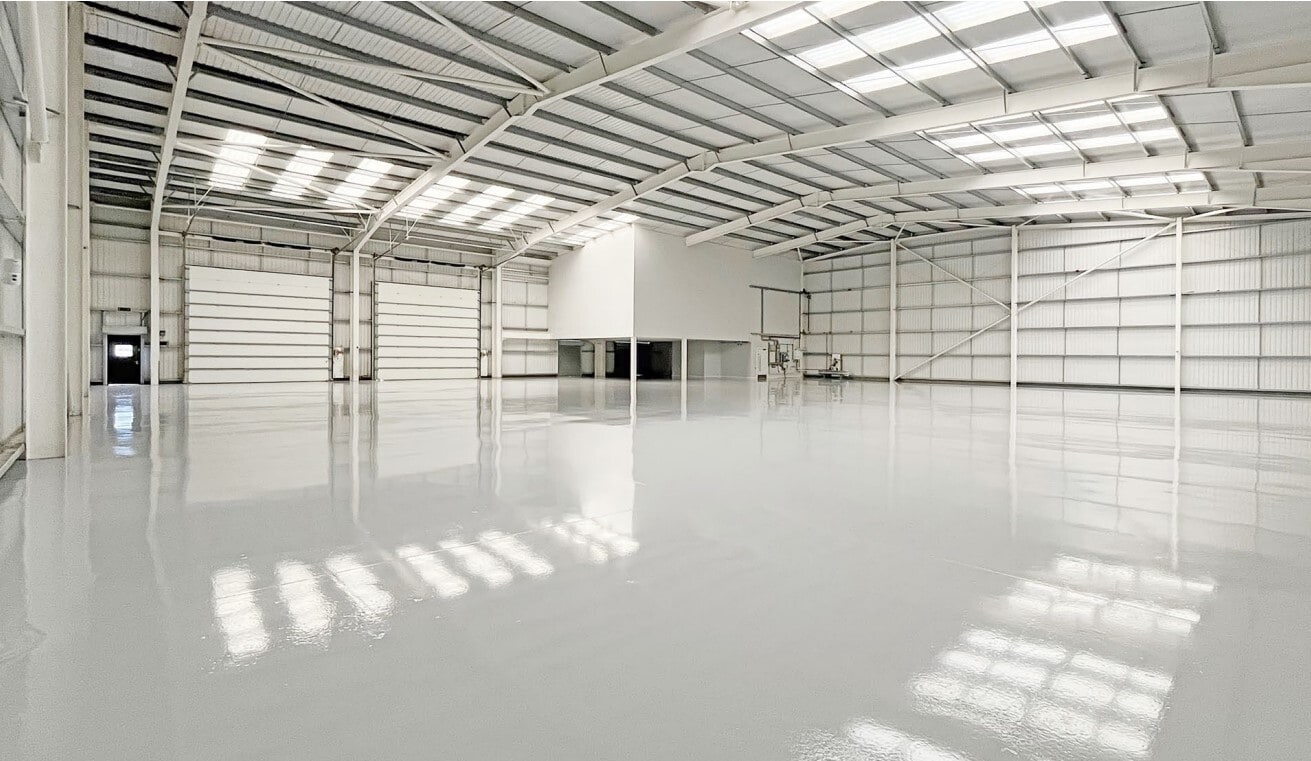


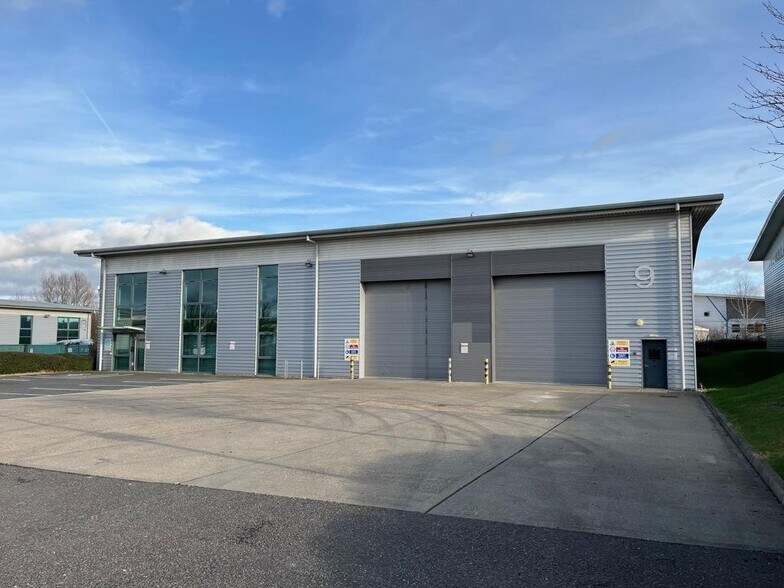
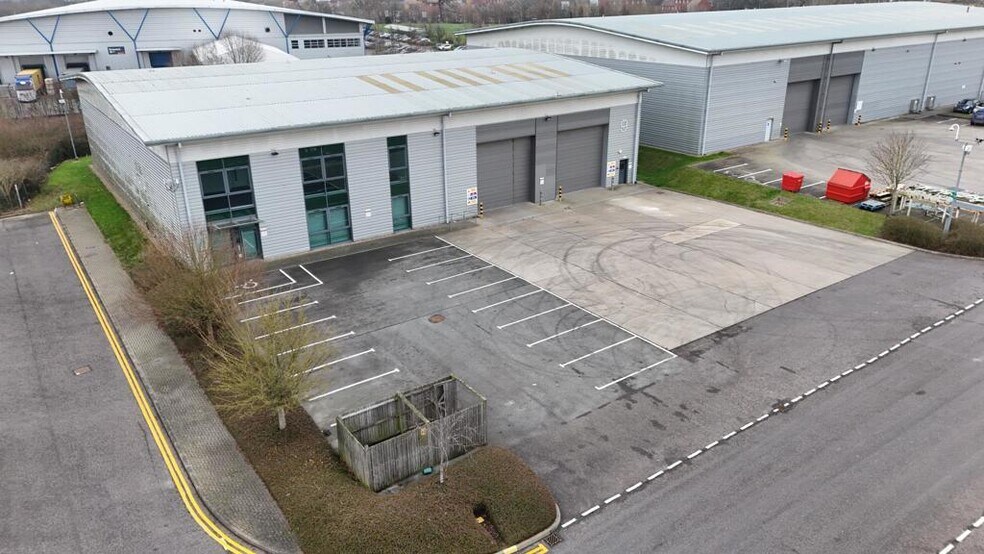
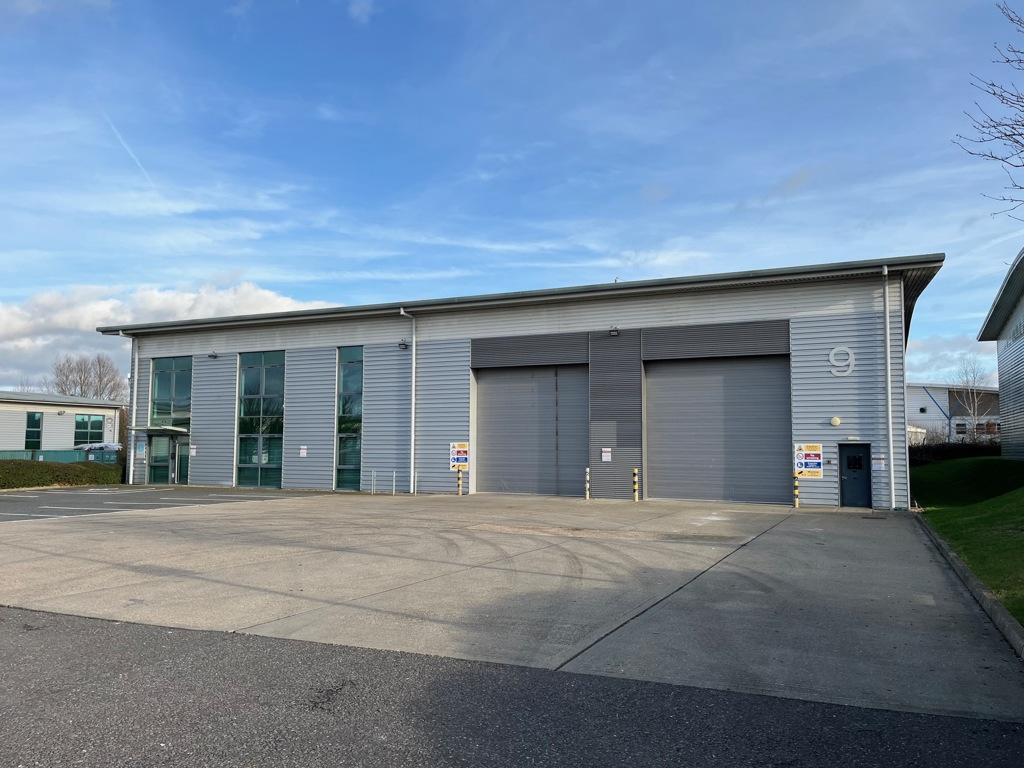
The unit is constructed to a high standard with a steel portal frame under a pitched and insulated roof which incorporates translucent roof lights. The unit benefits from two electrically operated full height loading door (approx. 5.3m wide by 5.3m high), aluminium double glazed windows, three phase power, mains gas supply, approx. 7m eaves height. There is a reception / lobby area, WC facilities, an accessible WC with a shower, cleaners cupboard, and an open plan first floor office with carpeting, suspended ceiling and LED lighting. To the front of the unit is a large concrete forecourt for loading/unloading along with 17 car parking bays.
- Classe d’utilisation : B2
- Aire de réception
- Douches
- WC et équipements pour le personnel
- Alimentation triphasée
- Éclairage LED
- Peut être associé à un ou plusieurs espaces supplémentaires pour obtenir jusqu’à 1 457 m² d’espace adjacent.
- Plafonds suspendus
- Toilettes incluses dans le bail
- Porte de chargement pleine hauteur
- Zone du lobby
- 17 places de stationnement
The unit is constructed to a high standard with a steel portal frame under a pitched and insulated roof which incorporates translucent roof lights. The unit benefits from two electrically operated full height loading door (approx. 5.3m wide by 5.3m high), aluminium double glazed windows, three phase power, mains gas supply, approx. 7m eaves height. There is a reception / lobby area, WC facilities, an accessible WC with a shower, cleaners cupboard, and an open plan first floor office with carpeting, suspended ceiling and LED lighting. To the front of the unit is a large concrete forecourt for loading/unloading along with 17 car parking bays.
- Classe d’utilisation : B2
- Peut être associé à un ou plusieurs espaces supplémentaires pour obtenir jusqu’à 1 457 m² d’espace adjacent.
- Plafonds suspendus
- Toilettes incluses dans le bail
- Porte de chargement pleine hauteur
- Zone du lobby
- 17 places de stationnement
- Comprend 137 m² d’espace de bureau dédié
- Aire de réception
- Douches
- WC et équipements pour le personnel
- Alimentation triphasée
- Éclairage LED
| Espace | Surface | Durée | Loyer | Type de bien | Aménagement | Disponible |
| RDC – 9 | 1 319 m² | Négociable | Sur demande Sur demande Sur demande Sur demande | Industriel/Logistique | Espace brut | En attente |
| Mezzanine – 9 | 137 m² | Négociable | Sur demande Sur demande Sur demande Sur demande | Industriel/Logistique | Espace brut | En attente |
RDC – 9
| Surface |
| 1 319 m² |
| Durée |
| Négociable |
| Loyer |
| Sur demande Sur demande Sur demande Sur demande |
| Type de bien |
| Industriel/Logistique |
| Aménagement |
| Espace brut |
| Disponible |
| En attente |
Mezzanine – 9
| Surface |
| 137 m² |
| Durée |
| Négociable |
| Loyer |
| Sur demande Sur demande Sur demande Sur demande |
| Type de bien |
| Industriel/Logistique |
| Aménagement |
| Espace brut |
| Disponible |
| En attente |
RDC – 9
| Surface | 1 319 m² |
| Durée | Négociable |
| Loyer | Sur demande |
| Type de bien | Industriel/Logistique |
| Aménagement | Espace brut |
| Disponible | En attente |
The unit is constructed to a high standard with a steel portal frame under a pitched and insulated roof which incorporates translucent roof lights. The unit benefits from two electrically operated full height loading door (approx. 5.3m wide by 5.3m high), aluminium double glazed windows, three phase power, mains gas supply, approx. 7m eaves height. There is a reception / lobby area, WC facilities, an accessible WC with a shower, cleaners cupboard, and an open plan first floor office with carpeting, suspended ceiling and LED lighting. To the front of the unit is a large concrete forecourt for loading/unloading along with 17 car parking bays.
- Classe d’utilisation : B2
- Peut être associé à un ou plusieurs espaces supplémentaires pour obtenir jusqu’à 1 457 m² d’espace adjacent.
- Aire de réception
- Plafonds suspendus
- Douches
- Toilettes incluses dans le bail
- WC et équipements pour le personnel
- Porte de chargement pleine hauteur
- Alimentation triphasée
- Zone du lobby
- Éclairage LED
- 17 places de stationnement
Mezzanine – 9
| Surface | 137 m² |
| Durée | Négociable |
| Loyer | Sur demande |
| Type de bien | Industriel/Logistique |
| Aménagement | Espace brut |
| Disponible | En attente |
The unit is constructed to a high standard with a steel portal frame under a pitched and insulated roof which incorporates translucent roof lights. The unit benefits from two electrically operated full height loading door (approx. 5.3m wide by 5.3m high), aluminium double glazed windows, three phase power, mains gas supply, approx. 7m eaves height. There is a reception / lobby area, WC facilities, an accessible WC with a shower, cleaners cupboard, and an open plan first floor office with carpeting, suspended ceiling and LED lighting. To the front of the unit is a large concrete forecourt for loading/unloading along with 17 car parking bays.
- Classe d’utilisation : B2
- Comprend 137 m² d’espace de bureau dédié
- Peut être associé à un ou plusieurs espaces supplémentaires pour obtenir jusqu’à 1 457 m² d’espace adjacent.
- Aire de réception
- Plafonds suspendus
- Douches
- Toilettes incluses dans le bail
- WC et équipements pour le personnel
- Porte de chargement pleine hauteur
- Alimentation triphasée
- Zone du lobby
- Éclairage LED
- 17 places de stationnement
Aperçu du bien
Easter Park bénéficie d'un emplacement stratégique, directement entre la sortie 28 de l'A12 et la sortie 29 de l'A12 (l'échangeur A120). Cela fournit au domaine d'excellentes liaisons routières vers l'est. les ports côtiers de Harwich et Felixstowe, l'aéroport de Stansted et le réseau autoroutier national. Le centre-ville de Colchester et la gare principale (London Liverpool Street, environ 50 minutes) ne sont qu'à 4 km
Faits sur l’installation entrepôt
Occupants
- Étage
- Nom de l’occupant
- Secteur d’activité
- Multi
- Alliance Automotive UK
- Services


Présenté par
Easter Park Industrial Estate | Axial Way
Hum, une erreur s’est produite lors de l’envoi de votre message. Veuillez réessayer.
Merci ! Votre message a été envoyé.