Votre e-mail a été envoyé.
Avenue Two Industriel/Logistique | 1 576 m² | À louer | Witney OX28 4FH
Certaines informations ont été traduites automatiquement.
Informations principales
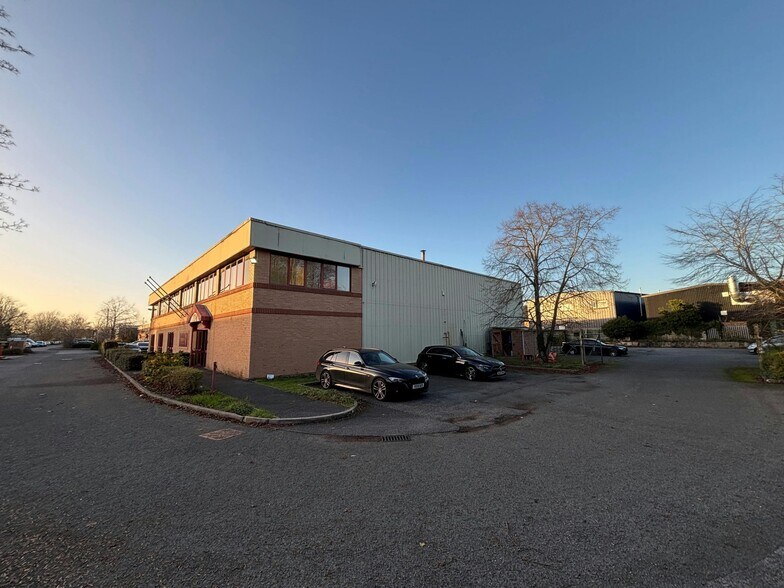
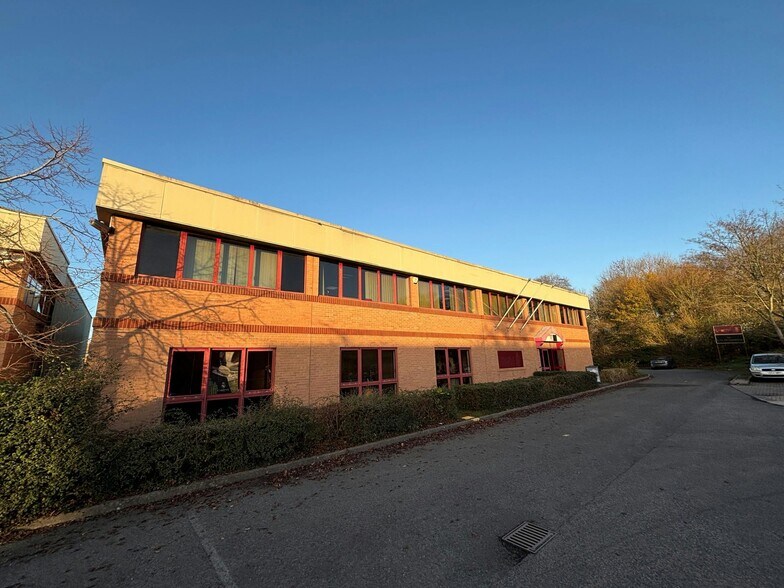
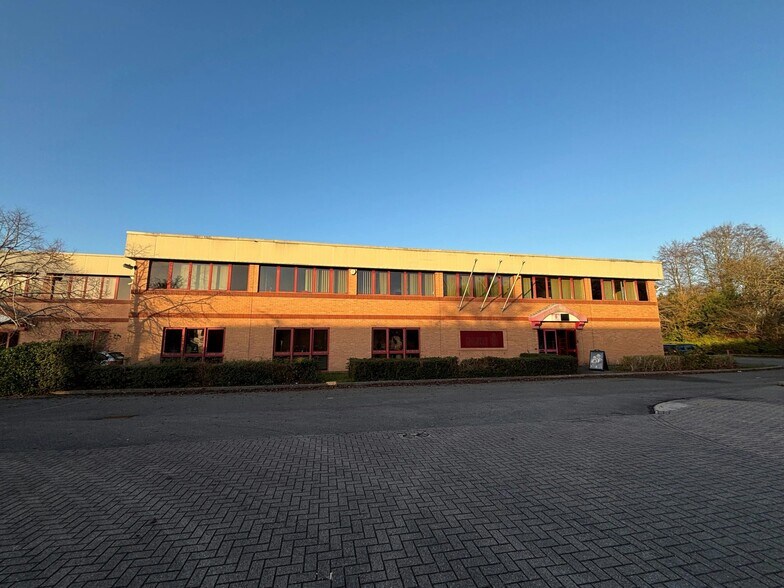
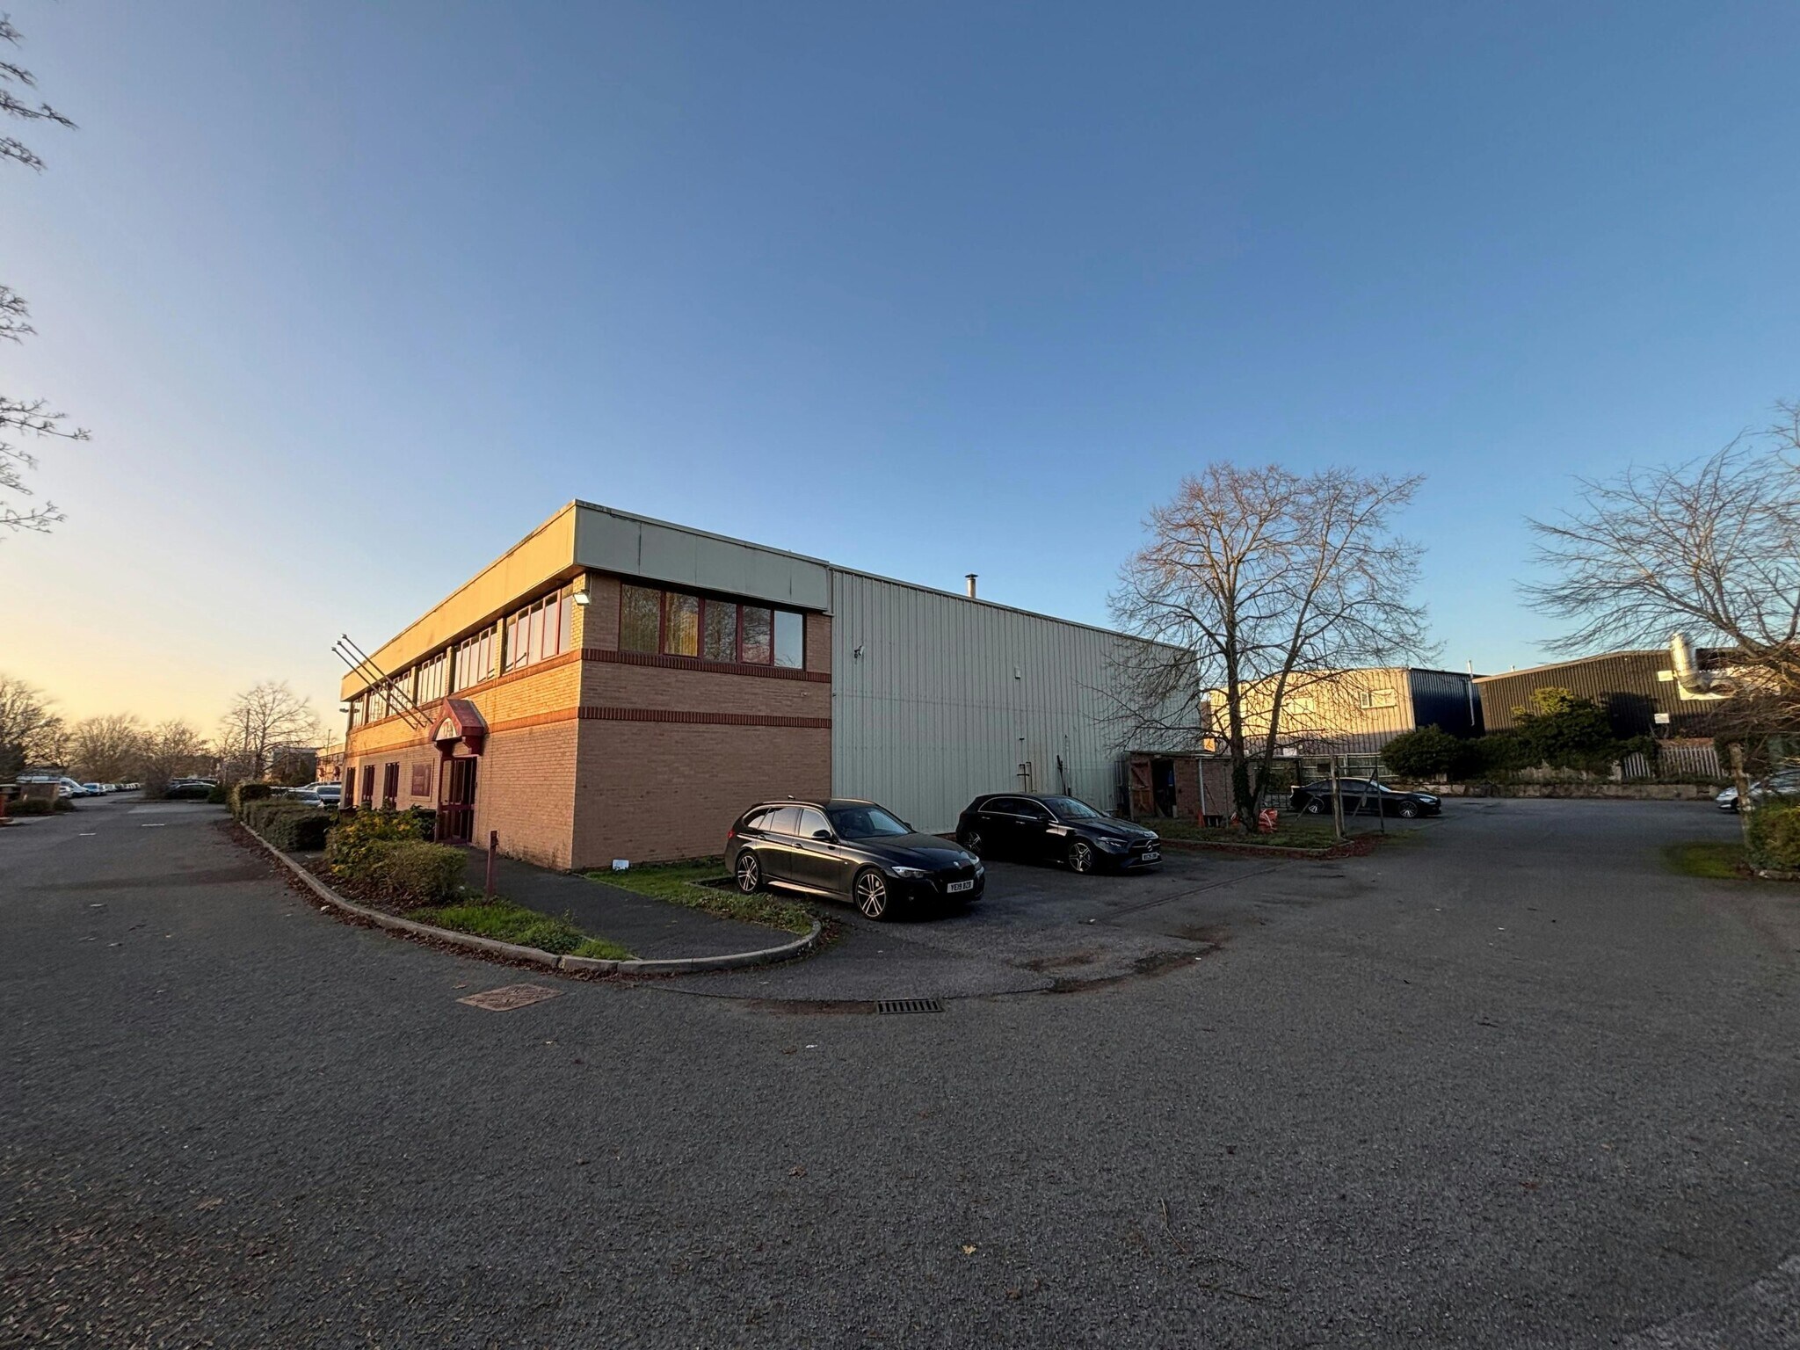
- The Property comprises a steel portal framed semi-detached industrial unit with masonry elevations and profile metal cladding above and to the side
- There is a showroom/shop located to the front of the property on the ground floor leading to a heavily mezzanine warehouse area to the rear.
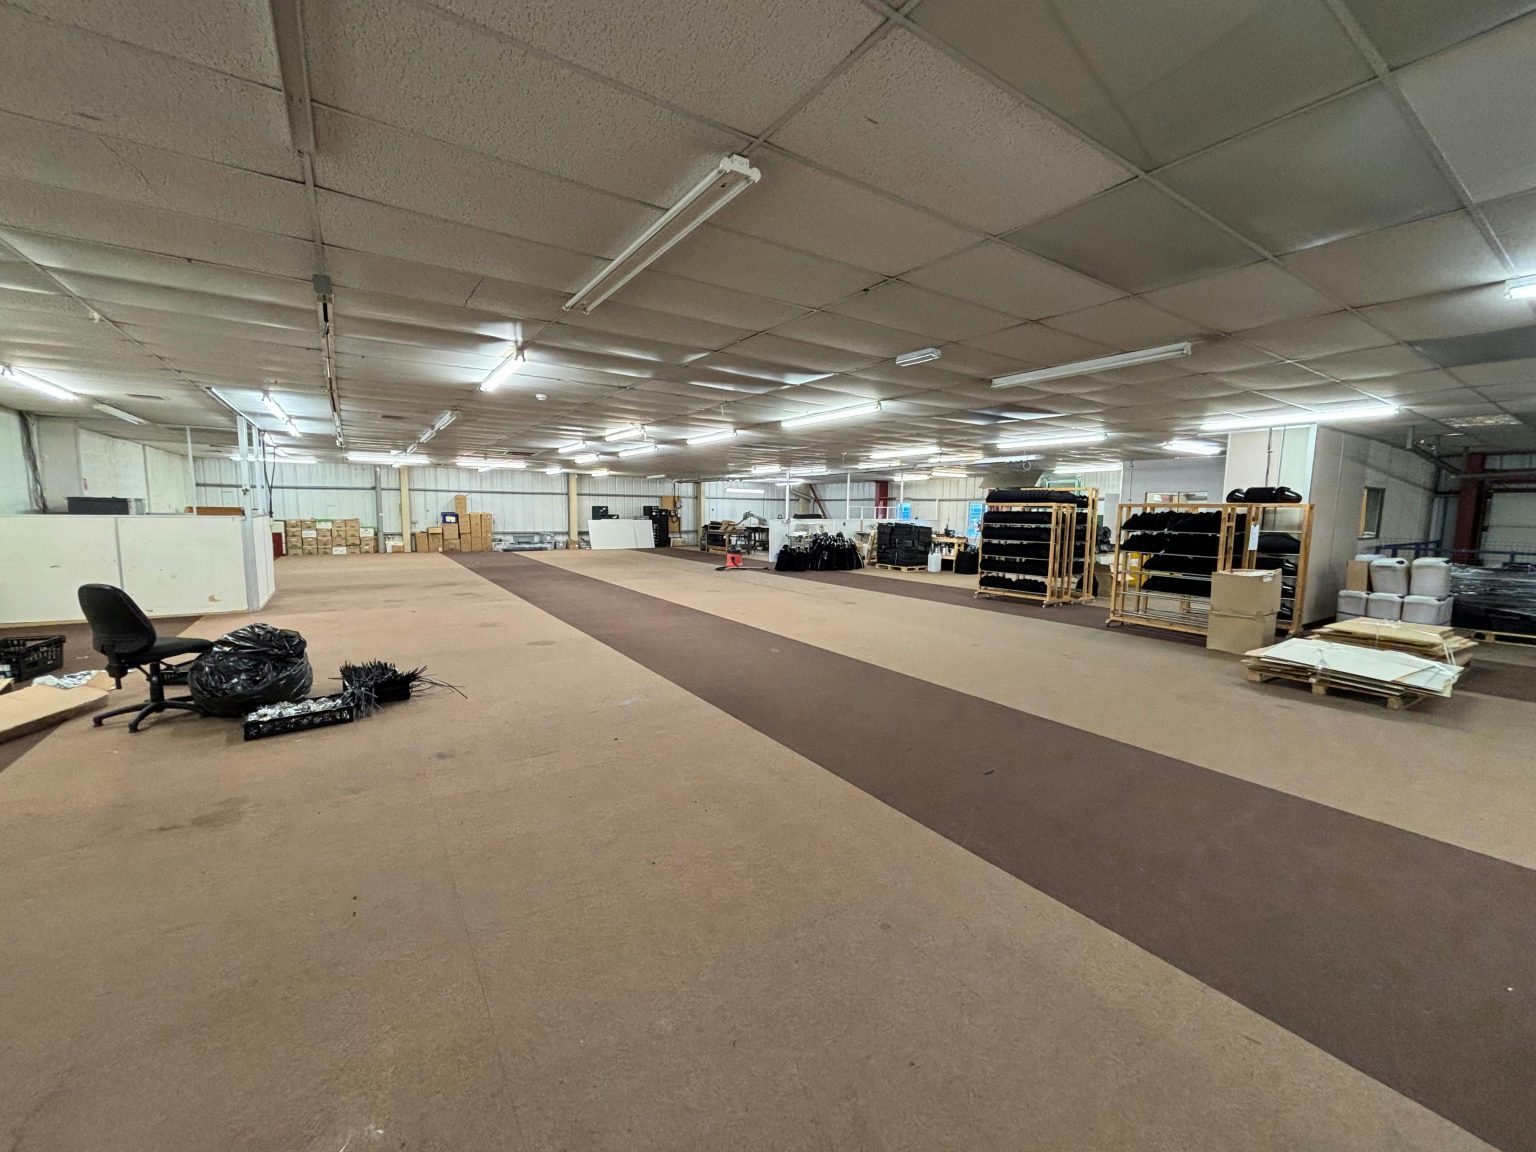
- The property has a pitched profile metal roof. Internally, the property is currently laid out for the tenants use as a hat manufacturer.
Caractéristiques
Tous les espace disponibles(1)
Afficher les loyers en
- Espace
- Surface
- Durée
- Loyer
- Type de bien
- Aménagement
- Disponible
Les espaces 3 de cet immeuble doivent être loués ensemble, pour un total de 1 576 m² (Surface contiguë):


Terms Occupation will be granted on the basis of a new full repairing and insuring lease for a term to be agreed, excluded from the security of tenure provisions of the Landlord & Tenant Act 1954.
- Classe d’utilisation : B2
- Stores automatiques
- Large open plan office accommodation
- 0.35 Acre Secure Yard
- Entreposage sécurisé
- Optional large landlord mezzanine
- Ample dedicated Parking
- Well located on established Industrial Estate
| Espace | Surface | Durée | Loyer | Type de bien | Aménagement | Disponible |
| RDC – Unit 7, 1er étage – Unit 7, Mezzanine – Unit 7 | 1 576 m² | Négociable | 74,23 € /m²/an 6,19 € /m²/mois 117 025 € /an 9 752 € /mois | Industriel/Logistique | Construction partielle | Maintenant |
RDC – Unit 7, 1er étage – Unit 7, Mezzanine – Unit 7
Les espaces 3 de cet immeuble doivent être loués ensemble, pour un total de 1 576 m² (Surface contiguë):
| Surface |
|
RDC – Unit 7 - 792 m²
1er étage – Unit 7 - 160 m²
Mezzanine – Unit 7 - 624 m²
|
| Durée |
| Négociable |
| Loyer |
| 74,23 € /m²/an 6,19 € /m²/mois 117 025 € /an 9 752 € /mois |
| Type de bien |
| Industriel/Logistique |
| Aménagement |
| Construction partielle |
| Disponible |
| Maintenant |
RDC – Unit 7, 1er étage – Unit 7, Mezzanine – Unit 7
| Surface |
RDC – Unit 7 - 792 m²
1er étage – Unit 7 - 160 m²
Mezzanine – Unit 7 - 624 m²
|
| Durée | Négociable |
| Loyer | 74,23 € /m²/an |
| Type de bien | Industriel/Logistique |
| Aménagement | Construction partielle |
| Disponible | Maintenant |
Terms Occupation will be granted on the basis of a new full repairing and insuring lease for a term to be agreed, excluded from the security of tenure provisions of the Landlord & Tenant Act 1954.
- Classe d’utilisation : B2
- Entreposage sécurisé
- Stores automatiques
- Optional large landlord mezzanine
- Large open plan office accommodation
- Ample dedicated Parking
- 0.35 Acre Secure Yard
- Well located on established Industrial Estate
Aperçu du bien
The Property comprises a steel portal framed semi-detached industrial unit with masonry elevations and profile metal cladding above and to the side. The property has a pitched profile metal roof. Internally, the property is currently laid out for the tenants use as a hat manufacturer. There is a showroom/shop located to the front of the property on the ground floor leading to a heavily mezzanine warehouse area to the rear. Both the ground floor and first floor mezzanine benefit from a suspended ceiling with strip lighting with the first floor being carpeted. There is a void area in the mezzanine next to the roller shutter door with forklift access. The property benefits from a good sized circa 0.35 self-contained yard and a single electric roller shutter door to the rear. The property benefits from ample allocated Car Parking spaces located to the side of the property. The Property is located in Witney, a market town within West Oxfordshire. Witney has a good commercial offering with amenities commensurate with most everyday needs. The closest major city is Oxford, located 10 miles to the east. Public transport to the property are reasonable. There are bus routes serving the wider town, offering direct services to Carterton and Oxford. The Property is located on Avenue Two, Station Lane, one of the most established industrial locations within Witney. Local occupiers include, Rexel, Cottsway, DFX, ED Glass, Ford.
Faits sur l’installation entrepôt
Occupants
- Étage
- Nom de l’occupant
- Secteur d’activité
- Multi
- Christys' London
- Manufacture



Présenté par

Avenue Two
Hum, une erreur s’est produite lors de l’envoi de votre message. Veuillez réessayer.
Merci ! Votre message a été envoyé.