Connectez-vous/S’inscrire
Votre e-mail a été envoyé.

Avenue Clos Local d’activités | 129 m² | 320 105 € | À vendre | Birmingham B7 4NU
Certaines informations ont été traduites automatiquement.
Informations principales sur l'investissement
- Approximately 1.5 miles North East of Birmingham City Centre
- Aston Expressway approximately 0.7 miles distant and Junction 6 of the M6 Motorway at approximately 2.1 miles away
- Excellent access to the regional and national motorway networks via the A38
Résumé analytique

The property is situated on The Phoenix Business Park within an established commercial area approximately 1.5 miles North East of Birmingham City Centre. The property benefits from excellent access to the regional and national motorway networks via the A38 Aston Expressway approximately 0.7 miles distant and Junction 6 of the M6 Motorway at approximately 2.1 miles away.
1 Lot disponible
- Lot
- Surface du lot
- Usage du lot en coprop.
- Prix
- RNE
| Type de vente | Investissement ou propriétaire occupant | Droit d’usage | Pleine propriété |
| Type de vente | Investissement ou propriétaire occupant |
| Droit d’usage | Pleine propriété |
Description

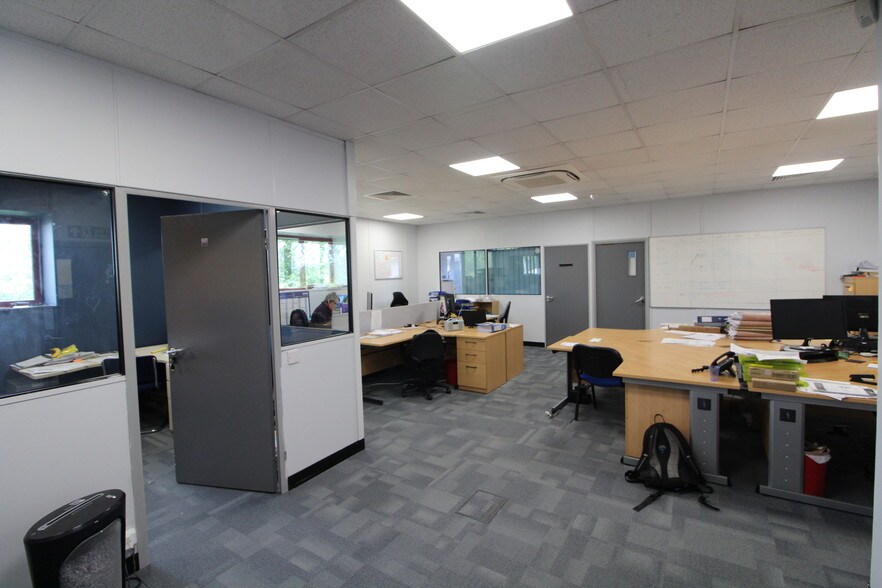
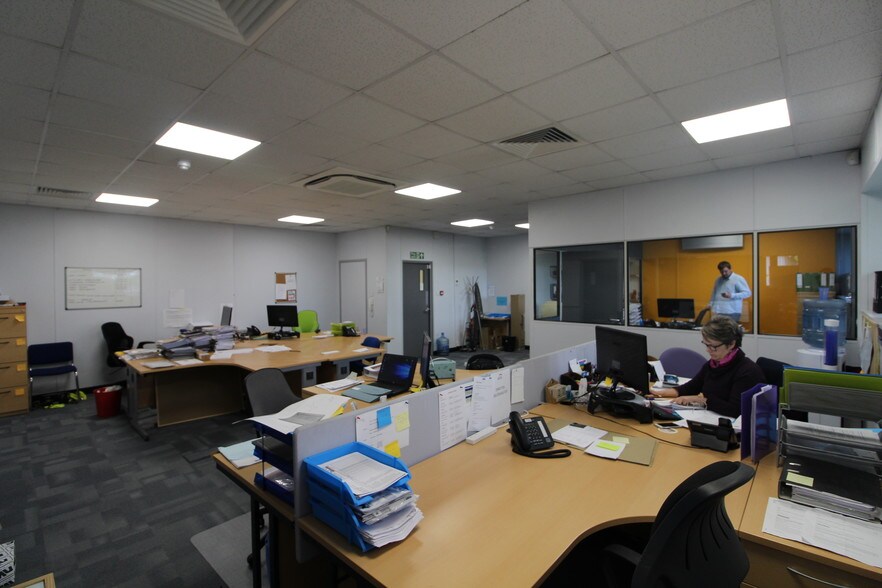
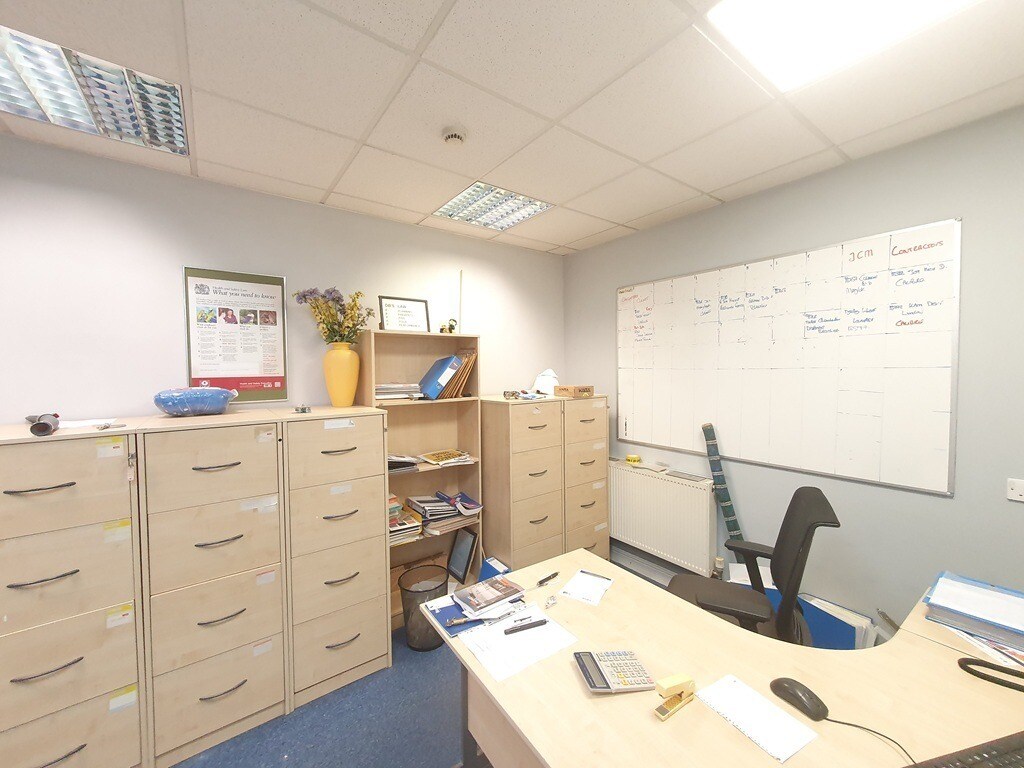
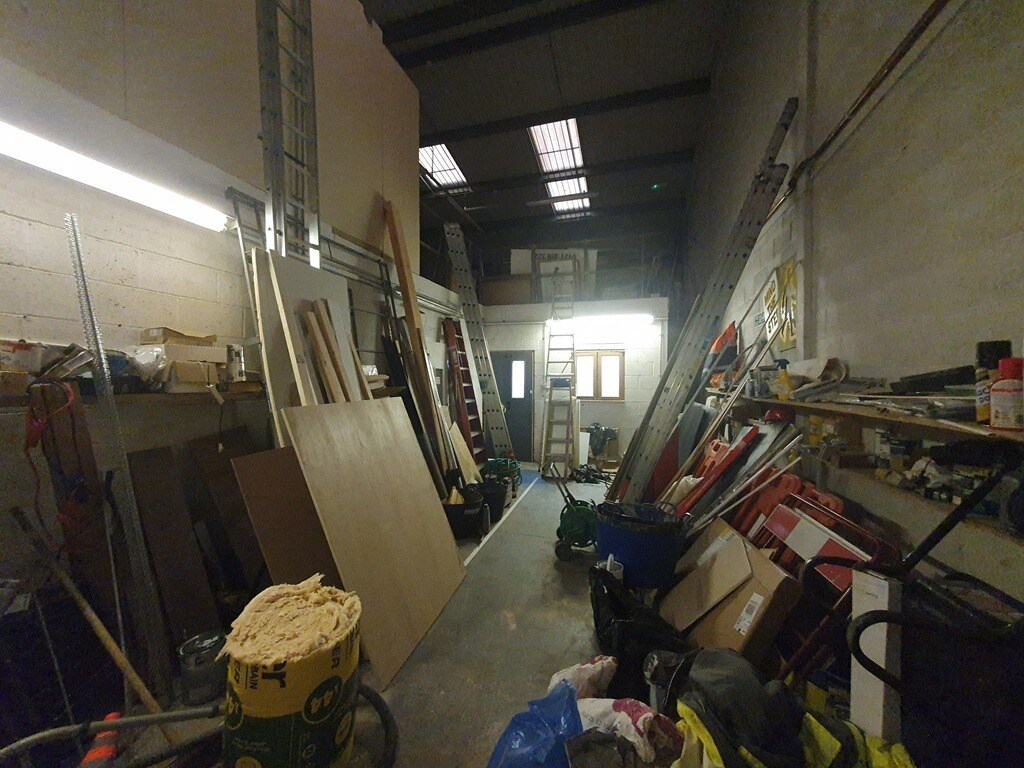
The property comprises of a mid-terraced industrial unit of steel portal framed and brick/block construction with part steel profile clad elevations. Internally, there are offices, a meeting room, kitchenette and storage space. There is an eaves height of approximately 6.25m, forecourt car parking for 4 cars, three phase electricity and an electric roller shutter.
Notes sur la vente
The property is available freehold with vacant possession.
| Lot | Surface du lot | Usage du lot en coprop. | Prix | RNE |
| Lot Unit 22 | 129 m² | Local d’activités | 320 105 € (2 484,20 €/m²) | - |
Lot Unit 22
| Surface du lot |
| 129 m² |
| Usage du lot en coprop. |
| Local d’activités |
| Prix |
| 320 105 € (2 484,20 €/m²) |
| RNE |
| - |
1 sur 4
Vidéos
Visite extérieure 3D Matterport
Visite 3D
Photos
Street view
Rue
Carte
Lot Unit 22
| Surface du lot | 129 m² |
| Usage du lot en coprop. | Local d’activités |
| Prix | 320 105 € (2 484,20 €/m²) |
| RNE | - |
| Type de vente | Investissement ou propriétaire occupant |
| Droit d’usage | Pleine propriété |
| Description | |
| The property comprises of a mid-terraced industrial unit of steel portal framed and brick/block construction with part steel profile clad elevations. Internally, there are offices, a meeting room, kitchenette and storage space. There is an eaves height of approximately 6.25m, forecourt car parking for 4 cars, three phase electricity and an electric roller shutter. | |
| Notes sur la vente | |
| The property is available freehold with vacant possession. |
Informations sur l’immeuble Vente en attente
Les informations ci-dessous concernent l’ensemble de l’immeuble. Les caractéristiques propres à chaque lot peuvent varier et sont précisées dans la description du lot présenté ci-dessus.
| Surface totale de l’immeuble | 906 m² | Étages | 3 |
| Type de bien | Local d'activités (Lot en copropriété) | Surface type par étage | 453 m² |
| Sous-type de bien | Manufacture légère | Année de construction | 1981 |
| Classe d’immeuble | B | Surface du lot | 1,57 ha |
| Surface totale de l’immeuble | 906 m² |
| Type de bien | Local d'activités (Lot en copropriété) |
| Sous-type de bien | Manufacture légère |
| Classe d’immeuble | B |
| Étages | 3 |
| Surface type par étage | 453 m² |
| Année de construction | 1981 |
| Surface du lot | 1,57 ha |
Caractéristiques
- Système de sécurité
- Éclairage d’appoint
- Stores automatiques
- Climatisation
- Système de plancher surélevé
Services publics
- Éclairage - Fluorescent
- Eau
- Égout
1 1

1 sur 11
Vidéos
Visite extérieure 3D Matterport
Visite 3D
Photos
Street view
Rue
Carte
1 sur 1

Présenté par
Avenue Clos
Vous êtes déjà membre ? Connectez-vous
Hum, une erreur s’est produite lors de l’envoi de votre message. Veuillez réessayer.
Merci ! Votre message a été envoyé.