Votre e-mail a été envoyé.

1B Fen End Astwick Rd Local d’activités | 814 m² | À louer | Hitchin SG5 4BA
Certaines informations ont été traduites automatiquement.
Informations principales
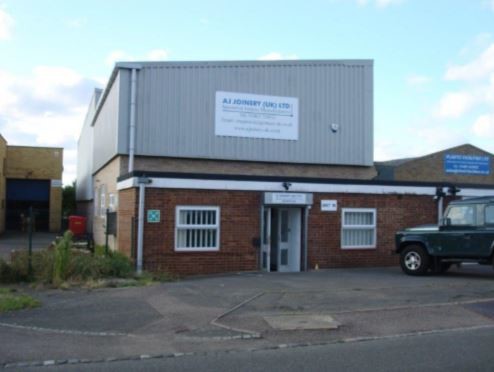
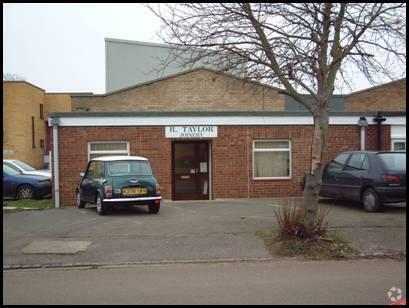
- Parking available to the front with additional open yard area
- Popular estate
- Flexible internal layout with ground floor and first-floor production areas
Caractéristiques
Tous les espace disponibles(1)
Afficher les loyers en
- Espace
- Surface
- Durée
- Loyer
- Type de bien
- Aménagement
- Disponible
Les espaces 2 de cet immeuble doivent être loués ensemble, pour un total de 814 m² (Surface contiguë):
Flexible terms available but we anticipate a lease in multiples of 5 or 10 years being preferable to landlord. From the ground floor front entrance corridors lead to 3 ground floor offices, customer toilets, shower room and access to the Production area and stairs to the first floor offices staff rest room and additional production area. This is an ideal unit for a small to medium size manufacturing firm, storage and distribution or similar organisation who need open plan environment. Please note, whilst the unit is 2 we understand the first floor production space has been put in as a mezzanine style floor and we believe it could be removed to create a higher ceiling height to the production area whilst still retaining the first floor offices and staff room / kitchen.
- Classe d’utilisation : B2
- Toilettes privées
- Entreposage sécurisé
- Hauts plafonds
- 3 ground floor offices
- first floor offices staff rest room
- Comprend 37 m² d’espace de bureau dédié
- Système de sécurité
- Stores automatiques
- Cour
- customer toilets
| Espace | Surface | Durée | Loyer | Type de bien | Aménagement | Disponible |
| RDC – 1B, 1er étage – 1B | 814 m² | Négociable | 82,25 € /m²/an 6,85 € /m²/mois 66 948 € /an 5 579 € /mois | Local d’activités | Construction achevée | En attente |
RDC – 1B, 1er étage – 1B
Les espaces 2 de cet immeuble doivent être loués ensemble, pour un total de 814 m² (Surface contiguë):
| Surface |
|
RDC – 1B - 388 m²
1er étage – 1B - 426 m²
|
| Durée |
| Négociable |
| Loyer |
| 82,25 € /m²/an 6,85 € /m²/mois 66 948 € /an 5 579 € /mois |
| Type de bien |
| Local d’activités |
| Aménagement |
| Construction achevée |
| Disponible |
| En attente |
RDC – 1B, 1er étage – 1B
| Surface |
RDC – 1B - 388 m²
1er étage – 1B - 426 m²
|
| Durée | Négociable |
| Loyer | 82,25 € /m²/an |
| Type de bien | Local d’activités |
| Aménagement | Construction achevée |
| Disponible | En attente |
Flexible terms available but we anticipate a lease in multiples of 5 or 10 years being preferable to landlord. From the ground floor front entrance corridors lead to 3 ground floor offices, customer toilets, shower room and access to the Production area and stairs to the first floor offices staff rest room and additional production area. This is an ideal unit for a small to medium size manufacturing firm, storage and distribution or similar organisation who need open plan environment. Please note, whilst the unit is 2 we understand the first floor production space has been put in as a mezzanine style floor and we believe it could be removed to create a higher ceiling height to the production area whilst still retaining the first floor offices and staff room / kitchen.
- Classe d’utilisation : B2
- Comprend 37 m² d’espace de bureau dédié
- Toilettes privées
- Système de sécurité
- Entreposage sécurisé
- Stores automatiques
- Hauts plafonds
- Cour
- 3 ground floor offices
- customer toilets
- first floor offices staff rest room
Aperçu du bien
The property is situated at 1B Fen End, Astwick Road, Stotfold, Bedfordshire, SG5 4BA, in a well-established industrial area with convenient access to local and regional transport networks. The site offers easy connectivity to the A1(M), linking north to Peterborough and south to London, making it suitable for manufacturing, storage, and distribution operations. Nearby towns such as Hitchin, Letchworth, and Biggleswade provide additional business infrastructure and services. The property benefits from a shared drive for vehicle access, on-site parking, and proximity to main routes for efficient deliveries and distribution.
Informations sur l’immeuble


Présenté par
1B Fen End | Astwick Rd
Hum, une erreur s’est produite lors de l’envoi de votre message. Veuillez réessayer.
Merci ! Votre message a été envoyé.