Votre e-mail a été envoyé.



Midpoint 18 Aston Way Industriel/Logistique | 1 922 m² | À louer | Middlewich CW10 0HS
Certaines informations ont été traduites automatiquement.
Informations principales
- Great location
- Parking
- Public transport access
Caractéristiques
Tous les espace disponibles(1)
Afficher les loyers en
- Espace
- Surface
- Durée
- Loyer
- Type de bien
- Aménagement
- Disponible
Les espaces 2 de cet immeuble doivent être loués ensemble, pour un total de 1 922 m² (Surface contiguë):
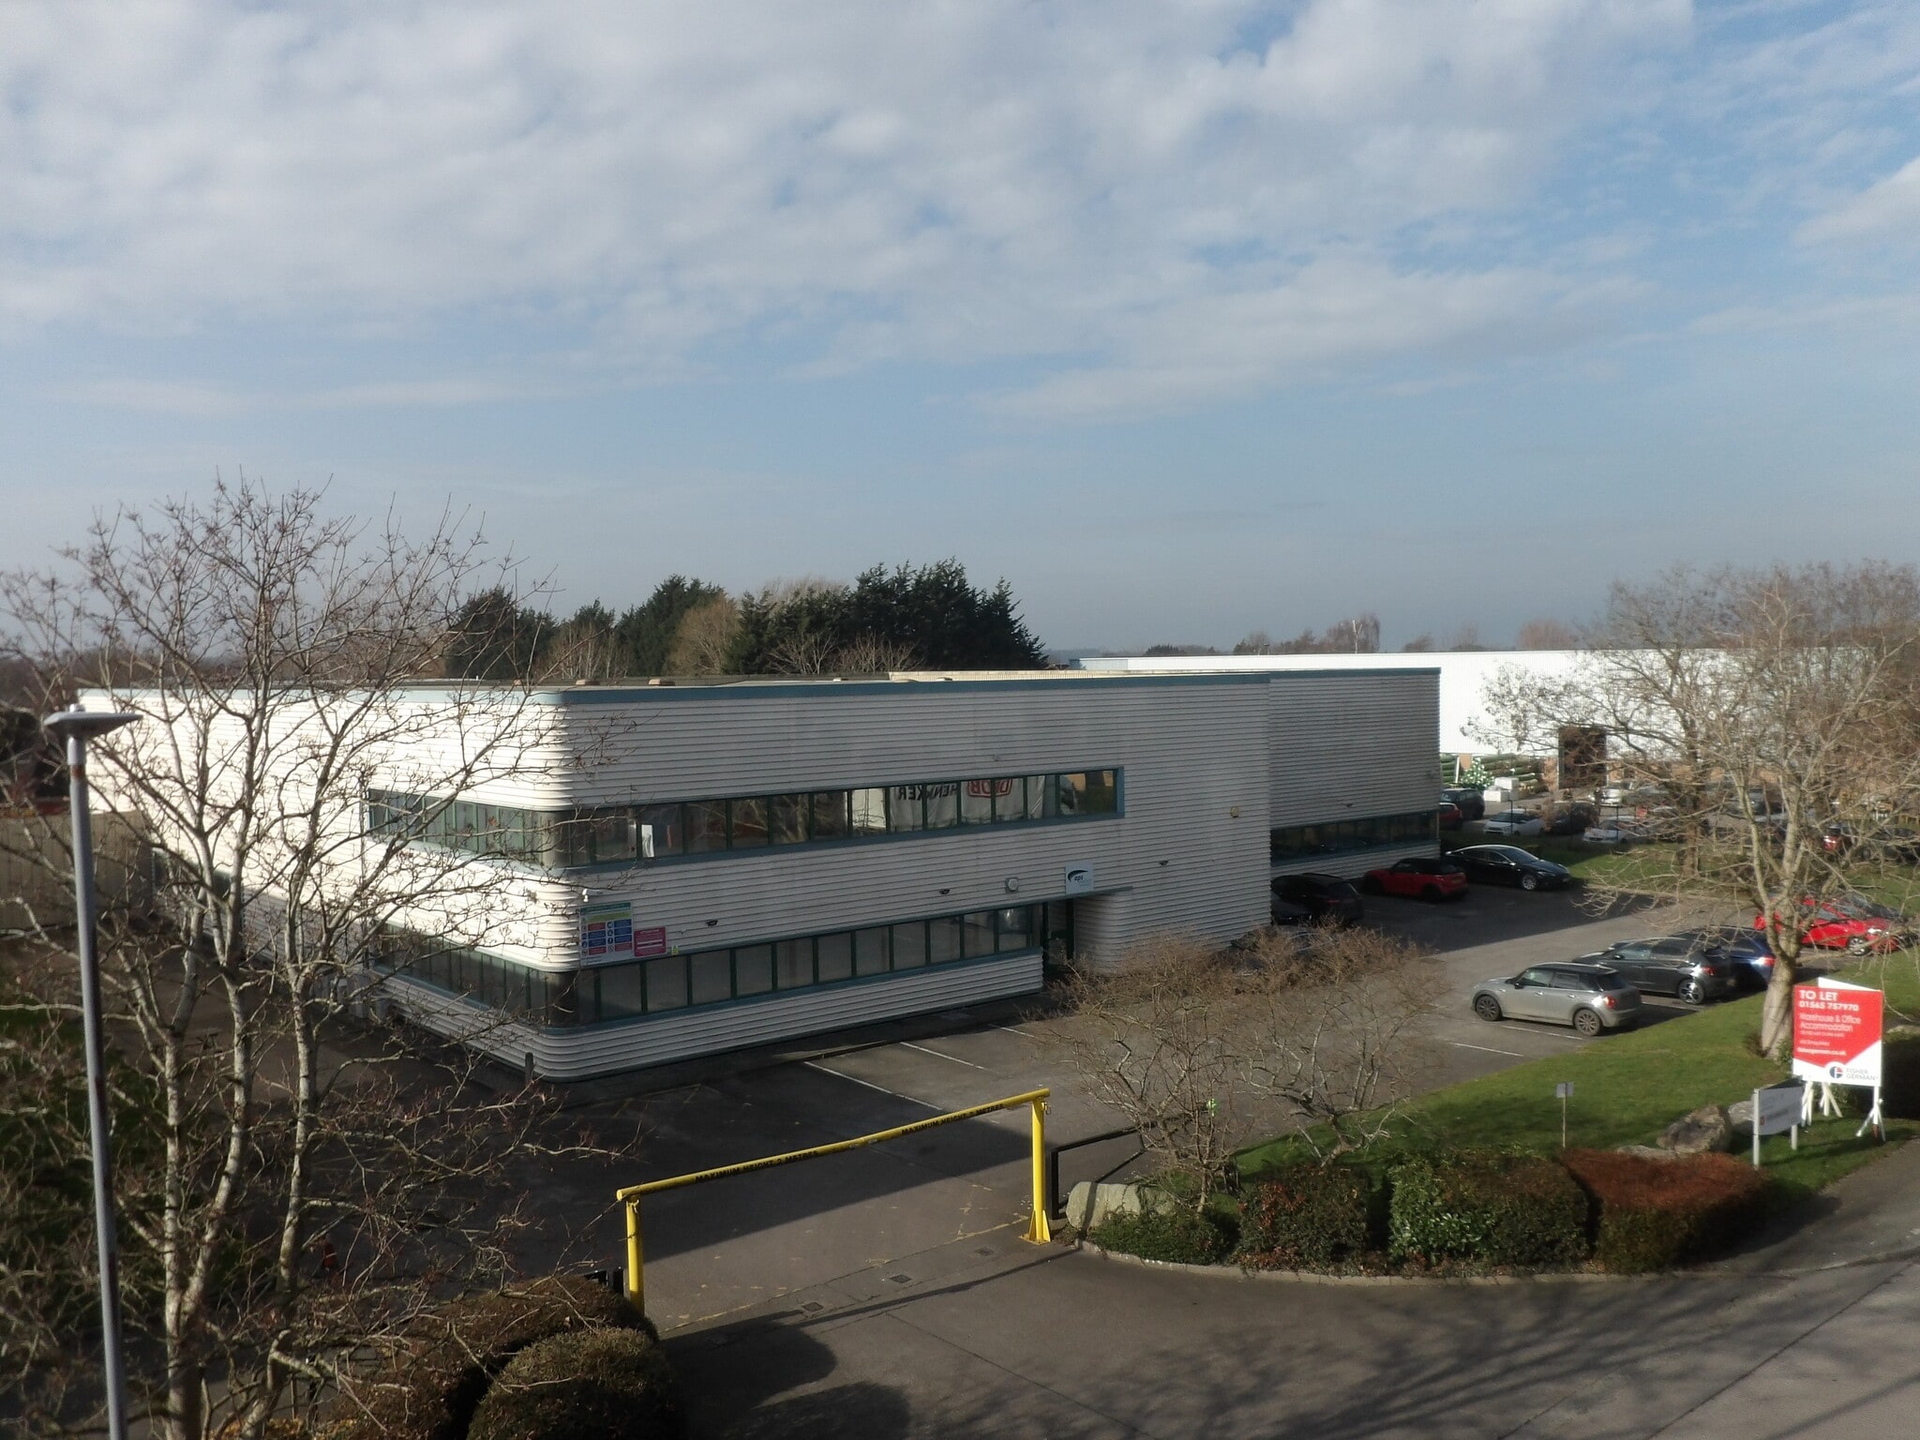


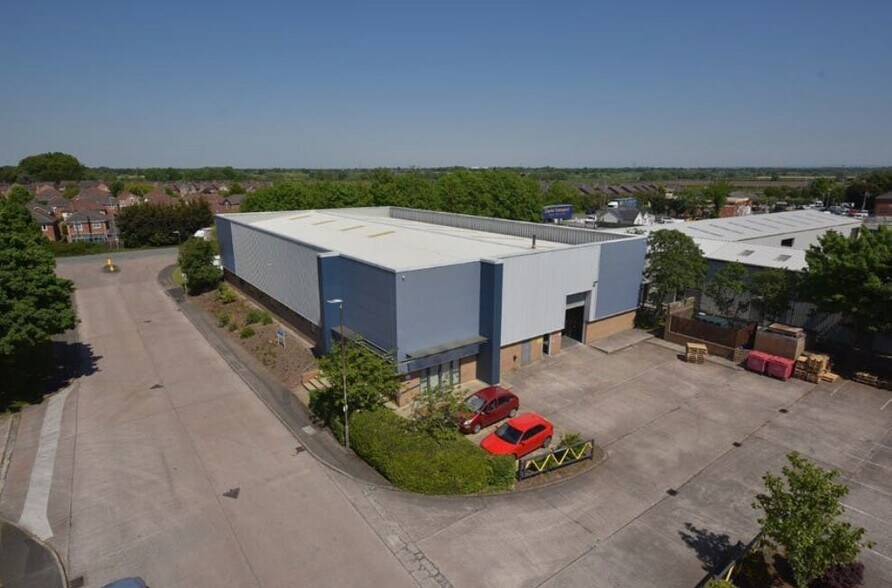
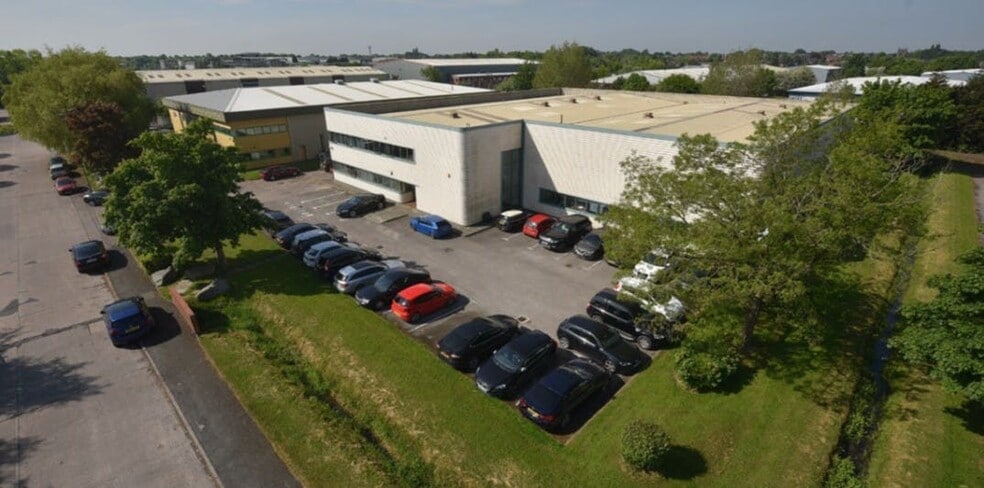
Unit 4 and 4A are of steel portal framed construction beneath a shallow pitched profile metal clad roof, with profile metal clad elevations. Unit 4A provides a former food packaging and storage area, and is connected to Unit 4, which provides storage and distribution space, via a secure link. Both units have painted concrete floors and level access roller shutter doors leading to a shared secure tarmac surfaced yard. To the front elevation, Unit 4 provides two storey office accommodation and staff facilities, comprising a ground floor reception area, offices, and staff canteen with further offices and boardroom at first floor level. The front aspect of Unit 4A provides ground floor accommodation, with staff changing rooms, WC facilities and large canteen. • Prominent industrial estate location • 2 miles from Junction 18 of the M6 motorway • Industrial / warehouse and office accommodation • 4 roller shutter doors • Rear yard and loading area • Dedicated parking • Ability to sub-divide
- Classe d’utilisation : B2
- Stores automatiques
- 4 roller shutter doors
- Rear yard and loading area
- Comprend 567 m² d’espace de bureau dédié
- Toilettes incluses dans le bail
- Industrial / warehouse and office accommodation
| Espace | Surface | Durée | Loyer | Type de bien | Aménagement | Disponible |
| RDC – 4, 1er étage – 4 | 1 922 m² | 10 Ans | Sur demande Sur demande Sur demande Sur demande | Industriel/Logistique | Construction partielle | Maintenant |
RDC – 4, 1er étage – 4
Les espaces 2 de cet immeuble doivent être loués ensemble, pour un total de 1 922 m² (Surface contiguë):
| Surface |
|
RDC – 4 - 1 355 m²
1er étage – 4 - 567 m²
|
| Durée |
| 10 Ans |
| Loyer |
| Sur demande Sur demande Sur demande Sur demande |
| Type de bien |
| Industriel/Logistique |
| Aménagement |
| Construction partielle |
| Disponible |
| Maintenant |
RDC – 4, 1er étage – 4
| Surface |
RDC – 4 - 1 355 m²
1er étage – 4 - 567 m²
|
| Durée | 10 Ans |
| Loyer | Sur demande |
| Type de bien | Industriel/Logistique |
| Aménagement | Construction partielle |
| Disponible | Maintenant |
Unit 4 and 4A are of steel portal framed construction beneath a shallow pitched profile metal clad roof, with profile metal clad elevations. Unit 4A provides a former food packaging and storage area, and is connected to Unit 4, which provides storage and distribution space, via a secure link. Both units have painted concrete floors and level access roller shutter doors leading to a shared secure tarmac surfaced yard. To the front elevation, Unit 4 provides two storey office accommodation and staff facilities, comprising a ground floor reception area, offices, and staff canteen with further offices and boardroom at first floor level. The front aspect of Unit 4A provides ground floor accommodation, with staff changing rooms, WC facilities and large canteen. • Prominent industrial estate location • 2 miles from Junction 18 of the M6 motorway • Industrial / warehouse and office accommodation • 4 roller shutter doors • Rear yard and loading area • Dedicated parking • Ability to sub-divide
- Classe d’utilisation : B2
- Comprend 567 m² d’espace de bureau dédié
- Stores automatiques
- Toilettes incluses dans le bail
- 4 roller shutter doors
- Industrial / warehouse and office accommodation
- Rear yard and loading area
Aperçu du bien
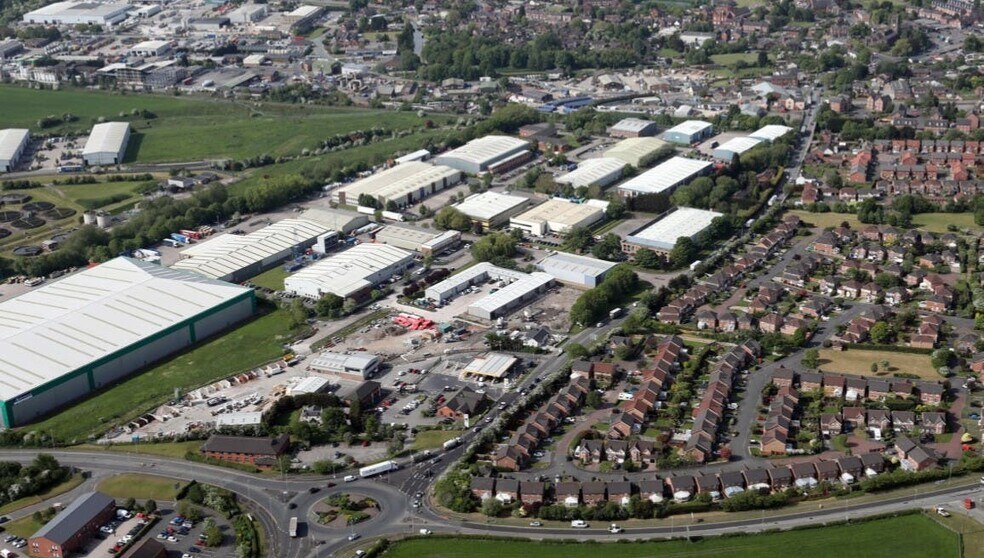
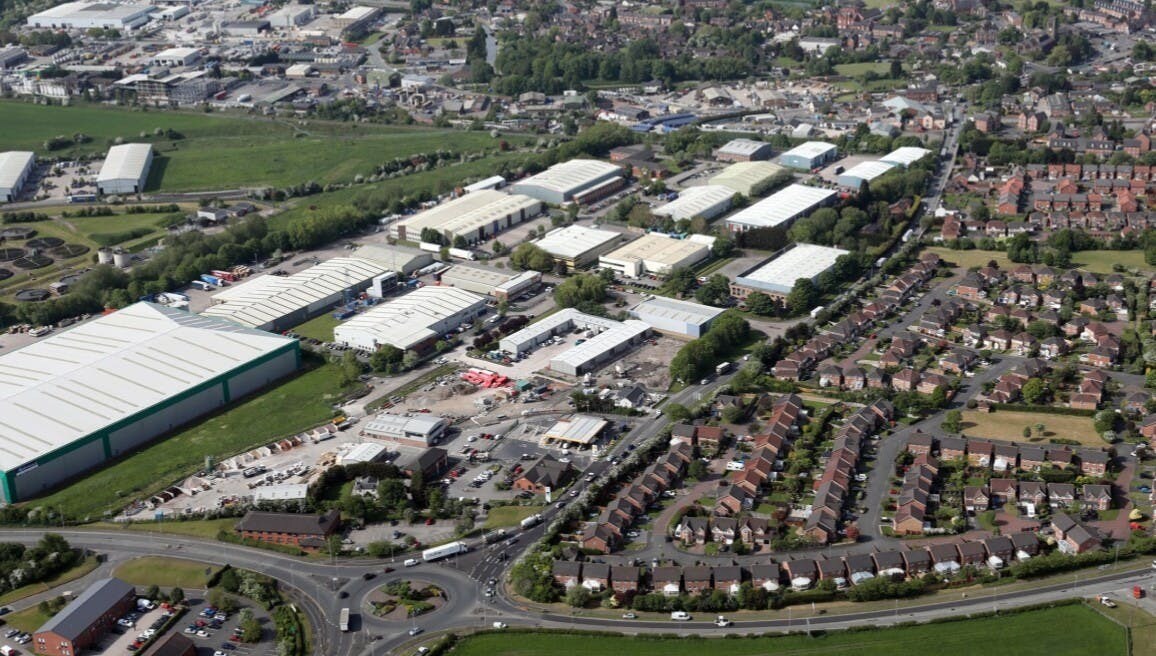
Unit 4 and 4A, Aston Way are located on the Midpoint 18 Estate in Middlewich, a prominent industrial estate approximately 2 miles from Junction 18 of the M6 motorway. Middlewich is an historic town in the centre of Cheshire which is crossed by the Trent and Mersey Canal and provides a range of local amenities. The town now has a prominent industrial and logistics market, given its proximity to the M6.
Faits sur l’installation entrepôt





Présenté par
Société non fournie
Midpoint 18 | Aston Way
Hum, une erreur s’est produite lors de l’envoi de votre message. Veuillez réessayer.
Merci ! Votre message a été envoyé.