Votre e-mail a été envoyé.


Silver Birches Business Park Aston Rd Industriel/Logistique | 477 m² | À louer | Bromsgrove B60 3EU
Certaines informations ont été traduites automatiquement.
Informations principales
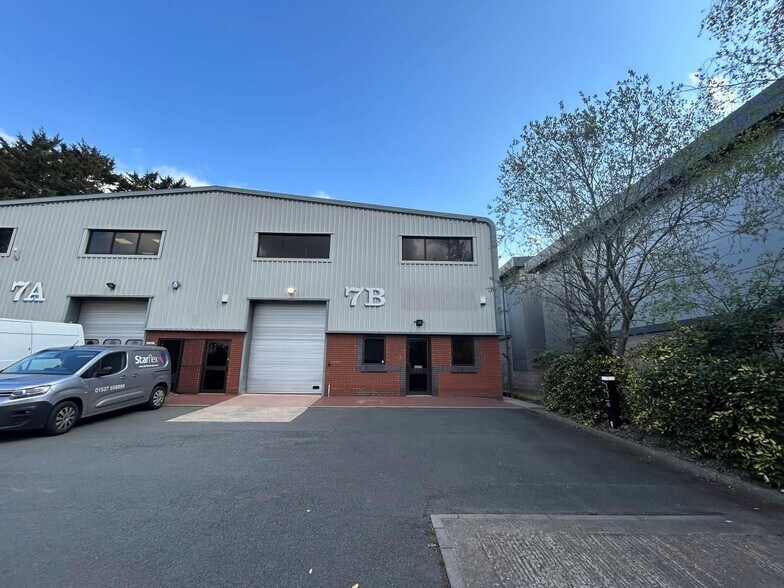
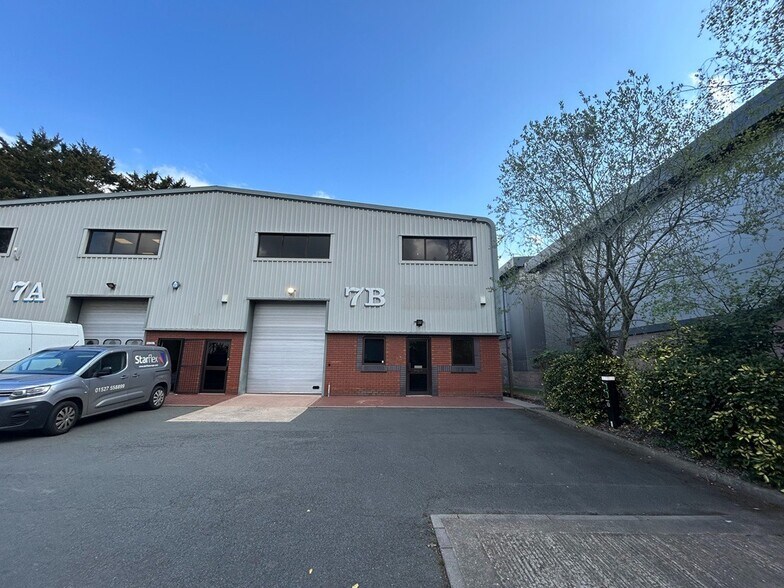
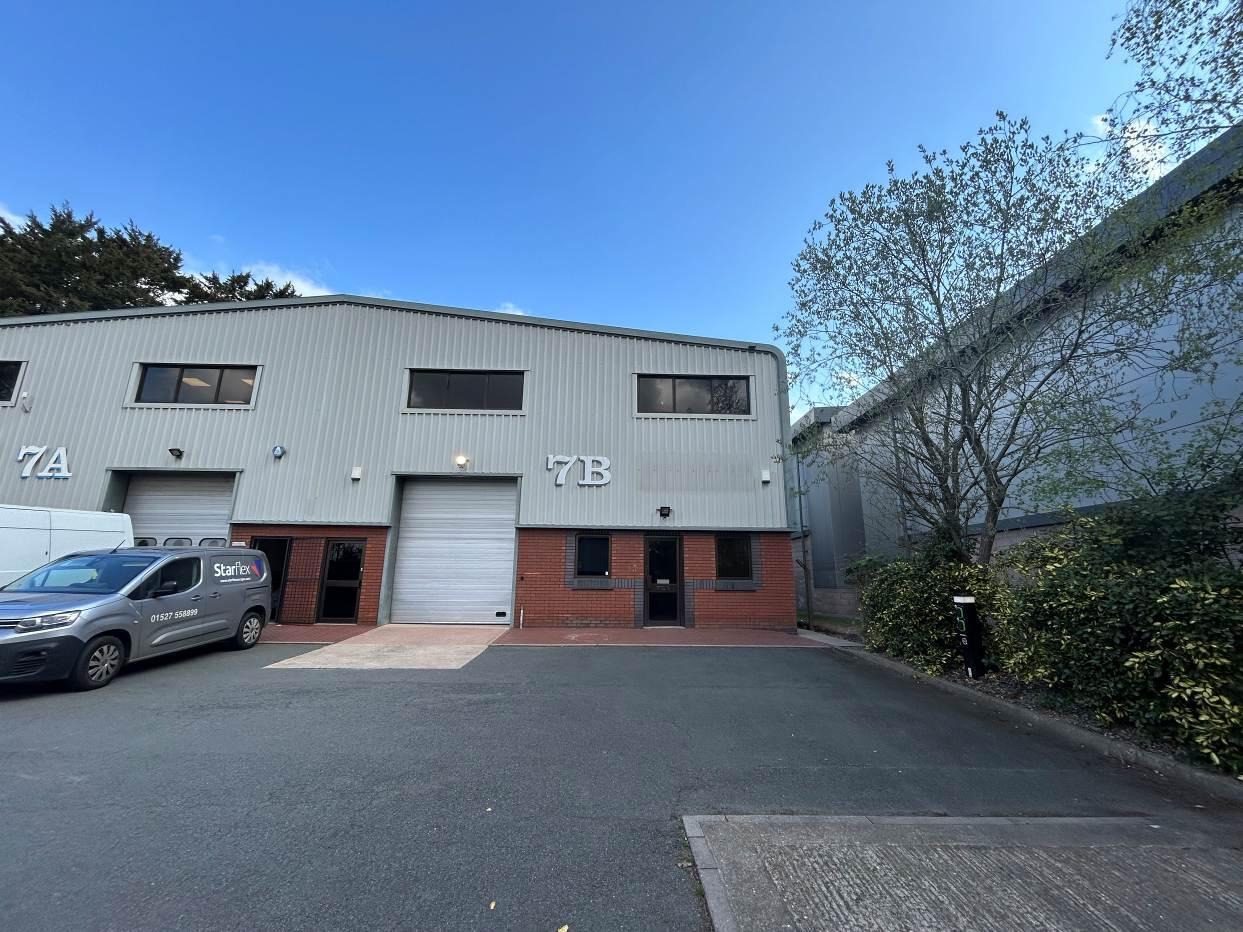
- End of terrace industrial/warehouse unit
- Minimum working height of approximately 3.5m
- Office accommodation
- Sectional up an over door
- Double glazed roof lights
- LED lighting, electric heating and double glazed win
Caractéristiques
Tous les espace disponibles(1)
Afficher les loyers en
- Espace
- Surface
- Durée
- Loyer
- Type de bien
- Aménagement
- Disponible
Les espaces 2 de cet immeuble doivent être loués ensemble, pour un total de 477 m² (Surface contiguë):
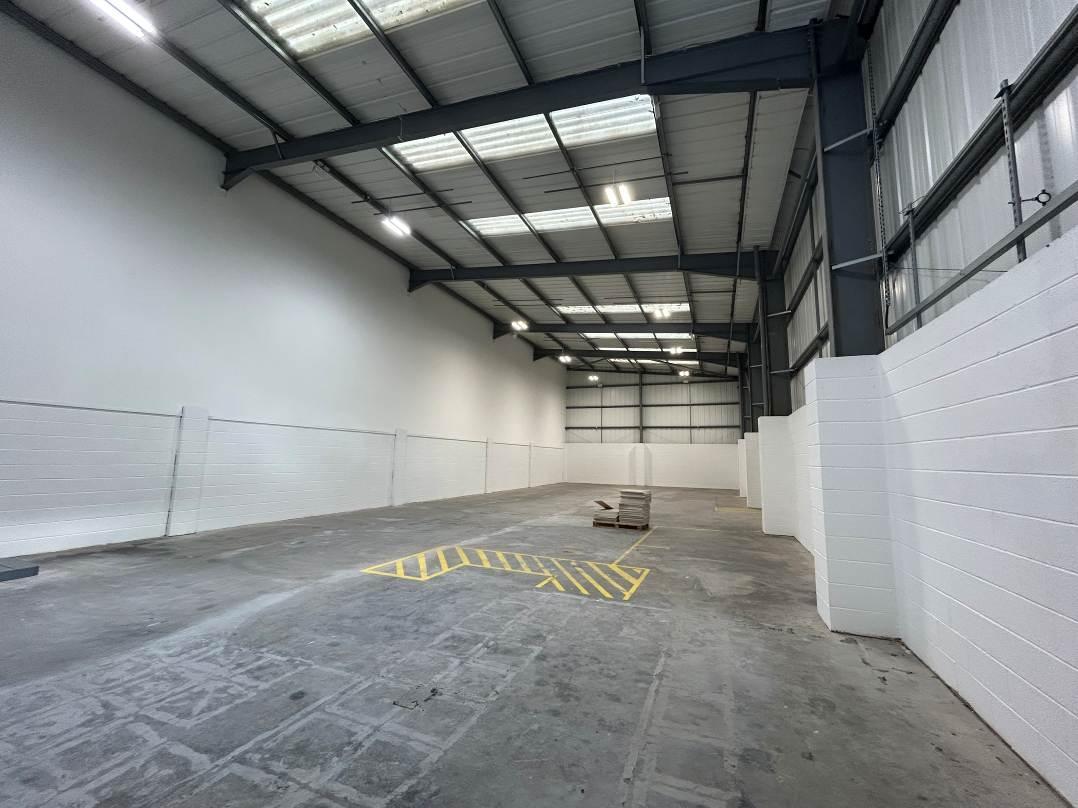


The property comprises a steel portal frame, semi-detached industrial/warehouse unit under an insulated mono pitched, steel sheeted roof, incorporating translucent roof panels. The unit has an eaves height of 6.3m and a roller shutter door (3m wide x 3.6m high). Internally, the property is configured to include a ground floor reception including male and female WCs, and a small kitchenette. The warehouse features a sectional roller shutter door, LED lighting, three phase electricity and a concrete floor. The first floor comprises office accommodation including suspended ceilings, carpeted flooring, LED panel lighting, air conditioning and double-glazed windows.
- Classe d’utilisation : B2
- Entreposage sécurisé
- Stores automatiques
- Cour
- Sectional roller shutter door
- Climatisation centrale
- Éclairage encastré
- Toilettes dans les parties communes
- Three phase electricity and a concrete floor
- Male and female WCs, and a small kitchenette
| Espace | Surface | Durée | Loyer | Type de bien | Aménagement | Disponible |
| RDC – 7B, 1er étage – 7B | 477 m² | Négociable | 125,29 € /m²/an 10,44 € /m²/mois 59 807 € /an 4 984 € /mois | Industriel/Logistique | Espace brut | Maintenant |
RDC – 7B, 1er étage – 7B
Les espaces 2 de cet immeuble doivent être loués ensemble, pour un total de 477 m² (Surface contiguë):
| Surface |
|
RDC – 7B - 408 m²
1er étage – 7B - 69 m²
|
| Durée |
| Négociable |
| Loyer |
| 125,29 € /m²/an 10,44 € /m²/mois 59 807 € /an 4 984 € /mois |
| Type de bien |
| Industriel/Logistique |
| Aménagement |
| Espace brut |
| Disponible |
| Maintenant |
RDC – 7B, 1er étage – 7B
| Surface |
RDC – 7B - 408 m²
1er étage – 7B - 69 m²
|
| Durée | Négociable |
| Loyer | 125,29 € /m²/an |
| Type de bien | Industriel/Logistique |
| Aménagement | Espace brut |
| Disponible | Maintenant |
The property comprises a steel portal frame, semi-detached industrial/warehouse unit under an insulated mono pitched, steel sheeted roof, incorporating translucent roof panels. The unit has an eaves height of 6.3m and a roller shutter door (3m wide x 3.6m high). Internally, the property is configured to include a ground floor reception including male and female WCs, and a small kitchenette. The warehouse features a sectional roller shutter door, LED lighting, three phase electricity and a concrete floor. The first floor comprises office accommodation including suspended ceilings, carpeted flooring, LED panel lighting, air conditioning and double-glazed windows.
- Classe d’utilisation : B2
- Climatisation centrale
- Entreposage sécurisé
- Éclairage encastré
- Stores automatiques
- Toilettes dans les parties communes
- Cour
- Three phase electricity and a concrete floor
- Sectional roller shutter door
- Male and female WCs, and a small kitchenette
Aperçu du bien
The property is located on Silver Birches Business Park, which is within the Aston Fields Trading Estate, adjacent to the A38 Birmingham Road. The property lies approximately 2 miles south of Bromsgrove town centre and immediately adjacent to Bromsgrove Technology Park. Motorway access is gained via the A38 to either Junction 1 of the M42 northbound or Junctions 4 and 5 of the M5 southbound. The property comprises a steel portal frame, semi-detached industrial/warehouse unit under an insulated mono pitched, steel sheeted roof, incorporating translucent roof panels. The unit has an eaves height of 6.3m and a roller shutter door (3 meters wide x 3.6 meters high).
Faits sur l’installation entrepôt
Occupants
- Étage
- Nom de l’occupant
- Secteur d’activité
- Multi
- US Group UK Ltd
- Services professionnels, scientifiques et techniques



Présenté par
Société non fournie
Silver Birches Business Park | Aston Rd
Hum, une erreur s’est produite lors de l’envoi de votre message. Veuillez réessayer.
Merci ! Votre message a été envoyé.