Votre e-mail a été envoyé.

Aston Rd Industriel/Logistique | 139 m² | À louer | Bromsgrove B60 3EX
Certaines informations ont été traduites automatiquement.
Caractéristiques
Tous les espace disponibles(1)
Afficher les loyers en
- Espace
- Surface
- Durée
- Loyer
- Type de bien
- Aménagement
- Disponible
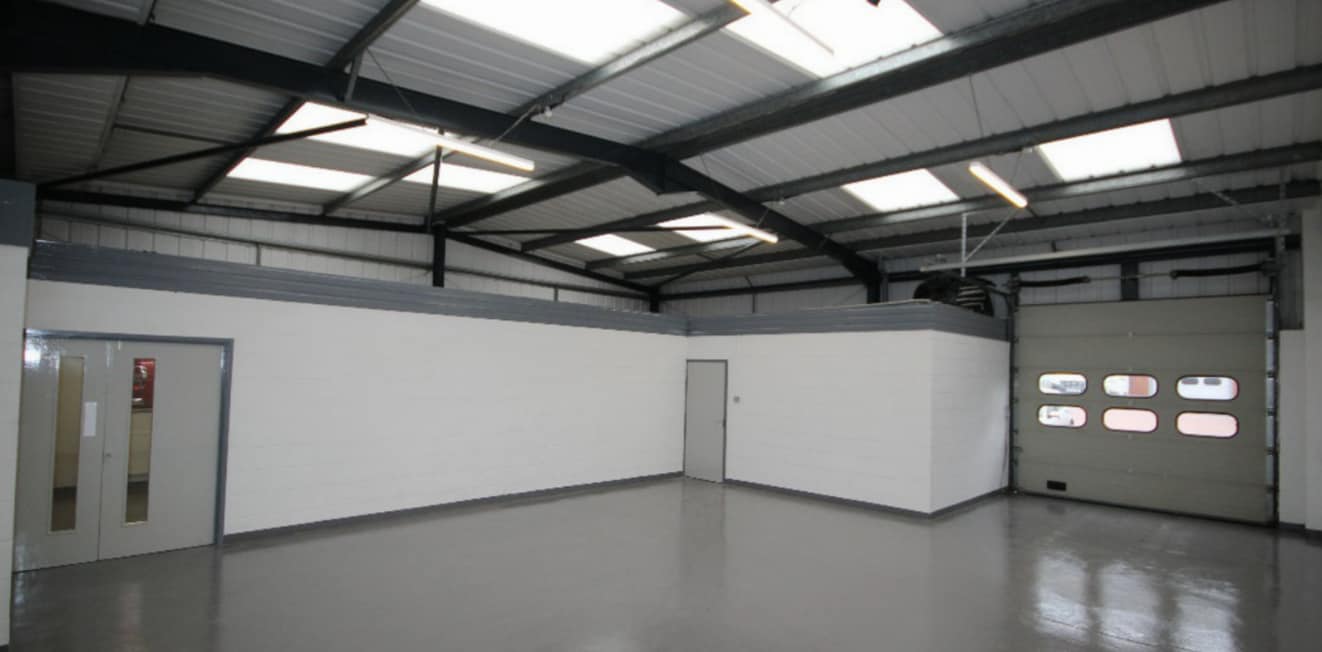
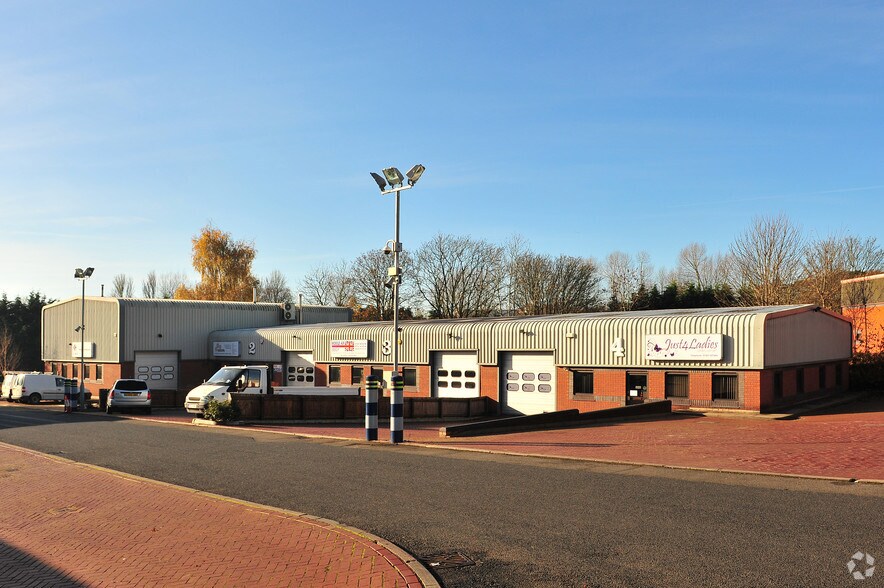
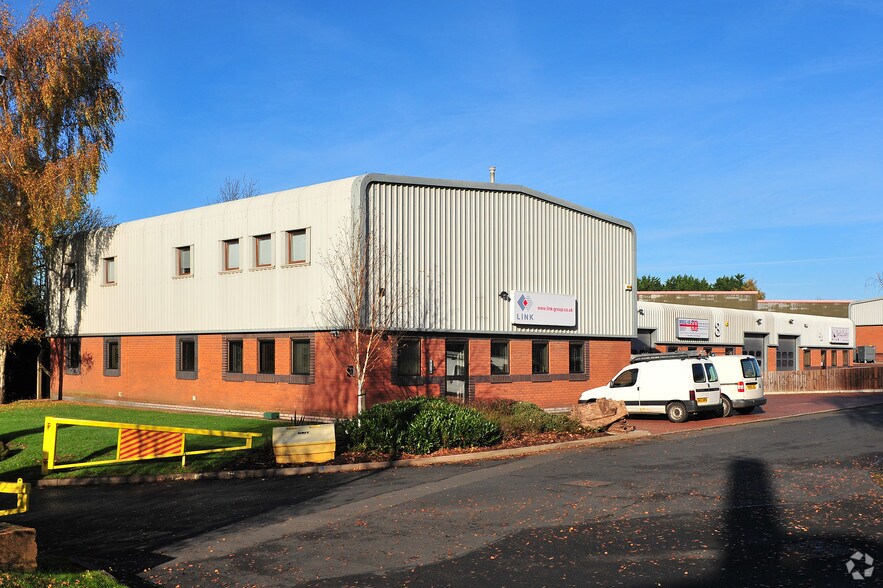
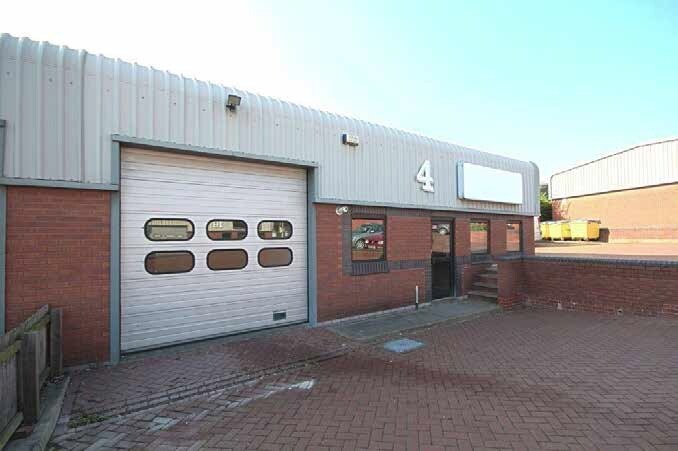
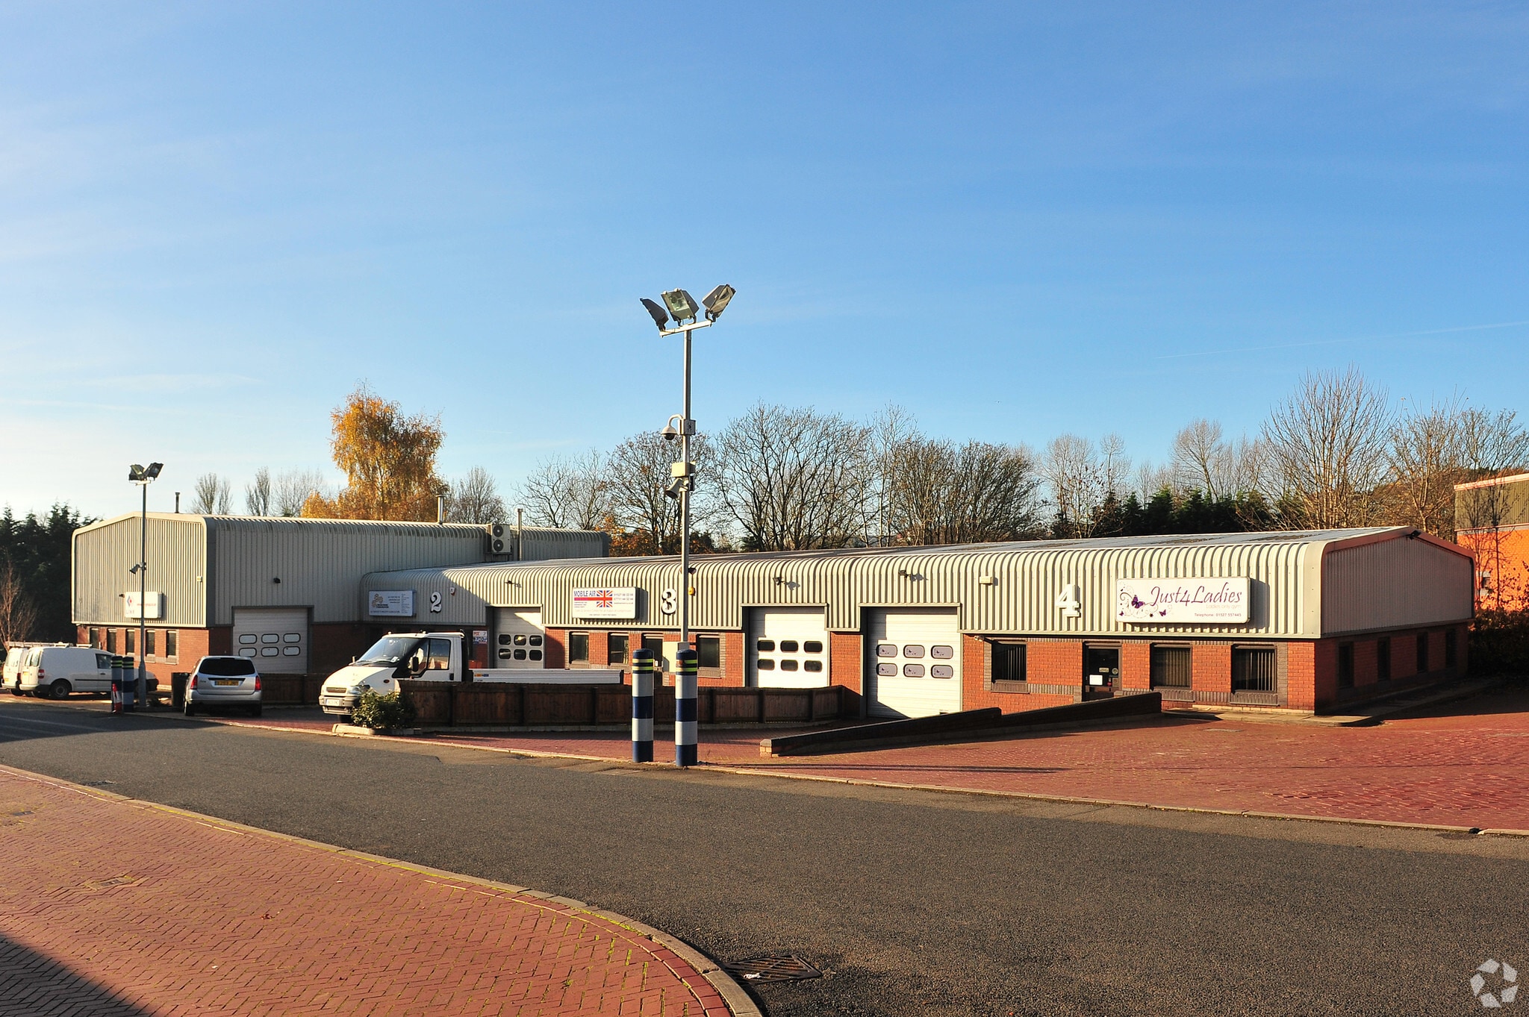
The property comprises a steel portal frame end terrace industrial/warehouse unit with insulated profile steel roof, incorporating double glazed roof lights providing good natural light. The walls are of brick construction approximately 2 metres and have insulated profile cladding. The unit benefits from office accommodation, kitchenette and WC facilities. The warehouse benefits from an up and over door (3 m wide x 3m high) and a minimum working height of approximately 3.5 m. The office benefits from gas central heating, dado level trunking and carpet flooring. LED lighting and aluminium windows fitted throughout. Parking is available to the front elevation.
- Classe d’utilisation : E
- Toilettes incluses dans le bail
- Office accommodation
- Vidéosurveillance
- Minimum working height of 3.5m
- Aluminium windows fitted throughout
| Espace | Surface | Durée | Loyer | Type de bien | Aménagement | Disponible |
| RDC – 4 | 139 m² | Négociable | 151,26 € /m²/an 12,61 € /m²/mois 20 967 € /an 1 747 € /mois | Industriel/Logistique | Construction partielle | Maintenant |
RDC – 4
| Surface |
| 139 m² |
| Durée |
| Négociable |
| Loyer |
| 151,26 € /m²/an 12,61 € /m²/mois 20 967 € /an 1 747 € /mois |
| Type de bien |
| Industriel/Logistique |
| Aménagement |
| Construction partielle |
| Disponible |
| Maintenant |
RDC – 4
| Surface | 139 m² |
| Durée | Négociable |
| Loyer | 151,26 € /m²/an |
| Type de bien | Industriel/Logistique |
| Aménagement | Construction partielle |
| Disponible | Maintenant |
The property comprises a steel portal frame end terrace industrial/warehouse unit with insulated profile steel roof, incorporating double glazed roof lights providing good natural light. The walls are of brick construction approximately 2 metres and have insulated profile cladding. The unit benefits from office accommodation, kitchenette and WC facilities. The warehouse benefits from an up and over door (3 m wide x 3m high) and a minimum working height of approximately 3.5 m. The office benefits from gas central heating, dado level trunking and carpet flooring. LED lighting and aluminium windows fitted throughout. Parking is available to the front elevation.
- Classe d’utilisation : E
- Vidéosurveillance
- Toilettes incluses dans le bail
- Minimum working height of 3.5m
- Office accommodation
- Aluminium windows fitted throughout
Faits sur l’installation service


Présenté par
Aston Rd
Hum, une erreur s’est produite lors de l’envoi de votre message. Veuillez réessayer.
Merci ! Votre message a été envoyé.