Votre e-mail a été envoyé.


Aston Hall Rd Industriel/Logistique | 359 m² | À louer | Birmingham B6 7FE
Certaines informations ont été traduites automatiquement.
Informations principales
- Prime M6 J6 industrial location
- Strong local occupier presence
- Established multi-unit logistics park
Caractéristiques
Tous les espace disponibles(1)
Afficher les loyers en
- Espace
- Surface
- Durée
- Loyer
- Type de bien
- Aménagement
- Disponible
Les espaces 2 de cet immeuble doivent être loués ensemble, pour un total de 359 m² (Surface contiguë):


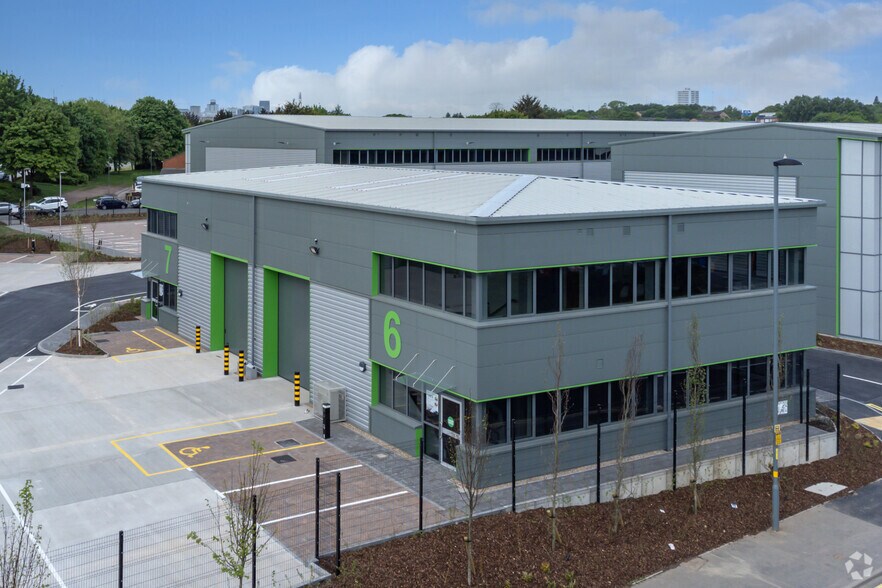
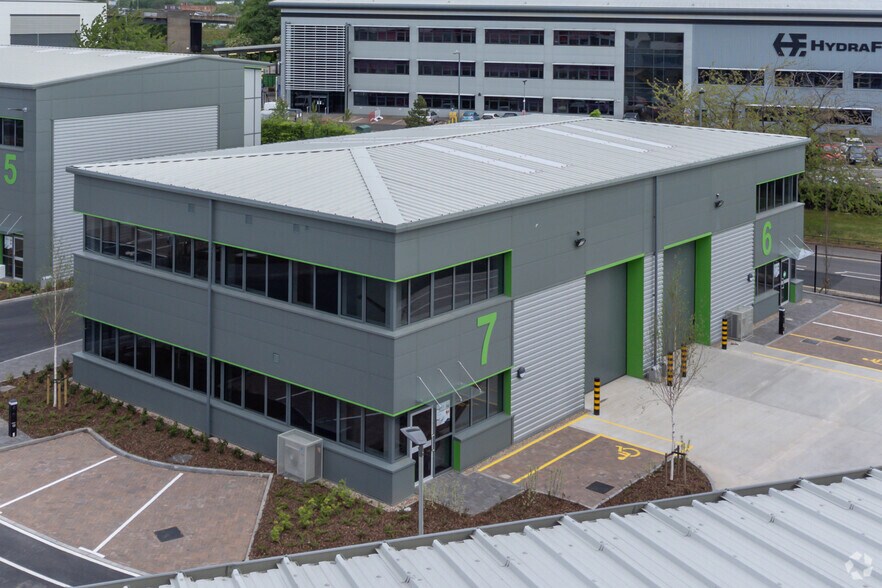
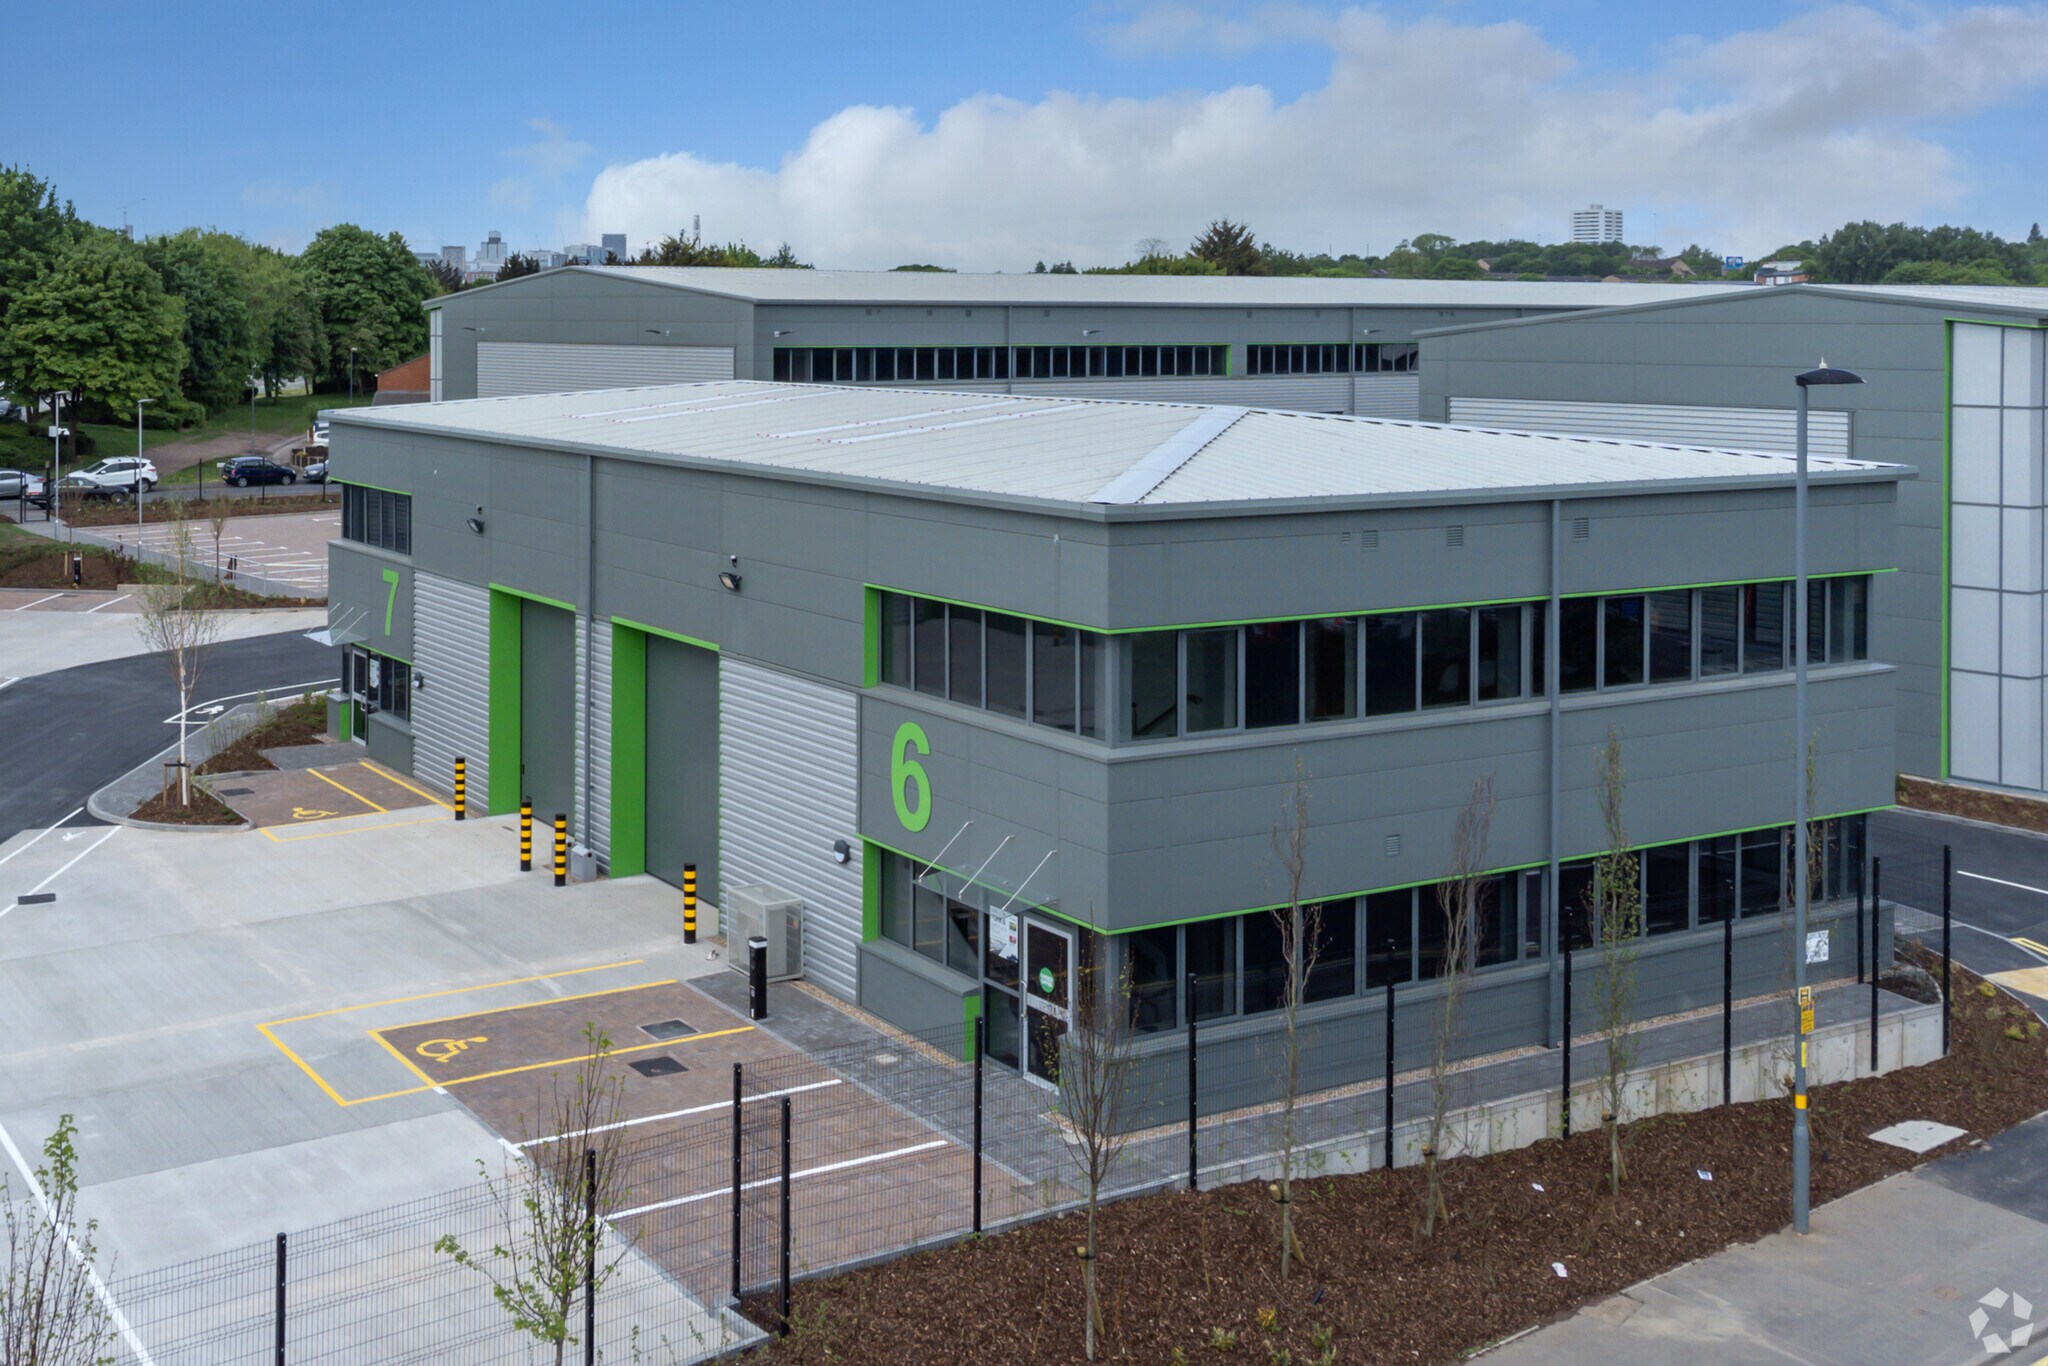
Unit 11 provides a modern, high-specification industrial/warehouse unit arranged over ground and first floors. The ground floor offers open-plan warehouse accommodation with an 8.5m clear internal height, electric loading door and floor loading capacity of 37.5 kN/sq m. The first floor comprises fully fitted office accommodation. The unit benefits from dedicated parking, 24/7 access and is suitable for a range of industrial, storage, distribution or trade counter occupiers.
- Classe d’utilisation : B2
- Vidéosurveillance
- Stores automatiques
- Electric rolling doors
- CCTV
- Bureaux cloisonnés
- Lumière naturelle
- Cour
- 24/7 site access
| Espace | Surface | Durée | Loyer | Type de bien | Aménagement | Disponible |
| RDC – Unit 11, 1er étage – Unit 11 | 359 m² | Négociable | Sur demande Sur demande Sur demande Sur demande | Industriel/Logistique | Espace brut | Maintenant |
RDC – Unit 11, 1er étage – Unit 11
Les espaces 2 de cet immeuble doivent être loués ensemble, pour un total de 359 m² (Surface contiguë):
| Surface |
|
RDC – Unit 11 - 262 m²
1er étage – Unit 11 - 96 m²
|
| Durée |
| Négociable |
| Loyer |
| Sur demande Sur demande Sur demande Sur demande |
| Type de bien |
| Industriel/Logistique |
| Aménagement |
| Espace brut |
| Disponible |
| Maintenant |
RDC – Unit 11, 1er étage – Unit 11
| Surface |
RDC – Unit 11 - 262 m²
1er étage – Unit 11 - 96 m²
|
| Durée | Négociable |
| Loyer | Sur demande |
| Type de bien | Industriel/Logistique |
| Aménagement | Espace brut |
| Disponible | Maintenant |
Unit 11 provides a modern, high-specification industrial/warehouse unit arranged over ground and first floors. The ground floor offers open-plan warehouse accommodation with an 8.5m clear internal height, electric loading door and floor loading capacity of 37.5 kN/sq m. The first floor comprises fully fitted office accommodation. The unit benefits from dedicated parking, 24/7 access and is suitable for a range of industrial, storage, distribution or trade counter occupiers.
- Classe d’utilisation : B2
- Bureaux cloisonnés
- Vidéosurveillance
- Lumière naturelle
- Stores automatiques
- Cour
- Electric rolling doors
- 24/7 site access
- CCTV
Aperçu du bien
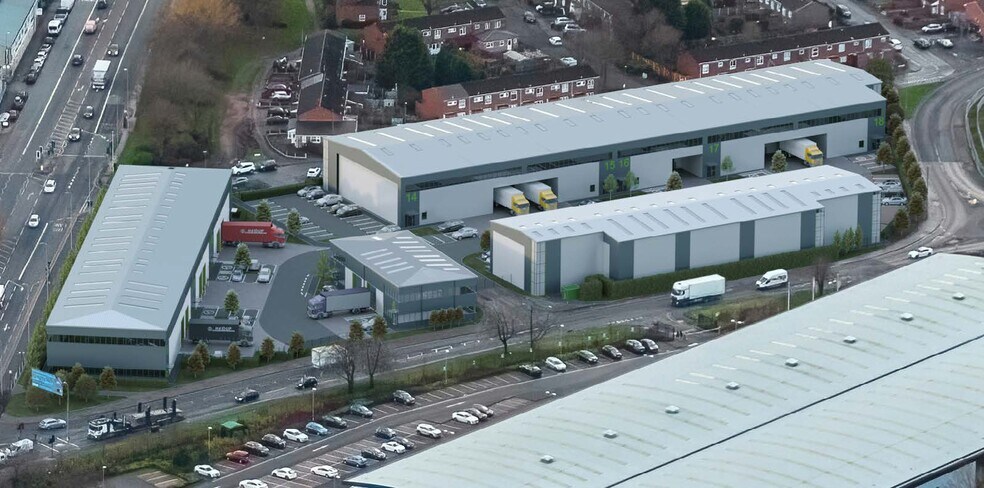
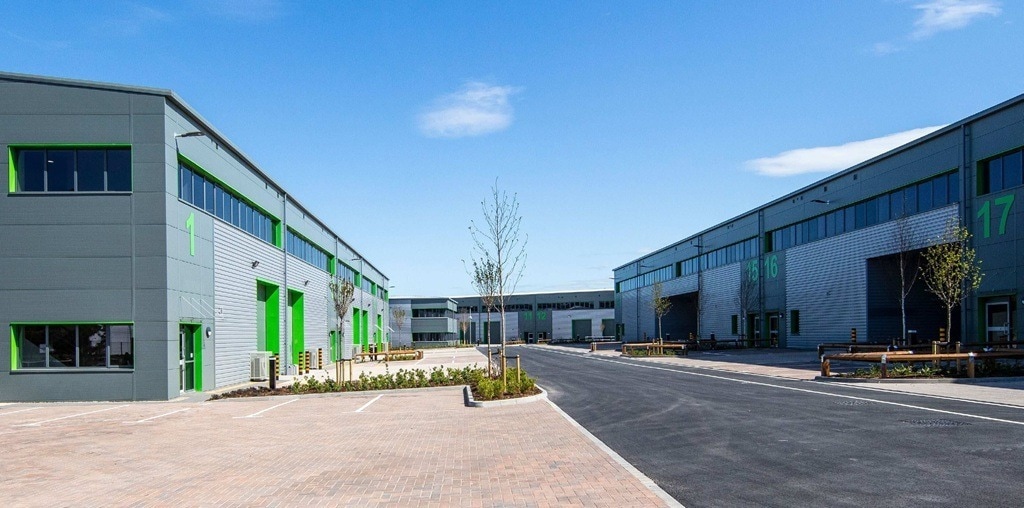
Urban Express Park is a modern industrial and logistics development comprising 18 high-quality units arranged across a landscaped estate. The scheme is positioned prominently on Aston Hall Road, forming part of Birmingham’s established industrial and manufacturing hub. The park benefits from strong connectivity, located immediately adjacent to Junction 6 of the M6, with access to the A38(M) and wider motorway network. The estate is designed to accommodate a range of occupiers, with contemporary buildings, on-site parking, service yards and sustainability features integrated throughout.
Faits sur l’installation entrepôt
Occupants
- Étage
- Nom de l’occupant
- Secteur d’activité
- Multi
- Avdel UK Limited
- Manufacture
- Multi
- Stern Energy Ltd
- Services professionnels, scientifiques et techniques





Présenté par
Société non fournie
Aston Hall Rd
Hum, une erreur s’est produite lors de l’envoi de votre message. Veuillez réessayer.
Merci ! Votre message a été envoyé.