Votre e-mail a été envoyé.
Unit 3 Fourways Yard Astley Industriel/Logistique | 143 m² | À louer | Shawbury SY4 4BX
Certaines informations ont été traduites automatiquement.
Informations principales
- Located just off the A53, approximately 1 mile north of Battlefield Roundabout
- Approximately 48 miles north-west of Birmingham
- Convenient access to the local and regional road network
Caractéristiques
Tous les espace disponibles(1)
Afficher les loyers en
- Espace
- Surface
- Durée
- Loyer
- Type de bien
- Aménagement
- Disponible
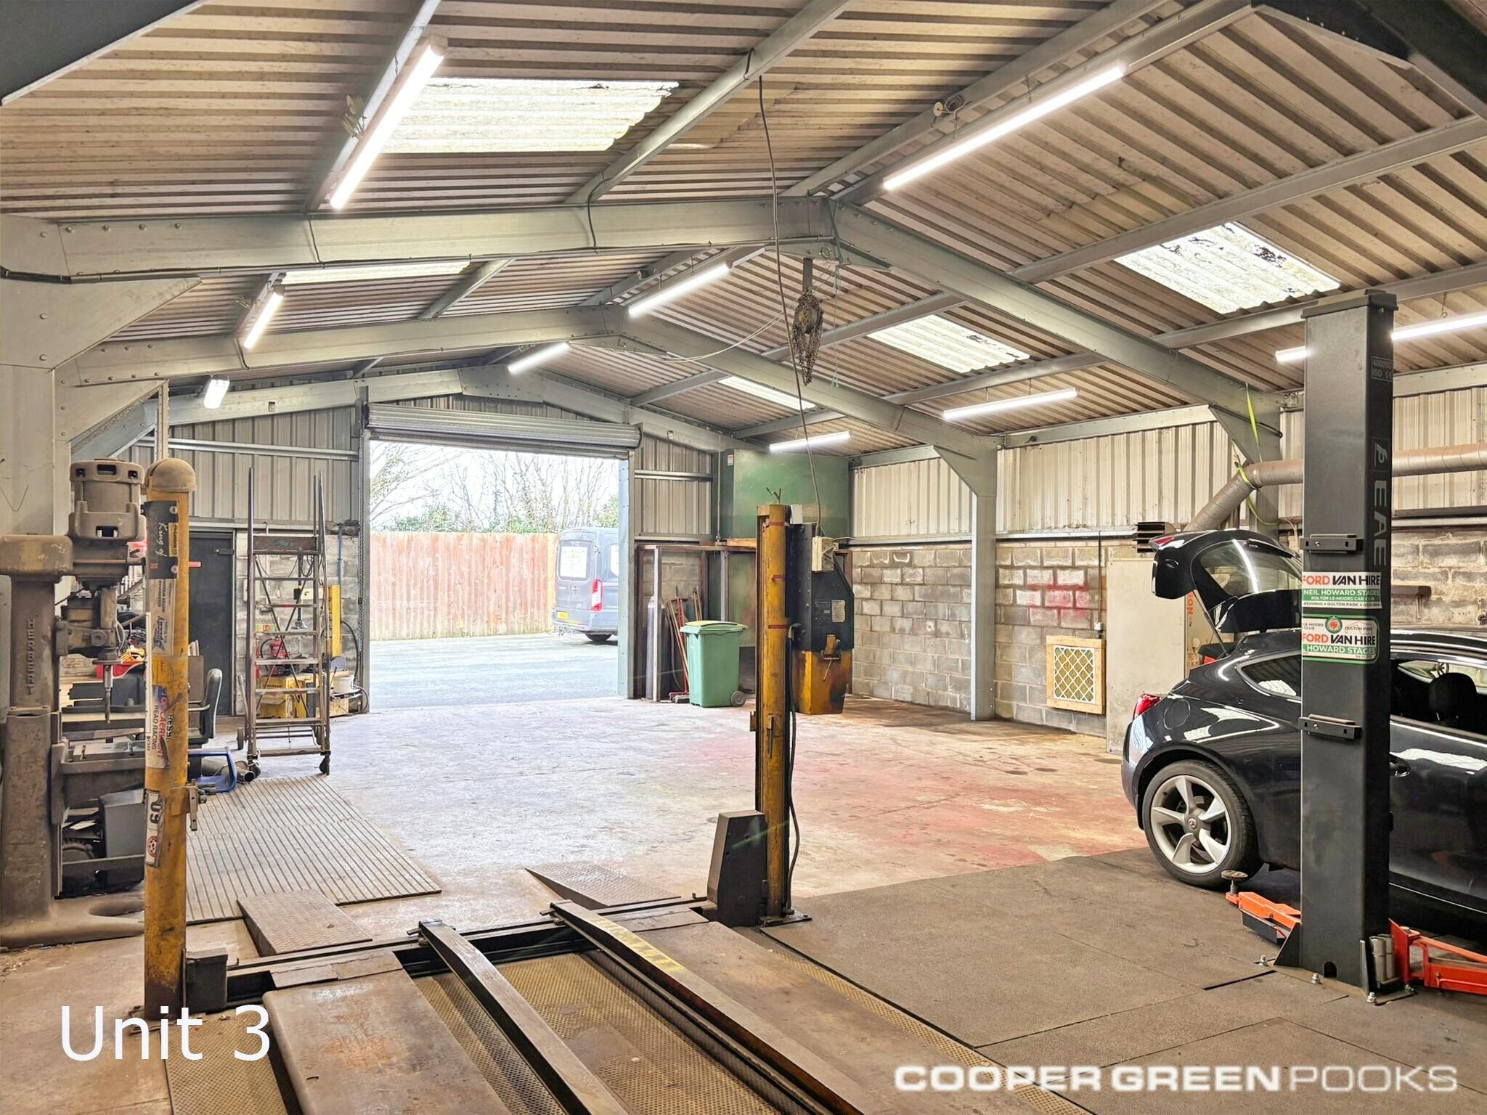


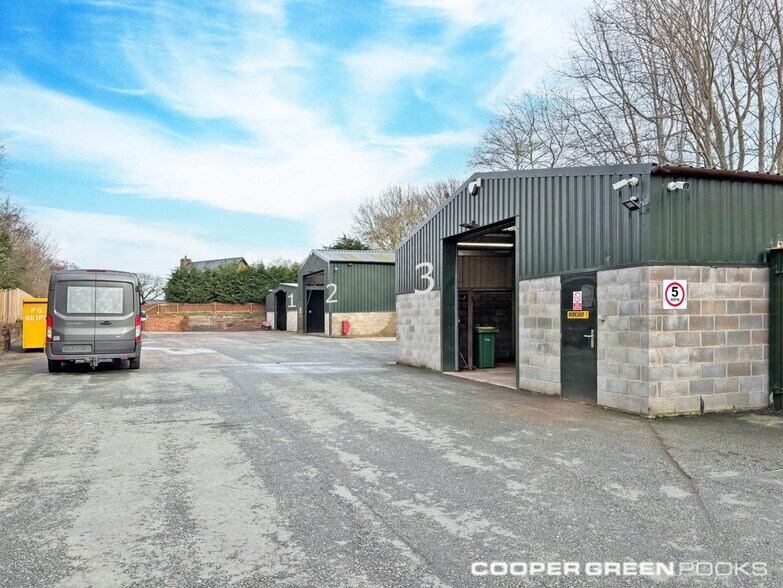
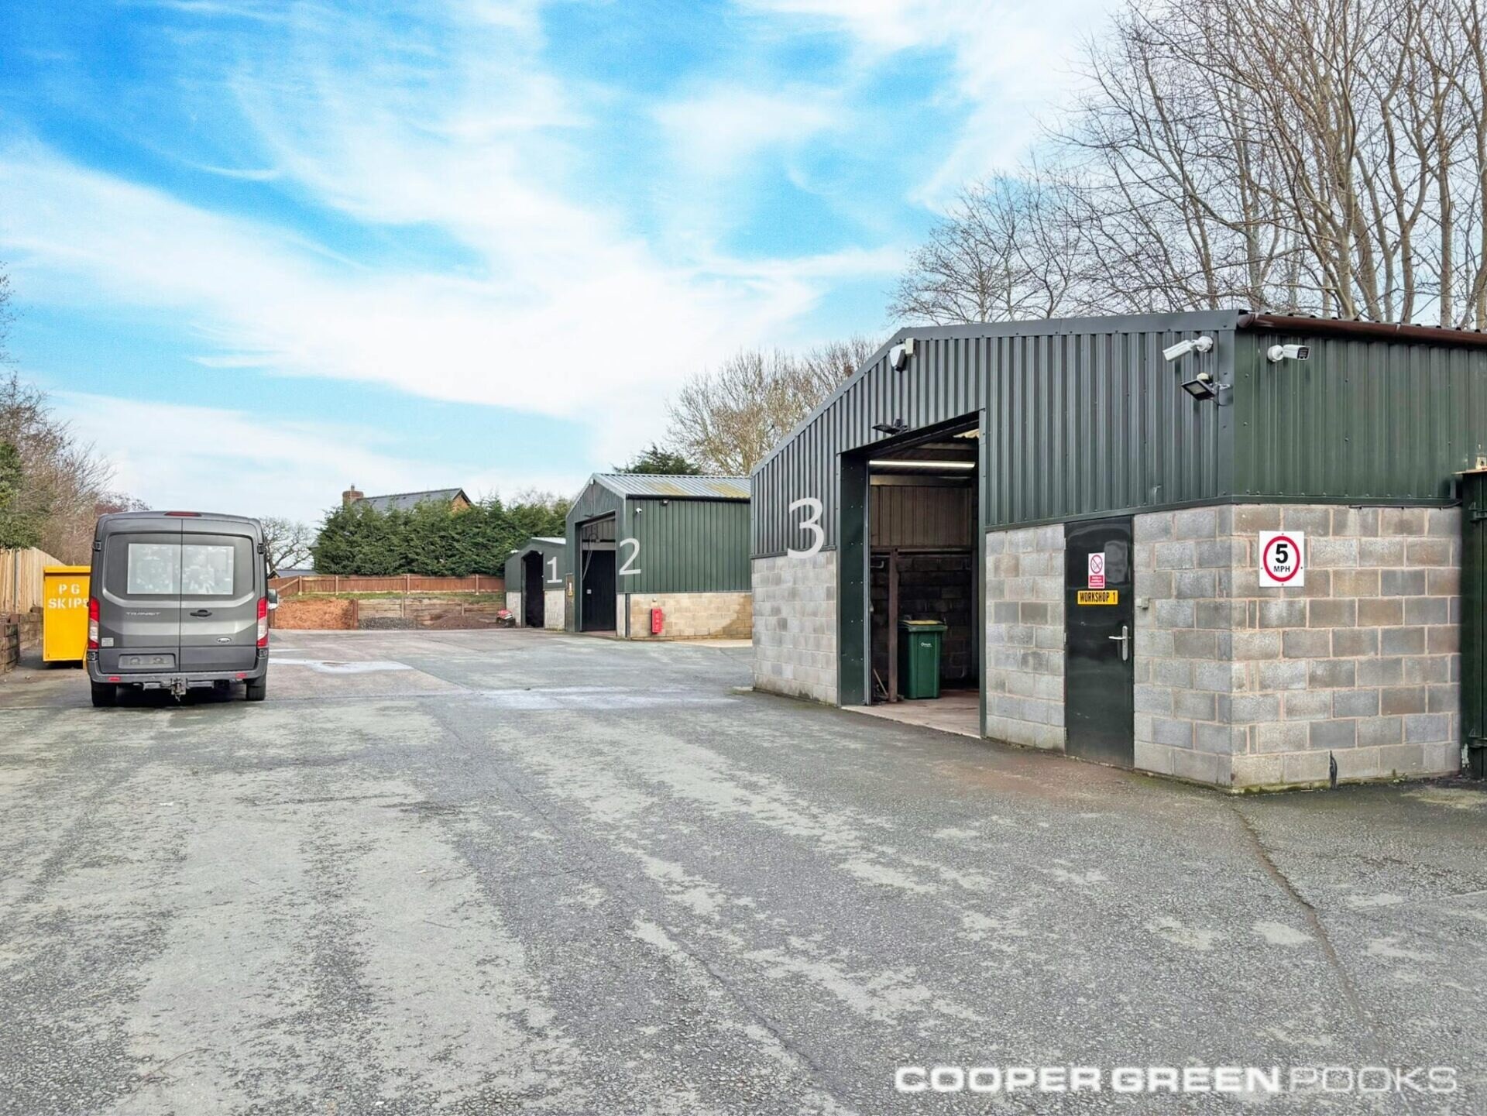
The premises comprise a secure, self-contained industrial site extending to approximately 0.5 acres and providing three detached industrial units with ancillary facilities including a welfare/canteen unit, a vehicle wash station, external yard space, and a standalone WC cabin. All three units are of steel portal frame construction with part brick and part steel-clad elevations, concrete floors, and pitched profiled sheet roofs incorporating roof lights. Units 3 are fitted with electric roller shutter loading doors and benefit from separate pedestrian access. Each unit is connected to an electrical supply. Unit 3 has oil-fired heating, while Units 2 and 3 also contain vehicle servicing ramps available by separate negotiation. Unit 2 also benefits from an inspection pit and lends well for use as a car workshop. The site is fully enclosed and accessed via secure gates, providing approximately six marked car parking spaces and a substantial surfaced yard offering ample manoeuvring and turning space for HGVs and commercial vehicles.
- Classe d’utilisation : B2
- Stores automatiques
- Cour
- Accessed via secured gates
- Yard space
- Entreposage sécurisé
- Toilettes incluses dans le bail
- Electric roller shutter
- Six marked car parking spaces
- WC cabin
| Espace | Surface | Durée | Loyer | Type de bien | Aménagement | Disponible |
| RDC – Unit 3 | 143 m² | Négociable | 99,98 € /m²/an 8,33 € /m²/mois 14 249 € /an 1 187 € /mois | Industriel/Logistique | Espace brut | Maintenant |
RDC – Unit 3
| Surface |
| 143 m² |
| Durée |
| Négociable |
| Loyer |
| 99,98 € /m²/an 8,33 € /m²/mois 14 249 € /an 1 187 € /mois |
| Type de bien |
| Industriel/Logistique |
| Aménagement |
| Espace brut |
| Disponible |
| Maintenant |
RDC – Unit 3
| Surface | 143 m² |
| Durée | Négociable |
| Loyer | 99,98 € /m²/an |
| Type de bien | Industriel/Logistique |
| Aménagement | Espace brut |
| Disponible | Maintenant |
The premises comprise a secure, self-contained industrial site extending to approximately 0.5 acres and providing three detached industrial units with ancillary facilities including a welfare/canteen unit, a vehicle wash station, external yard space, and a standalone WC cabin. All three units are of steel portal frame construction with part brick and part steel-clad elevations, concrete floors, and pitched profiled sheet roofs incorporating roof lights. Units 3 are fitted with electric roller shutter loading doors and benefit from separate pedestrian access. Each unit is connected to an electrical supply. Unit 3 has oil-fired heating, while Units 2 and 3 also contain vehicle servicing ramps available by separate negotiation. Unit 2 also benefits from an inspection pit and lends well for use as a car workshop. The site is fully enclosed and accessed via secure gates, providing approximately six marked car parking spaces and a substantial surfaced yard offering ample manoeuvring and turning space for HGVs and commercial vehicles.
- Classe d’utilisation : B2
- Entreposage sécurisé
- Stores automatiques
- Toilettes incluses dans le bail
- Cour
- Electric roller shutter
- Accessed via secured gates
- Six marked car parking spaces
- Yard space
- WC cabin
Aperçu du bien
The property is situated at Fourways Yard, Astley, located just off the A53, approximately 1 mile north of Battlefield Roundabout - the intersection of the A53/A49 and routes into Shrewsbury. Consequently, the site benefits from convenient access to the local and regional road network, providing good connectivity to Shrewsbury, Whitchurch, and the surrounding areas. The location is well suited to storage, trade, and light industrial occupiers. Shrewsbury is the county town of Shropshire, located approximately 48 miles north-west of Birmingham, 43 miles south of Chester, and 17 miles west of Telford. The town benefits from strong road communications, with arterial routes linking to the A5(T), the M54 motorway, and onward connections to the M6 and the wider national motorway network. It is also positioned off the A49 Hereford–Cheshire trunk road and at the start of the A458 providing access towards Mid-Wales. Shrewsbury has a resident urban population of approximately 80,000 people, with a county-wide population in excess of 325,000.
Faits sur l’installation entrepôt


Présenté par

Unit 3 Fourways Yard | Astley
Hum, une erreur s’est produite lors de l’envoi de votre message. Veuillez réessayer.
Merci ! Votre message a été envoyé.