Votre e-mail a été envoyé.
Block A Ashleigh Way Bureau | 165 m² | À louer | Plymouth PL7 5JX
Certaines informations ont été traduites automatiquement.
Informations principales
- Modern office suite
- Allocated parking
- Popular & accessible industrial estate
Tous les espace disponibles(1)
Afficher les loyers en
- Espace
- Surface
- Durée
- Loyer
- Type de bien
- Aménagement
- Disponible
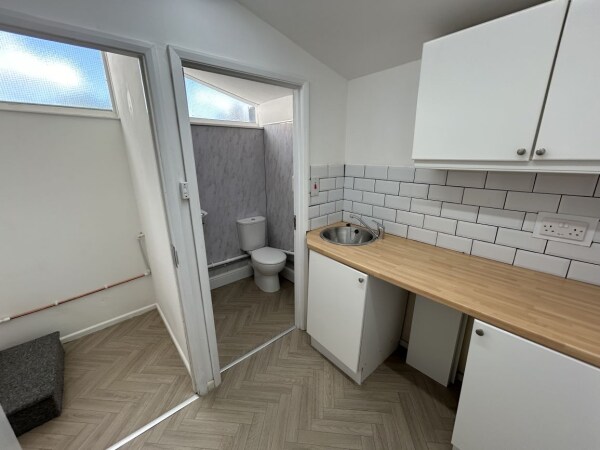


Suite 3, located on the first floor, is currently configured as mostly open plan space, with demountable partitioning providing a director's office, comms room/store & conference room and a fitted tea point. It includes gas central heating, suspended ceilings incorporating LED lighting and ducting for power/data. Suite 3: 1,778 sq.ft / 165 sq.m. Externally there are 7 allocated parking spaces. Suite 3 is available to let on new FR&I lease terms, at an initial annual rent of £24,000pa+VAT. A building and estate charge is levied for the upkeep of external and internal common parts, landscape, car park etc.
- Classe d’utilisation : E
- Principalement open space
- Salles de conférence
- Entièrement moquetté
- Lumière naturelle
- Open space
- Demountable partitioning
- Fitted tea point
- Entièrement aménagé comme Bureau standard
- Convient pour 5 à 15 personnes
- Système de chauffage central
- Plafonds suspendus
- Toilettes incluses dans le bail
- Open plan office space
- Comms room/store & conference room
- 7 allocated parking spaces
| Espace | Surface | Durée | Loyer | Type de bien | Aménagement | Disponible |
| 1er étage, bureau 3 | 165 m² | Négociable | 169,15 € /m²/an 14,10 € /m²/mois 27 940 € /an 2 328 € /mois | Bureau | Construction achevée | Maintenant |
1er étage, bureau 3
| Surface |
| 165 m² |
| Durée |
| Négociable |
| Loyer |
| 169,15 € /m²/an 14,10 € /m²/mois 27 940 € /an 2 328 € /mois |
| Type de bien |
| Bureau |
| Aménagement |
| Construction achevée |
| Disponible |
| Maintenant |
1er étage, bureau 3
| Surface | 165 m² |
| Durée | Négociable |
| Loyer | 169,15 € /m²/an |
| Type de bien | Bureau |
| Aménagement | Construction achevée |
| Disponible | Maintenant |
Suite 3, located on the first floor, is currently configured as mostly open plan space, with demountable partitioning providing a director's office, comms room/store & conference room and a fitted tea point. It includes gas central heating, suspended ceilings incorporating LED lighting and ducting for power/data. Suite 3: 1,778 sq.ft / 165 sq.m. Externally there are 7 allocated parking spaces. Suite 3 is available to let on new FR&I lease terms, at an initial annual rent of £24,000pa+VAT. A building and estate charge is levied for the upkeep of external and internal common parts, landscape, car park etc.
- Classe d’utilisation : E
- Entièrement aménagé comme Bureau standard
- Principalement open space
- Convient pour 5 à 15 personnes
- Salles de conférence
- Système de chauffage central
- Entièrement moquetté
- Plafonds suspendus
- Lumière naturelle
- Toilettes incluses dans le bail
- Open space
- Open plan office space
- Demountable partitioning
- Comms room/store & conference room
- Fitted tea point
- 7 allocated parking spaces
Aperçu du bien
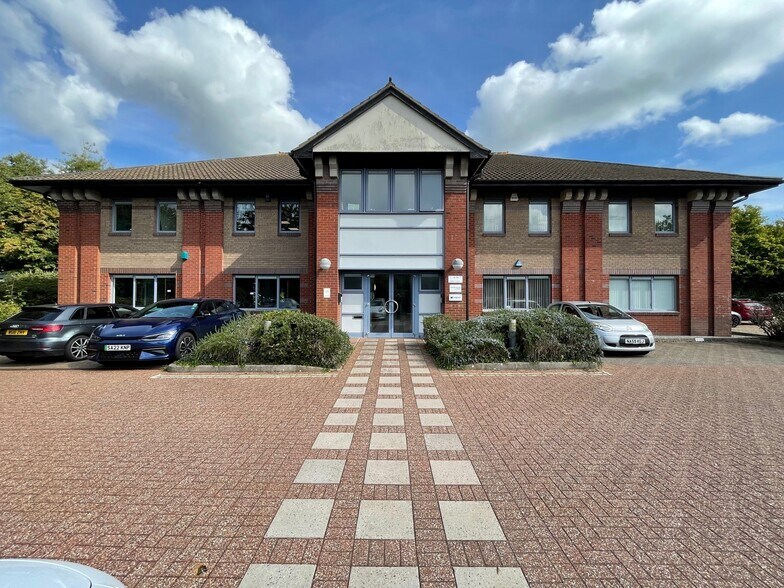
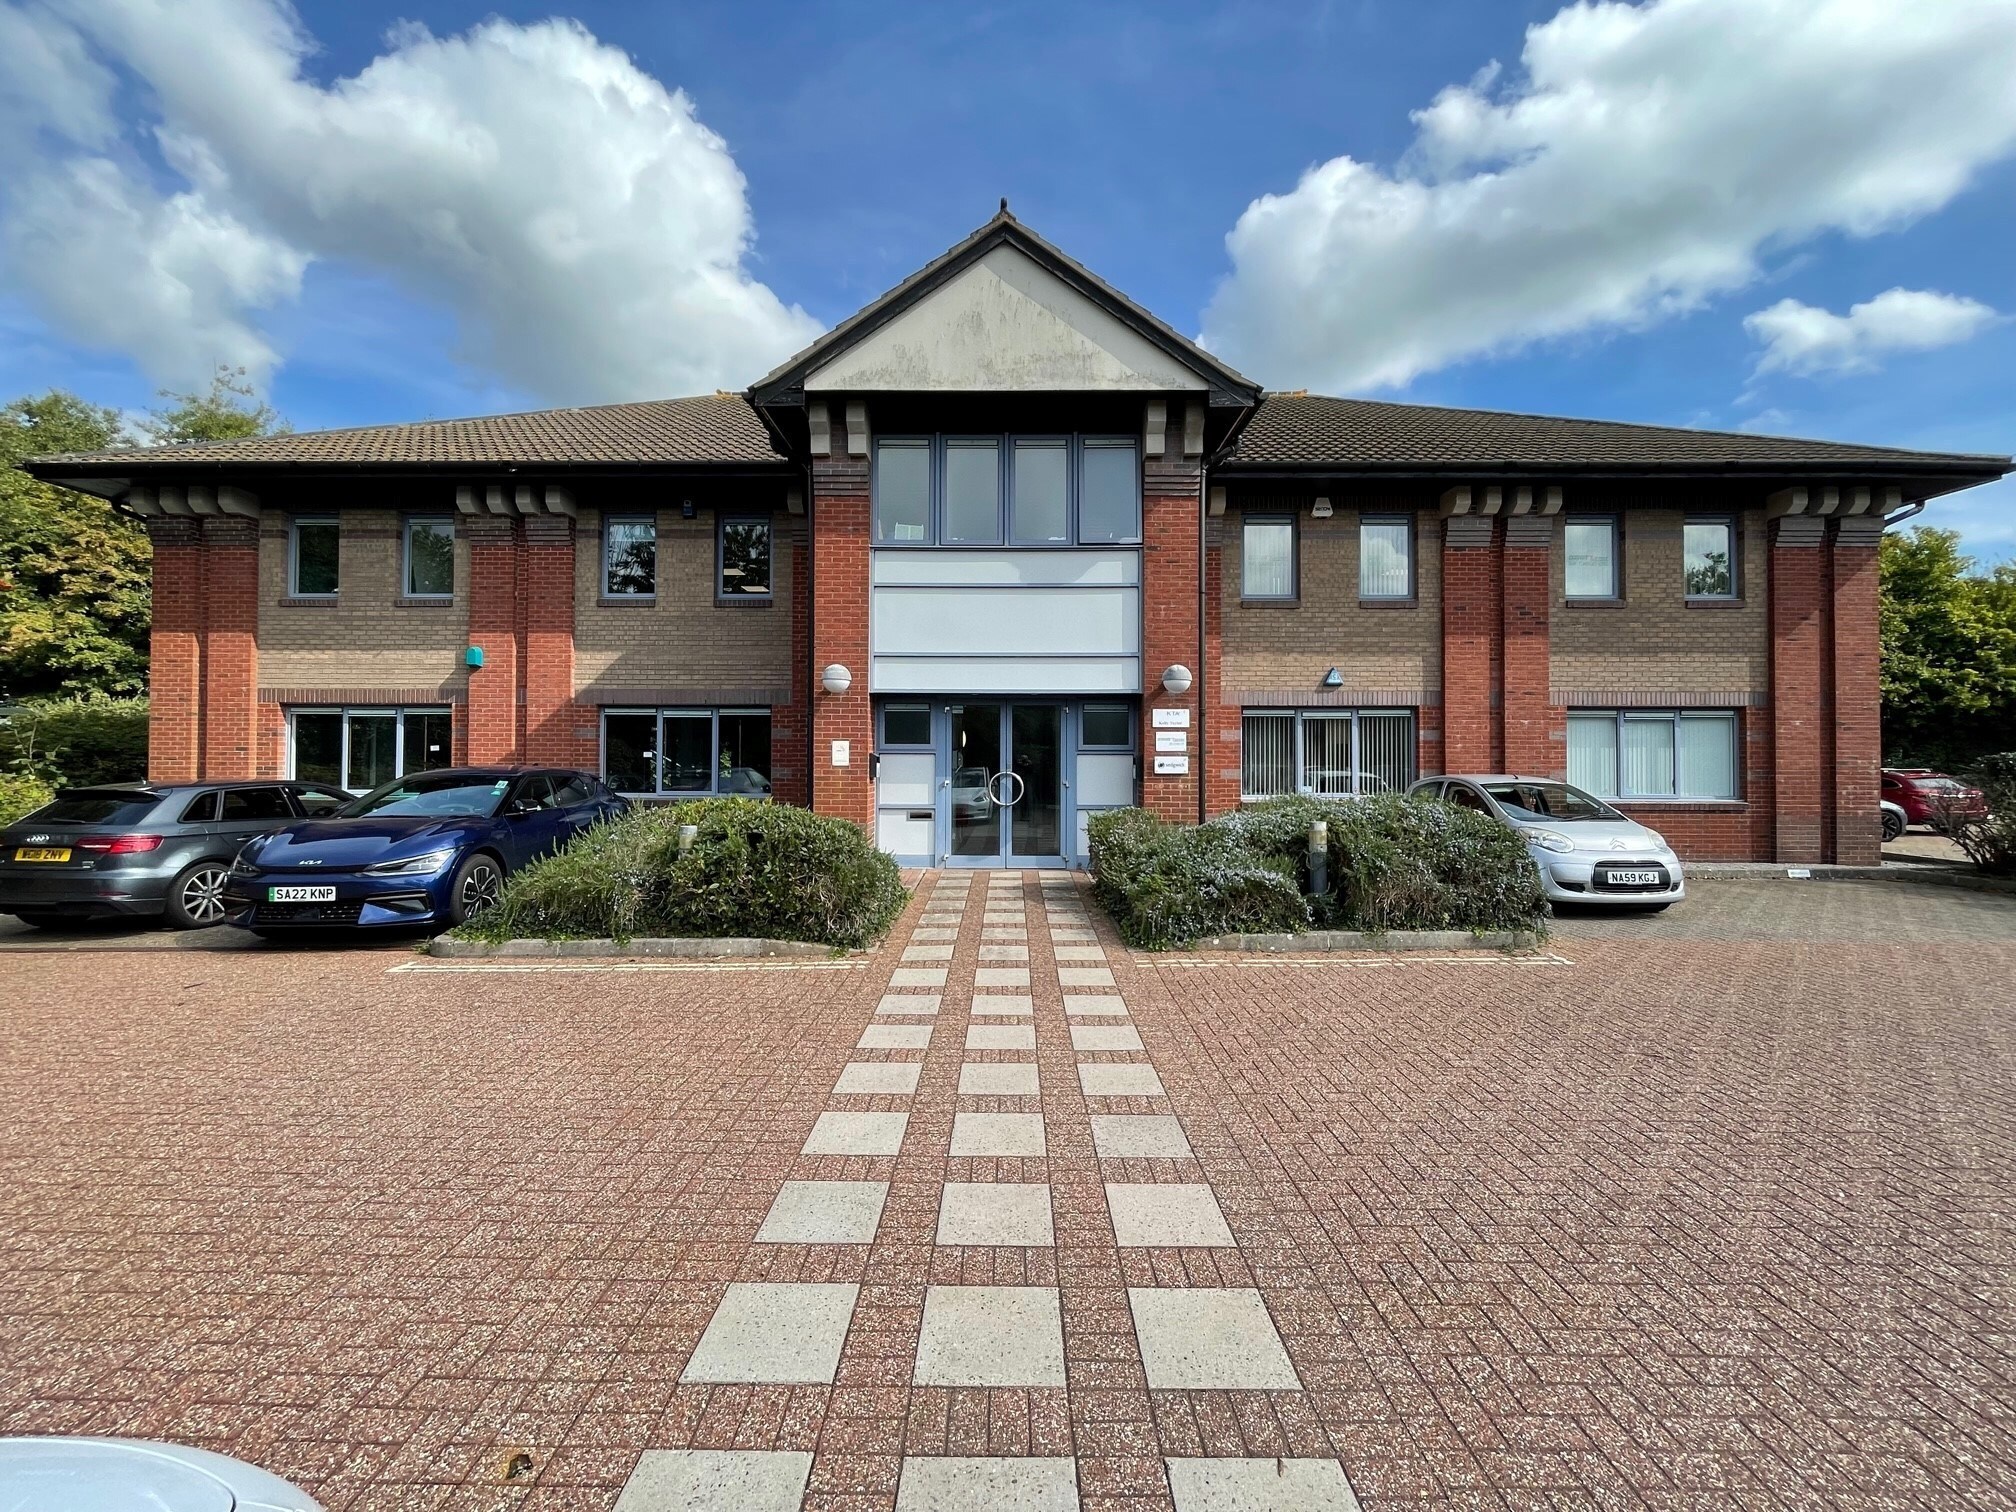
Block A comprises a detached office building, arranged on two floors, with toilets (male, female and accessible). Langage Park lies approximately 2 miles to the east of the Marsh Mills flyover and about 6 miles from Plymouth city centre, adjacent to the A38 dual carriageway which links Plymouth, Exeter and the M5motorway. The Langage Office Campus comprises a cluster of similar, well-spaced buildings set in landscaped grounds with excellent access to Plympton and the trunk roads. Occupiers within the building include Brown & BrownInsurance and Davies Turner Air Cargo Ltd. Other nearby occupiers include Russell Worth Solicitors, Kitson Boyce LLP, Groundfix, Kiddi Caru Day Nursery and EE
- Espace d’entreposage
Informations sur l’immeuble
Occupants
- Étage
- Nom de l’occupant
- Secteur d’activité
- RDC
- Cunningham Lindsey
- -
- 1er
- Davies Turner Air Cargo
- Transport et entreposage
- 1er
- Hydrock
- Services professionnels, scientifiques et techniques
- RDC
- Mitie
- Services administratifs et de soutien
- RDC
- NESTOR PRIMECARE SERVICES LIMITED
- Santé et assistance sociale



Présenté par

Block A | Ashleigh Way
Hum, une erreur s’est produite lors de l’envoi de votre message. Veuillez réessayer.
Merci ! Votre message a été envoyé.