Votre e-mail a été envoyé.
Prospect House Ashford Rd Bureau | 177 m² | À louer | Lenham ME17 2DL
Certaines informations ont été traduites automatiquement.
Informations principales
- Located in Northdown Business Park off the A20
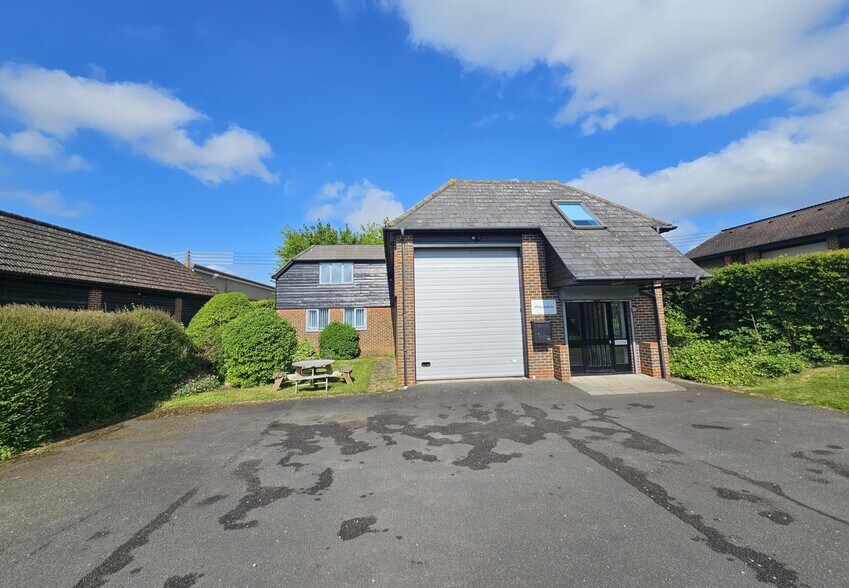
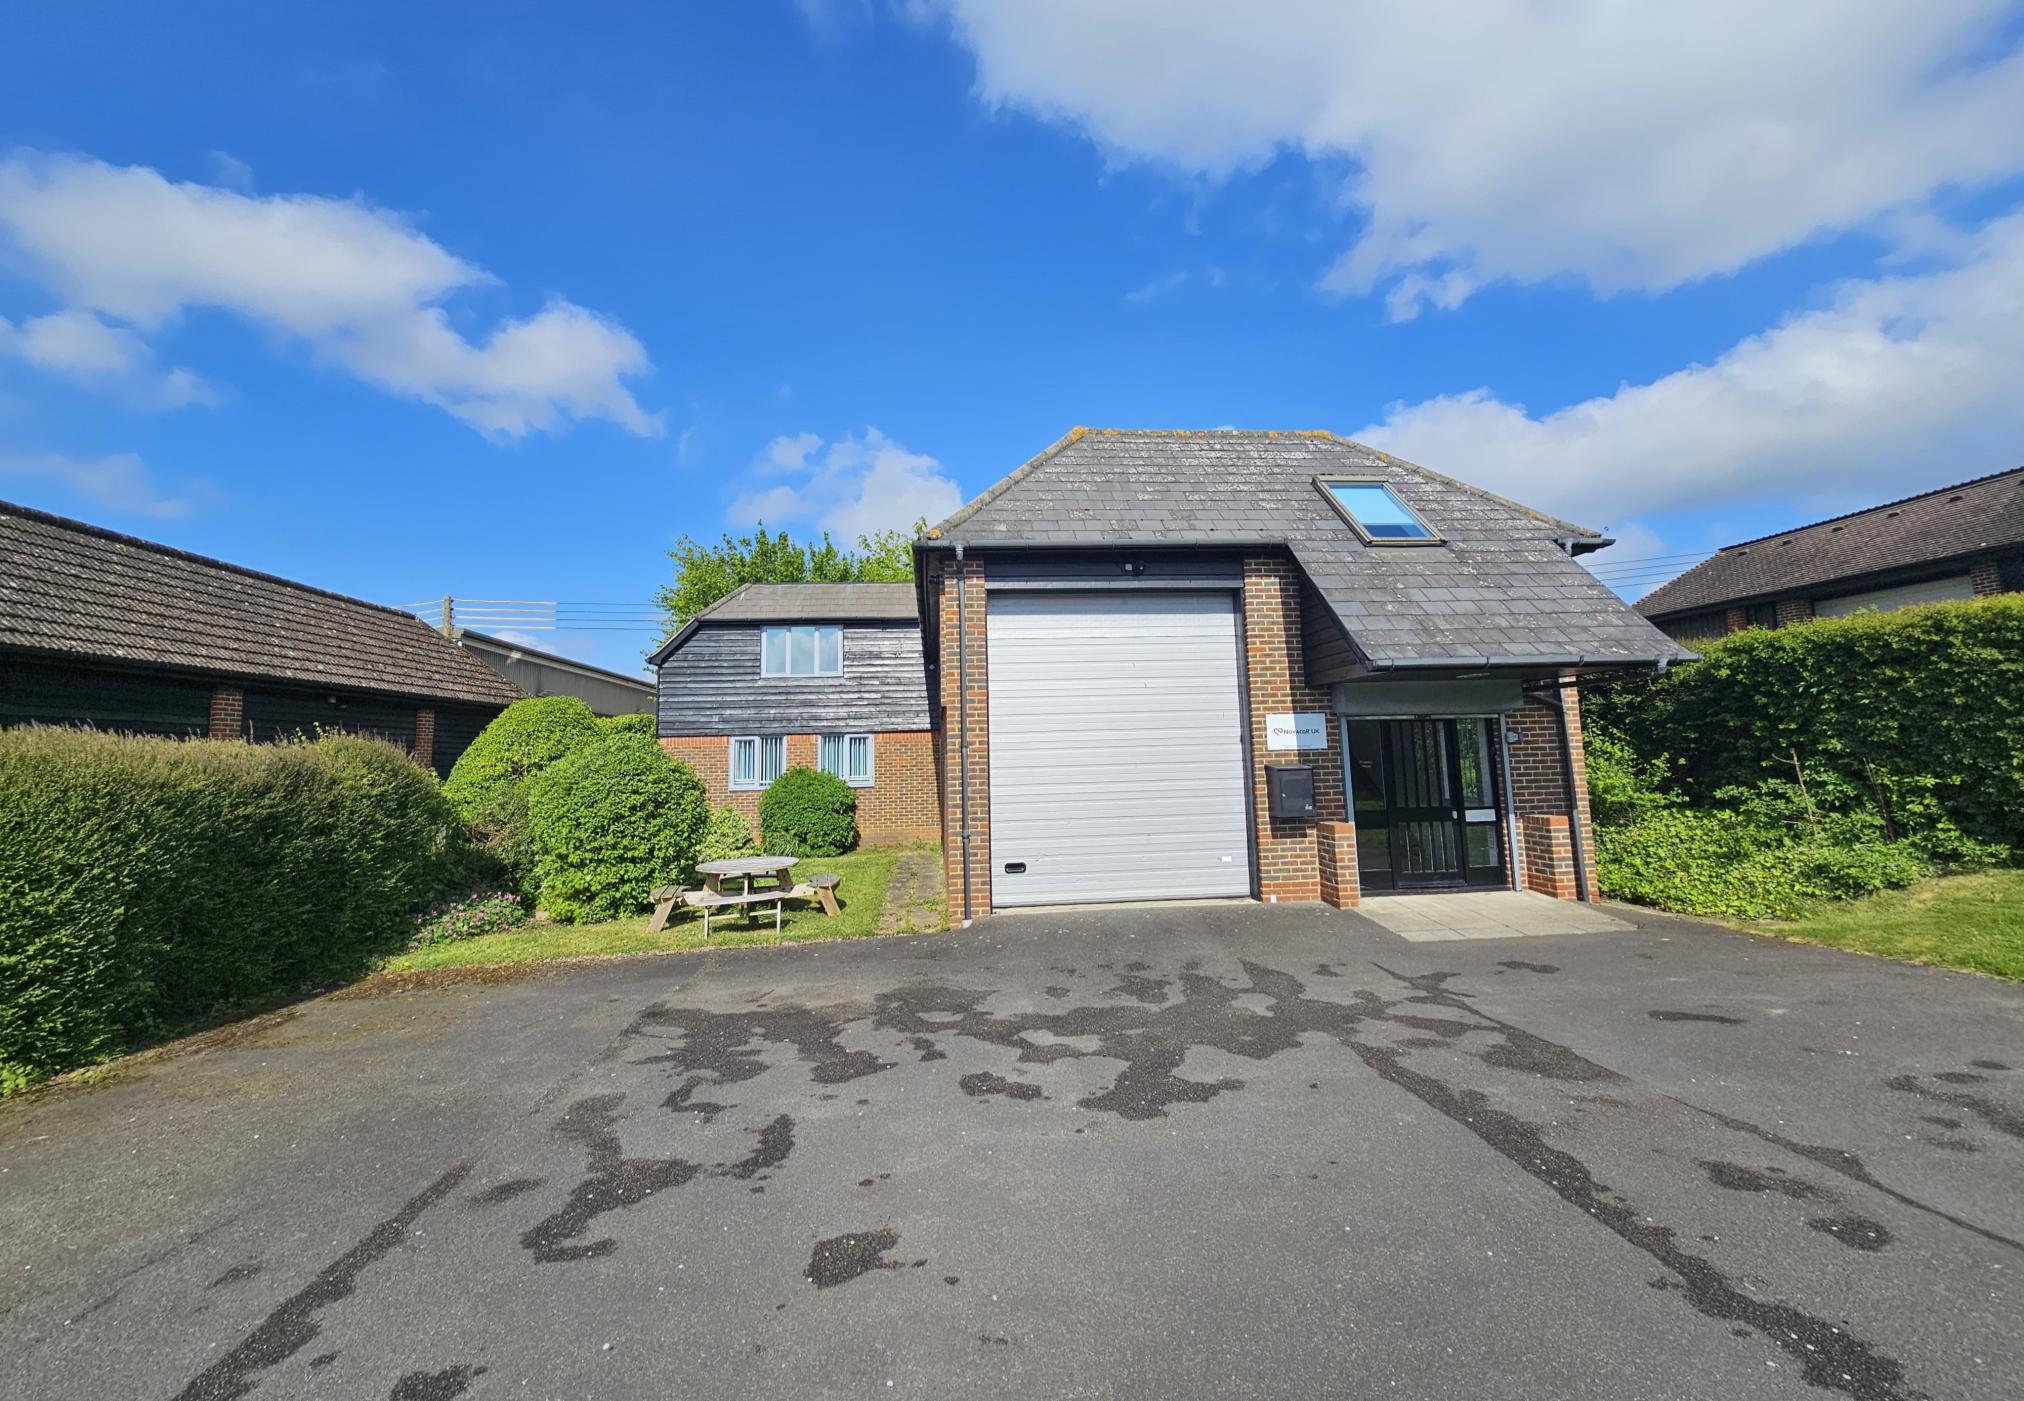
- Detached two-storey brick-built structure
- Quick access to J8 of the M20 and M25 links
Tous les espace disponibles(1)
Afficher les loyers en
- Espace
- Surface
- Durée
- Loyer
- Type de bien
- Aménagement
- Disponible
Les espaces 2 de cet immeuble doivent être loués ensemble, pour un total de 177 m² (Surface contiguë):
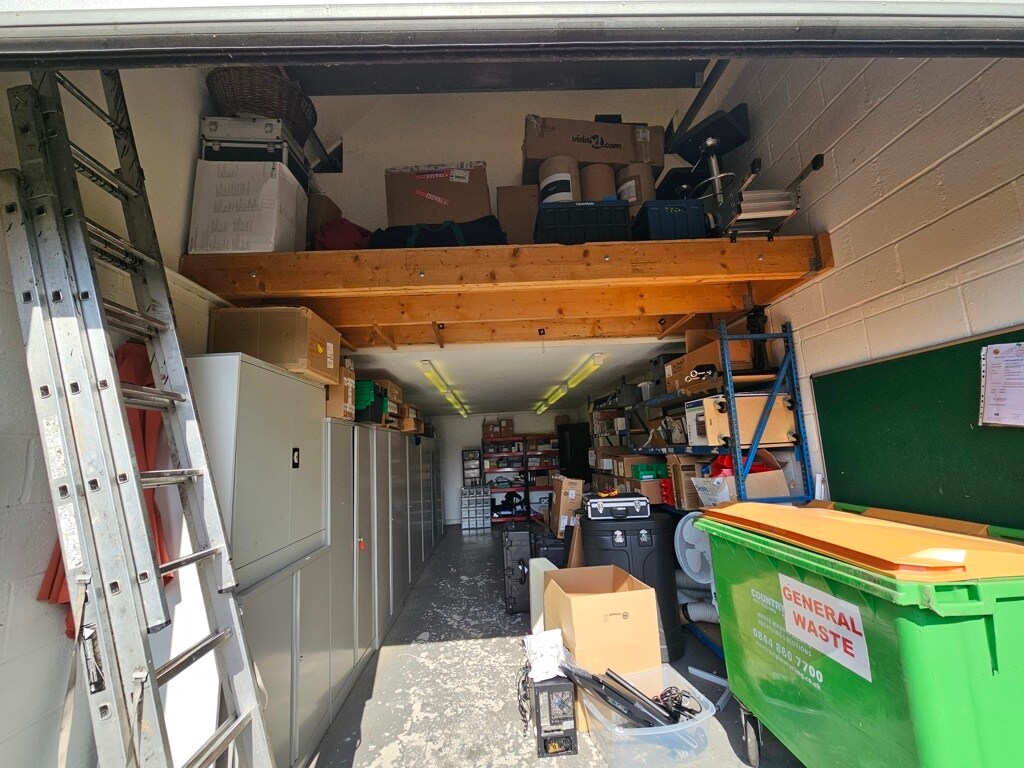


The property provides 1,900 sq ft arranged over two floors. The ground floor (962 sq ft) includes a reception area, meeting room, staff space, and a partitioned store/loading area with a sectional overhead loading door. The first floor (938 sq ft) offers open-plan office accommodation with a fitted kitchen. Additional features include male and female restrooms on the ground floor and an asphalt forecourt providing parking and loading facilities. The property is available to let on a new lease for a term to be agreed. The sale of the freehold interest may also be considered.
- Classe d’utilisation : E
- Toilettes incluses dans le bail
- Overhead loading door for access
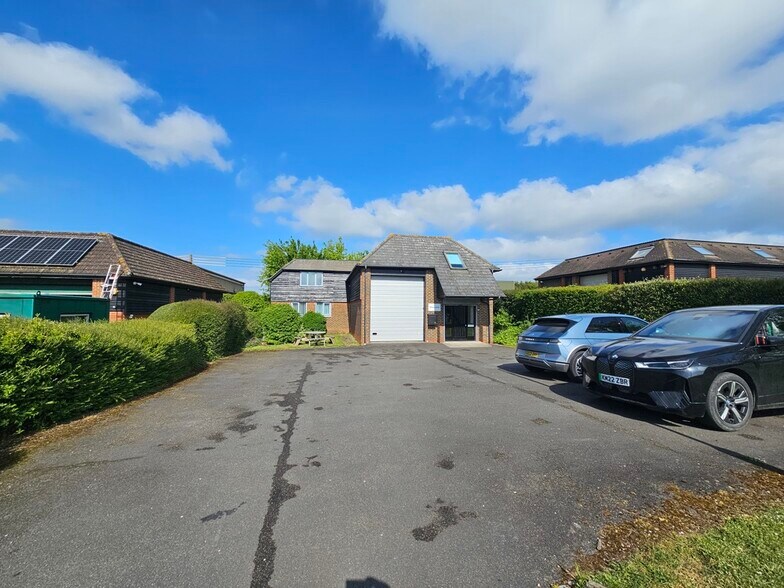
- Forecourt parking and loading area
- Partiellement aménagé comme Bureau standard
- Ground floor reception, meeting room, store
- First floor open-plan office with kitchen
| Espace | Surface | Durée | Loyer | Type de bien | Aménagement | Disponible |
| RDC, 1er étage | 177 m² | Négociable | 194,58 € /m²/an 16,22 € /m²/mois 34 347 € /an 2 862 € /mois | Bureau | Construction partielle | En attente |
RDC, 1er étage
Les espaces 2 de cet immeuble doivent être loués ensemble, pour un total de 177 m² (Surface contiguë):
| Surface |
|
RDC - 89 m²
1er étage - 87 m²
|
| Durée |
| Négociable |
| Loyer |
| 194,58 € /m²/an 16,22 € /m²/mois 34 347 € /an 2 862 € /mois |
| Type de bien |
| Bureau |
| Aménagement |
| Construction partielle |
| Disponible |
| En attente |
RDC, 1er étage
| Surface |
RDC - 89 m²
1er étage - 87 m²
|
| Durée | Négociable |
| Loyer | 194,58 € /m²/an |
| Type de bien | Bureau |
| Aménagement | Construction partielle |
| Disponible | En attente |
The property provides 1,900 sq ft arranged over two floors. The ground floor (962 sq ft) includes a reception area, meeting room, staff space, and a partitioned store/loading area with a sectional overhead loading door. The first floor (938 sq ft) offers open-plan office accommodation with a fitted kitchen. Additional features include male and female restrooms on the ground floor and an asphalt forecourt providing parking and loading facilities. The property is available to let on a new lease for a term to be agreed. The sale of the freehold interest may also be considered.
- Classe d’utilisation : E
- Partiellement aménagé comme Bureau standard
- Toilettes incluses dans le bail
- Ground floor reception, meeting room, store
- Overhead loading door for access
- First floor open-plan office with kitchen
- Forecourt parking and loading area
Aperçu du bien
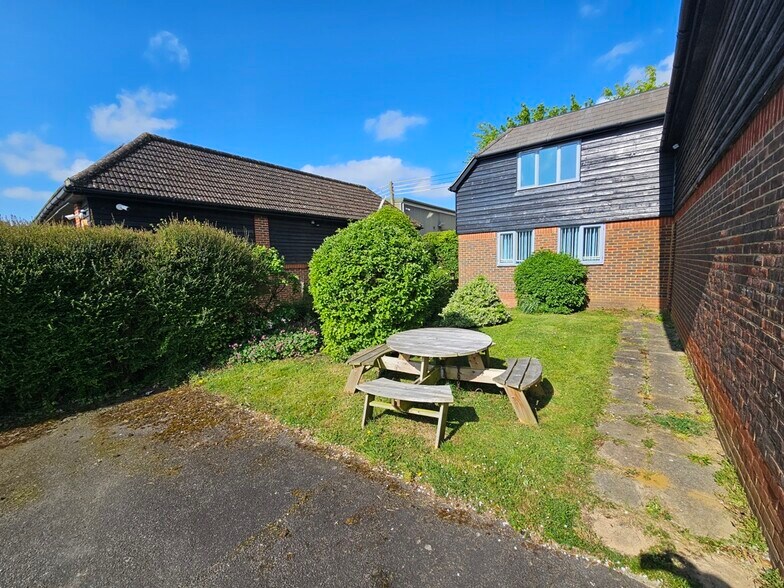
Situated within Northdown Business Park on the south side of A20 Ashford Road, the property benefits from convenient access to Junction 8 of the M20, connecting to the M25 and the Port of Dover. Lenham village and local amenities are nearby, while Lenham railway station is less than one mile away, offering Southeastern service to London Victoria in approximately 1 hour 22 minutes. The building is a detached two-storey brick structure dating from the 1990s, featuring cavity brick/block construction under a slate tiled hipped roof, with a dedicated forecourt for parking and loading.
- Cuisine
- WC à usage exclusif de l’occupant
Informations sur l’immeuble


Présenté par

Prospect House | Ashford Rd
Hum, une erreur s’est produite lors de l’envoi de votre message. Veuillez réessayer.
Merci ! Votre message a été envoyé.