Connectez-vous/S’inscrire
Votre e-mail a été envoyé.

Waters View Ashbourne Rd Bureau 1 820 m² Immeuble 4 étoiles À vendre Carsington DE4 4DD 4 597 876 € (2 526,35 €/m²)
Certaines informations ont été traduites automatiquement.
Informations principales sur l'investissement
- Area of outstanding natural beauty.
- Striking headquarters building suitable for a variety of uses, subject to planning permission.
- Extensive outside exhibition spaces and parking provision.
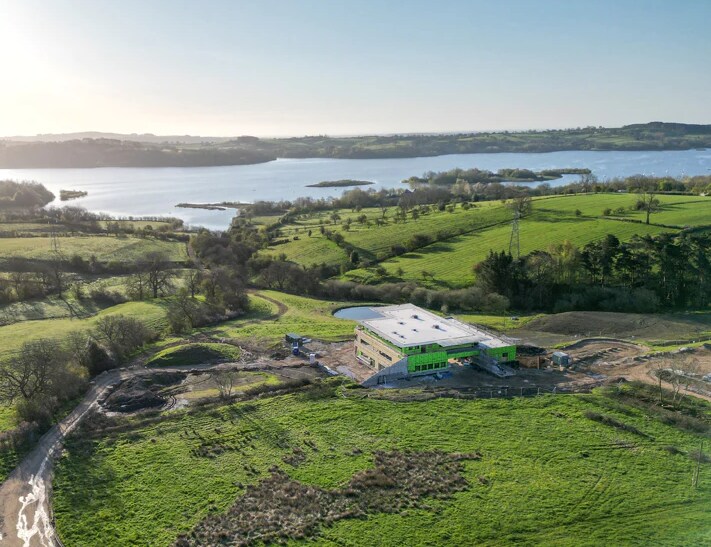
- Unrivalled location with elevated views over Carsington Water.
- Impeccable design and construction credentials.
- Scope for further development, subject to planning permission.
Résumé analytique
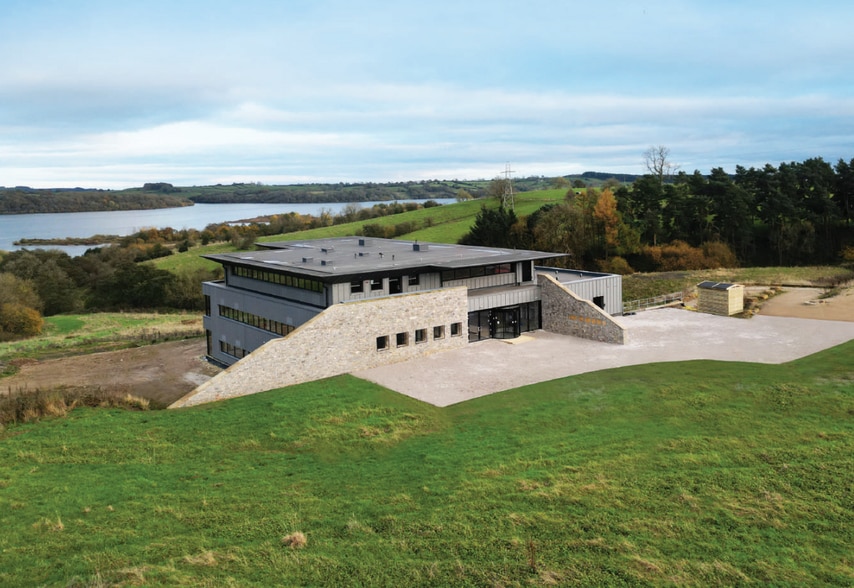
Overlooking Carsington Water, the property lies within the county of Derbyshire in Carsington, on the outskirts of the hamlet of Knockerdown, located on the periphery of the Peak District National Park in an area of outstanding natural beauty.
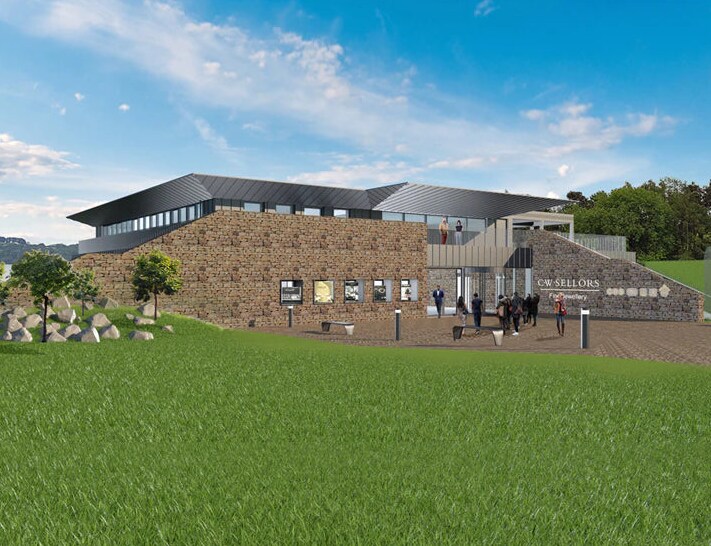
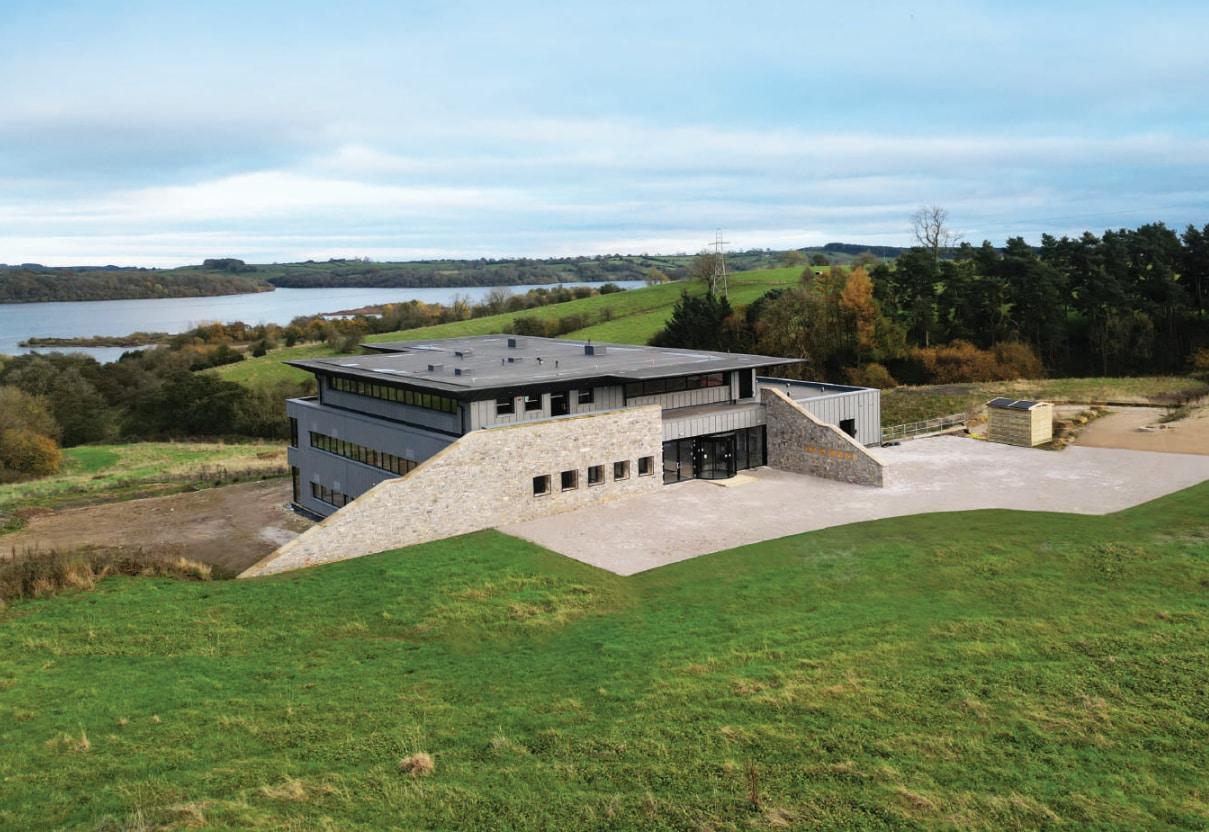
The property comprises a three-storey bespoke building of modernist design, constructed to the highest standard. It sits on an elevated position, with a large, surfaced car park in landscaped grounds, along with serviced space for events and overspill plateaued car parking, on four levels accessed via an integral service road. The property is accessed via a large double-glazed entrance, leading to a striking triple height atrium, with lift and feature staircase to the upper and lower levels. The entrance lobby enjoys extensive natural light, primarily from a full height glazed elevation, with far reaching views across Carsington Water. Within this level is the main retailing gallery, along with two workshops, whilst the upper floors comprise administrative space with retailing, hospitality, marketing suite and studio, along with access to an open plan roof terrace, with separate bar servery and holding kitchen. The lower ground floor comprises a potential restaurant and kitchen area, with sales support office, studio and conference room.
Area of outstanding natural beauty Unrivalled location with elevated views over Carsington Water Striking headquarters building suitable for a variety of uses, subject to planning permission Impeccable design and construction credentials Extensive outside exhibition spaces and parking provision Scope for further development, subject to planning permission Full planning consent was granted by Derby Dales District Council in September 2015, for the creation of a jewellery design centre of excellence, incorporating workshop, educational, and retail uses, with associated car parking and landscaping ( Ref 14/00796/FUL ), subject to various subsequent variations. The property is outside the jurisdiction and boundary of the Peak District National Park.
The property comprises a three-storey bespoke building of modernist design, constructed to the highest standard. It sits on an elevated position, with a large, surfaced car park in landscaped grounds, along with serviced space for events and overspill plateaued car parking, on four levels accessed via an integral service road. The property is accessed via a large double-glazed entrance, leading to a striking triple height atrium, with lift and feature staircase to the upper and lower levels. The entrance lobby enjoys extensive natural light, primarily from a full height glazed elevation, with far reaching views across Carsington Water. Within this level is the main retailing gallery, along with two workshops, whilst the upper floors comprise administrative space with retailing, hospitality, marketing suite and studio, along with access to an open plan roof terrace, with separate bar servery and holding kitchen. The lower ground floor comprises a potential restaurant and kitchen area, with sales support office, studio and conference room.
Area of outstanding natural beauty Unrivalled location with elevated views over Carsington Water Striking headquarters building suitable for a variety of uses, subject to planning permission Impeccable design and construction credentials Extensive outside exhibition spaces and parking provision Scope for further development, subject to planning permission Full planning consent was granted by Derby Dales District Council in September 2015, for the creation of a jewellery design centre of excellence, incorporating workshop, educational, and retail uses, with associated car parking and landscaping ( Ref 14/00796/FUL ), subject to various subsequent variations. The property is outside the jurisdiction and boundary of the Peak District National Park.
Informations sur l’immeuble
Type de vente
Investissement
Type de bien
Bureau
Droit d’usage
Pleine propriété/Emphytéose
Surface de l’immeuble
1 820 m²
Classe d’immeuble
B
Classement LoopNet
4 Étoiles
Année de construction
2024
Prix
4 597 876 €
Prix par m²
2 526,35 €
Occupation
Mono
Hauteur du bâtiment
1 étage
Surface type par étage
607 m²
Coefficient d’occupation des sols de l’immeuble
0,03
Surface du lot
7,08 ha
Caractéristiques
- Chauffage central
1 1

1 sur 15
Vidéos
Visite extérieure 3D Matterport
Visite 3D
Photos
Street view
Rue
Carte
1 sur 1

Présenté par
Waters View | Ashbourne Rd
Vous êtes déjà membre ? Connectez-vous
Hum, une erreur s’est produite lors de l’envoi de votre message. Veuillez réessayer.
Merci ! Votre message a été envoyé.