Votre e-mail a été envoyé.

Unit E Spa Park Ashbourne Drive Park Transfert de propriété disponible de 4 730 m² | Leamington Spa CV31 3SS
Certaines informations ont été traduites automatiquement.
Informations principales sur la cession
- Detached modern unit
- Prime Spa Park location
- Secure yard and parking
Tous les espace disponibles(1)
Afficher les loyers en
- Espace
- Surface
- Durée
- Loyer
- Type de bien
- Aménagement
- Disponible
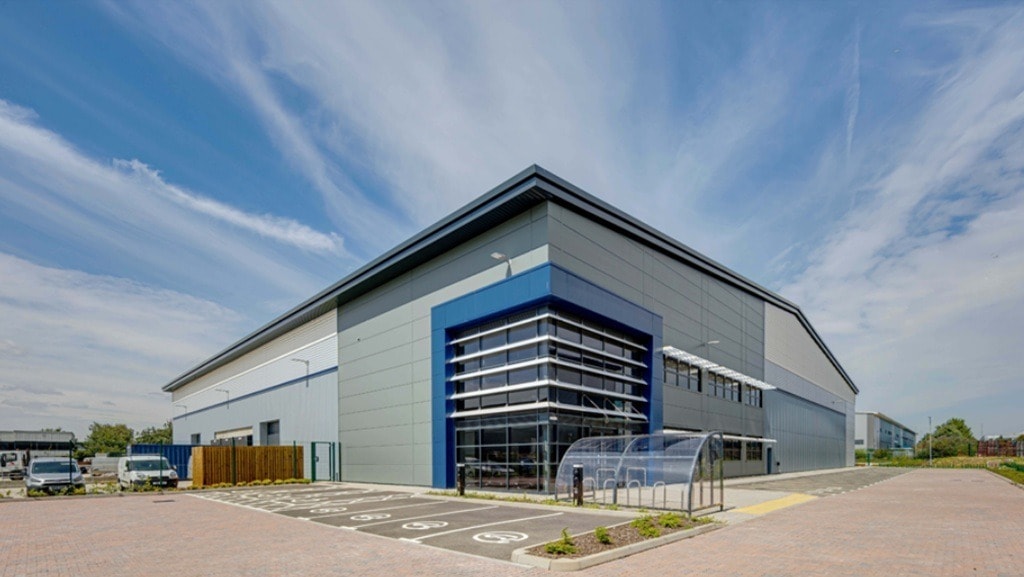


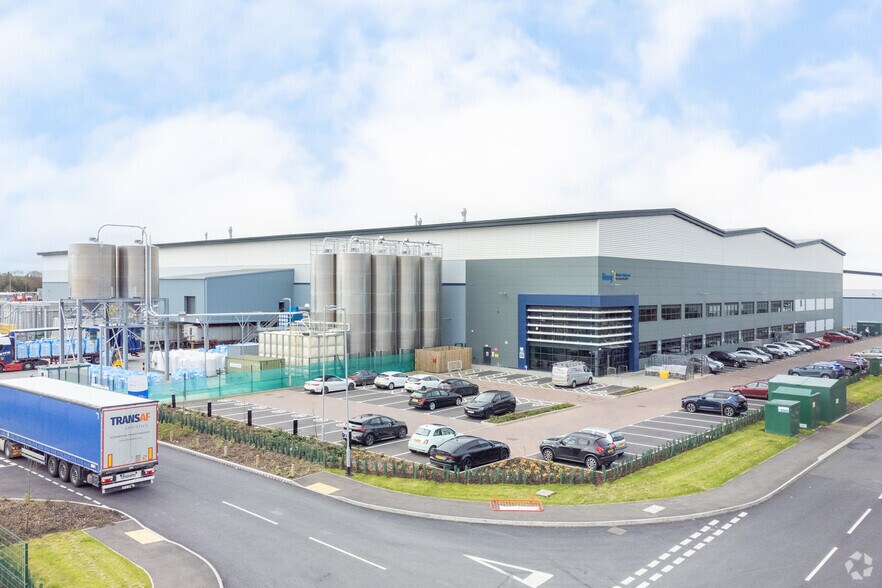
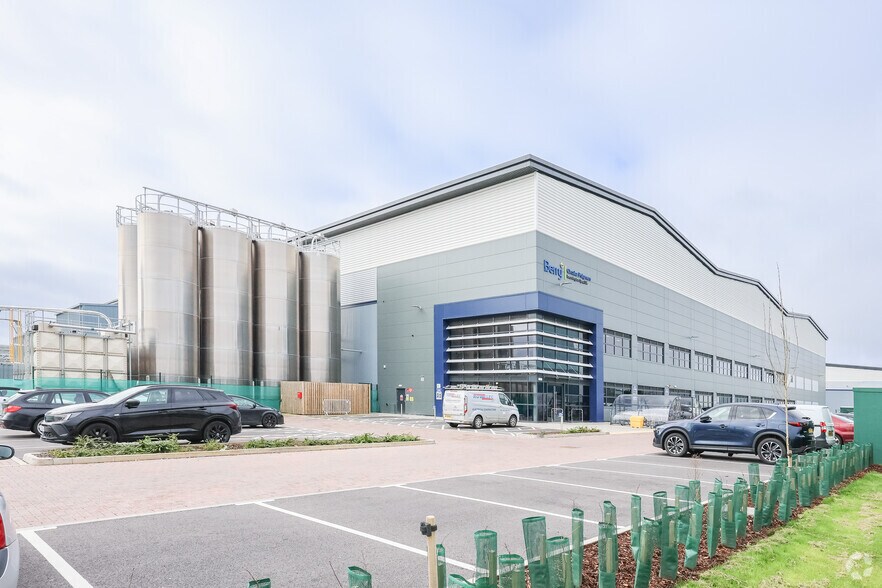
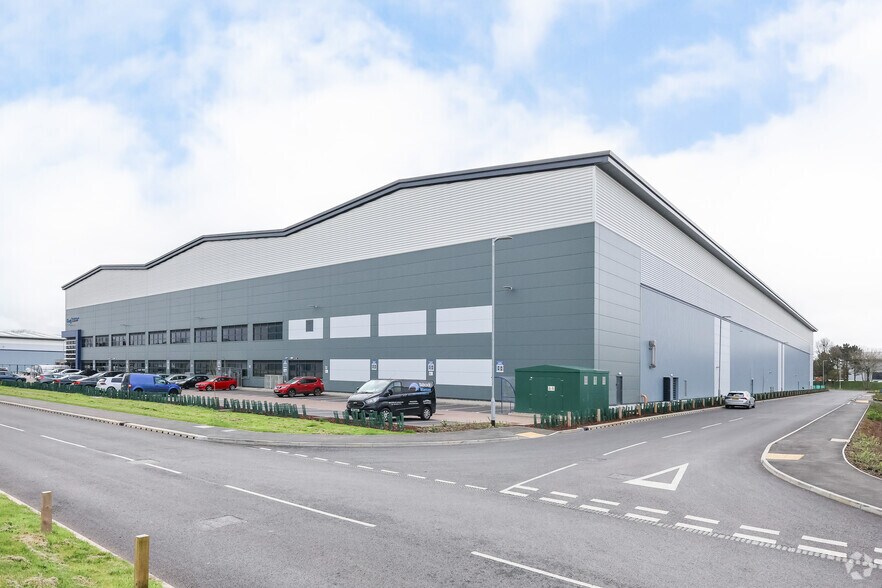
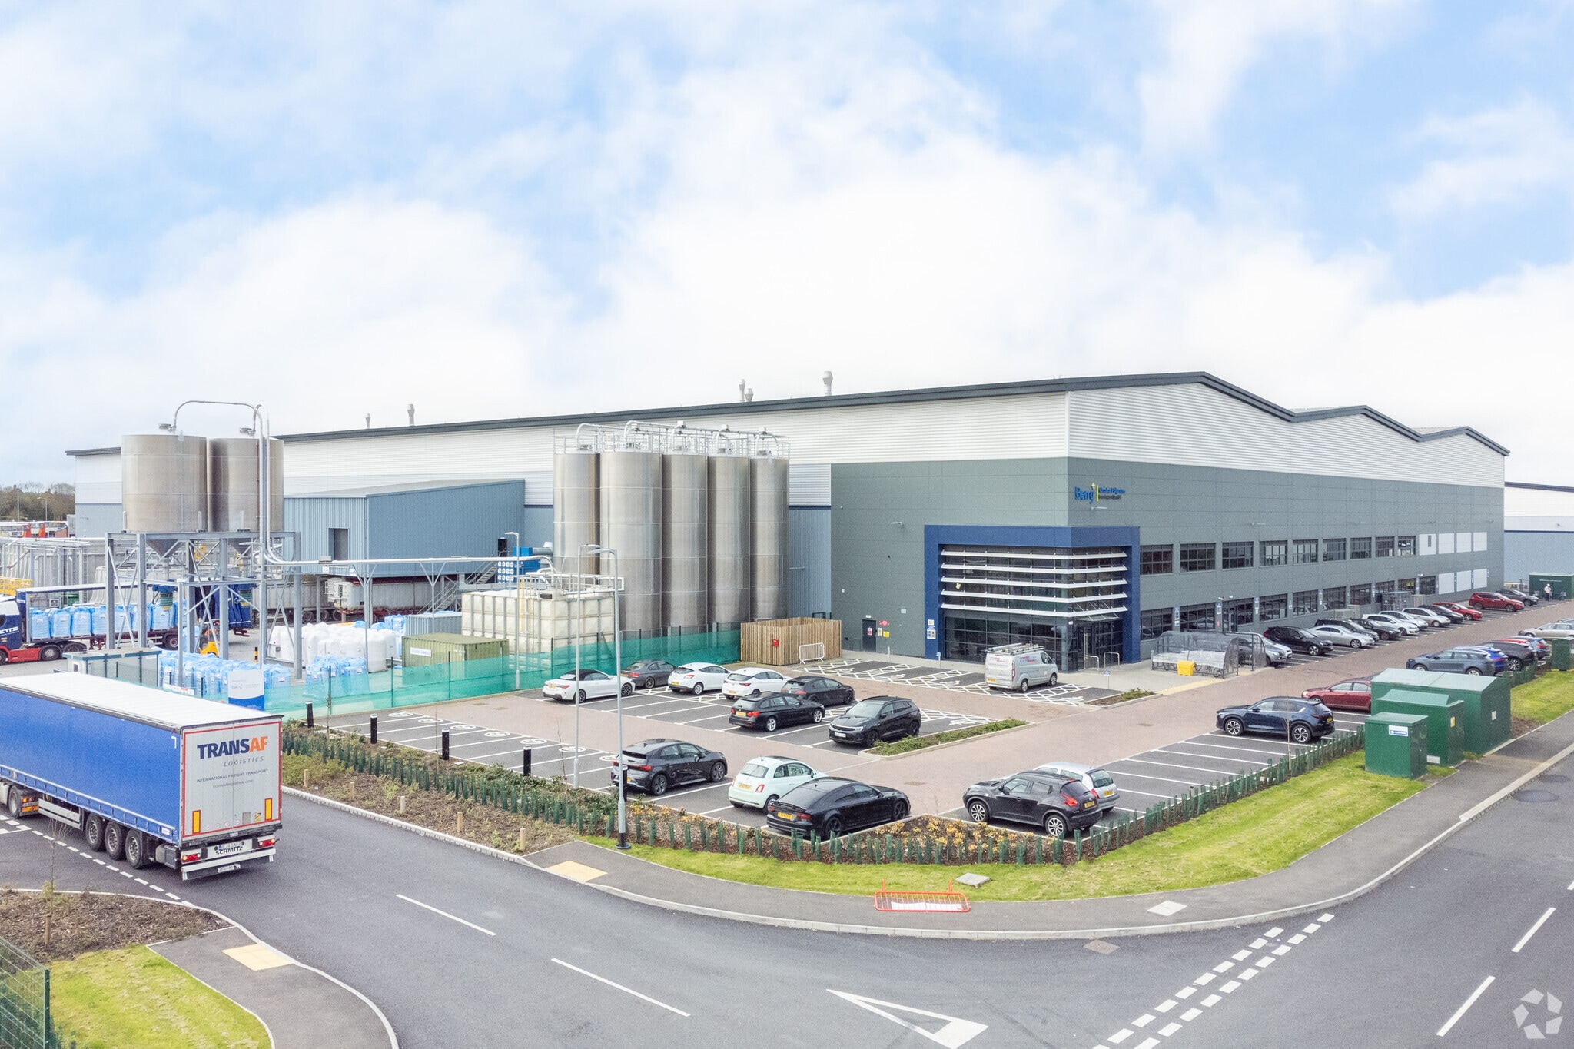
The available accommodation comprises a detached single-bay industrial/warehouse unit with a clear internal height of approximately 10m and a combination of three dock level and two level access loading doors. The warehouse benefits from a high floor loading capacity, modern LED lighting, significant power supply and solar PV installation. Office accommodation is arranged at first floor level with ground floor reception, staff welfare facilities, kitchen and WC provision, with partial air conditioning installed. The external area includes a secure yard of approximately 40m depth and allocated parking to the front. The unit is suitable for a range of industrial, logistics and distribution occupiers. The property is currently held on a 10 year lease expiring on the 17th November 2035 and subject to a tenant break option in November 2030. A lease assignment is available. Alternatively, a sub lease for a shorter term may be considered.
- Classe d’utilisation : B2
- Comprend 243 m² d’espace de bureau dédié
- Entreposage sécurisé
- Stores automatiques
- Cour
- 3 dock level loading doors
- 50kn per sqm floor loading
- Kitchen
- Espace de cession disponible auprès de l’occupant actuel
- Bureaux cloisonnés
- Lumière naturelle
- Toilettes incluses dans le bail
- WC facilities
- 2 level access loading doors
- Intelligent LED lighting
| Espace | Surface | Durée | Loyer | Type de bien | Aménagement | Disponible |
| RDC | 4 730 m² | Négociable | Sur demande Sur demande Sur demande Sur demande | Industriel/Logistique | Espace brut | Maintenant |
RDC
| Surface |
| 4 730 m² |
| Durée |
| Négociable |
| Loyer |
| Sur demande Sur demande Sur demande Sur demande |
| Type de bien |
| Industriel/Logistique |
| Aménagement |
| Espace brut |
| Disponible |
| Maintenant |
RDC
| Surface | 4 730 m² |
| Durée | Négociable |
| Loyer | Sur demande |
| Type de bien | Industriel/Logistique |
| Aménagement | Espace brut |
| Disponible | Maintenant |
The available accommodation comprises a detached single-bay industrial/warehouse unit with a clear internal height of approximately 10m and a combination of three dock level and two level access loading doors. The warehouse benefits from a high floor loading capacity, modern LED lighting, significant power supply and solar PV installation. Office accommodation is arranged at first floor level with ground floor reception, staff welfare facilities, kitchen and WC provision, with partial air conditioning installed. The external area includes a secure yard of approximately 40m depth and allocated parking to the front. The unit is suitable for a range of industrial, logistics and distribution occupiers. The property is currently held on a 10 year lease expiring on the 17th November 2035 and subject to a tenant break option in November 2030. A lease assignment is available. Alternatively, a sub lease for a shorter term may be considered.
- Classe d’utilisation : B2
- Espace de cession disponible auprès de l’occupant actuel
- Comprend 243 m² d’espace de bureau dédié
- Bureaux cloisonnés
- Entreposage sécurisé
- Lumière naturelle
- Stores automatiques
- Toilettes incluses dans le bail
- Cour
- WC facilities
- 3 dock level loading doors
- 2 level access loading doors
- 50kn per sqm floor loading
- Intelligent LED lighting
- Kitchen
Aperçu du bien
Spa Park comprises a modern industrial estate located close to Leamington Spa town centre, providing a range of high-quality warehouse and industrial units. The estate is well positioned within an established commercial area, with occupiers including national and international businesses. The property is a purpose-built detached unit of steel portal frame construction with profile clad elevations and a pitched roof, designed to accommodate modern industrial and logistics operations. The site benefits from strong transport connectivity, with convenient access to the M40 motorway and nearby rail services.
Faits sur l’installation entrepôt
Caractéristiques
- Ligne d’autobus
- Système de sécurité
- Signalisation
- Réception
- Stores automatiques
- Station de recharge de voitures
- Panneau monumental
- Agents de sécurité sur place
Occupants
- Étage
- Nom de l’occupant
- Secteur d’activité
- RDC
- Berry Global
- Manufacture



Présenté par
Unit E Spa Park | Ashbourne Drive Park
Hum, une erreur s’est produite lors de l’envoi de votre message. Veuillez réessayer.
Merci ! Votre message a été envoyé.