Votre e-mail a été envoyé.
Arundel Rd Industriel/Logistique | 80–162 m² | À louer | Uxbridge UB8 2SN
Certaines informations ont été traduites automatiquement.
Informations principales
- Close proximity to M25, A40 & M40
- Walking distance to Uxbridge UG Station
- 4x Allocated parking spaces
Caractéristiques
Tous les espaces disponibles(2)
Afficher les loyers en
- Espace
- Surface
- Durée
- Loyer
- Type de bien
- Aménagement
- Disponible
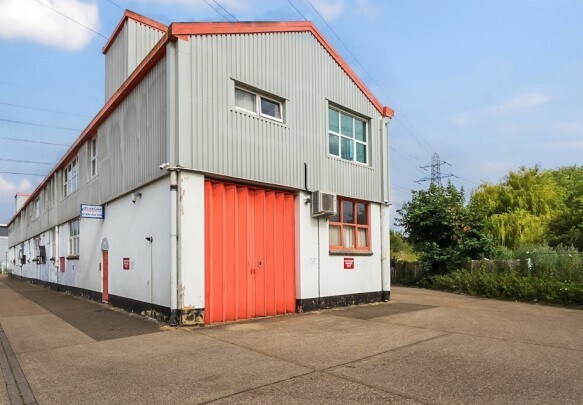
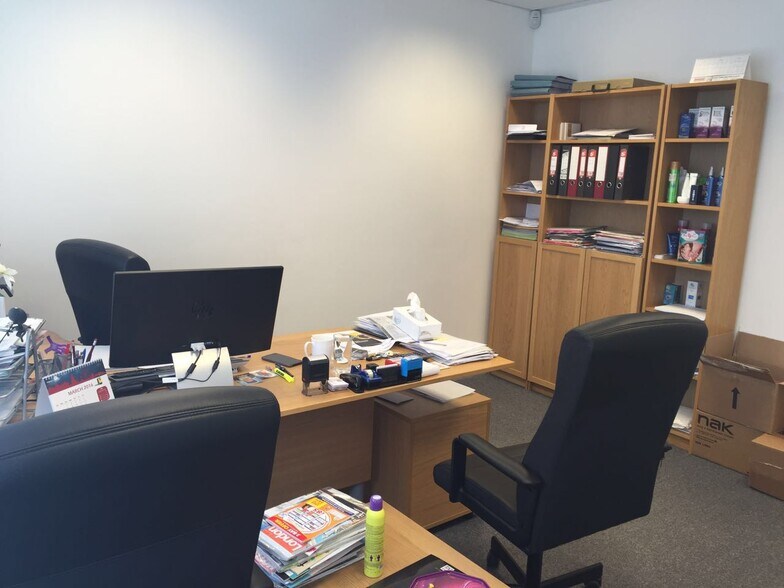
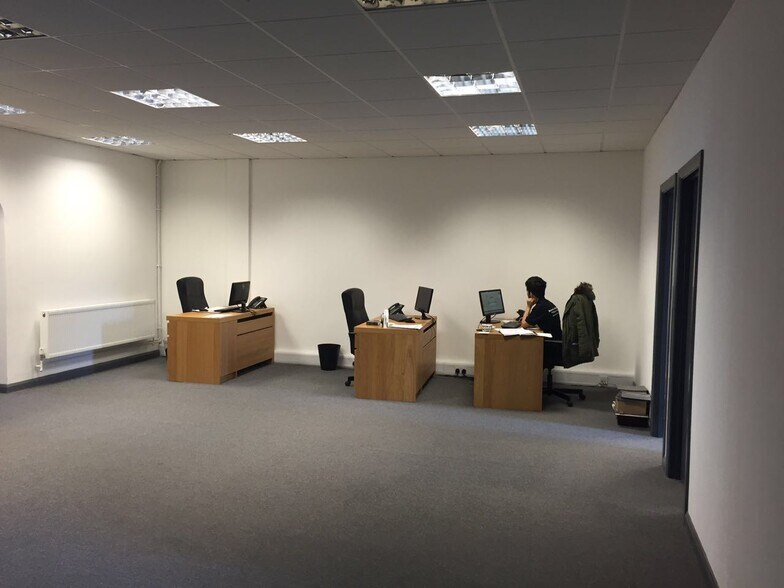
The subject premises comprise a business unit with part brick and block construction with profile metal sheet cladding to a pitched roof. The unit benefits from ground floor warehousing and fitted offices to the first floor. The unit benefits from dedicated loading via an electric roller shutter and allocated car parking spaces.
- Classe d’utilisation : E
- Système de sécurité
- Stores automatiques
- Maximum height of 4.3m
- Generous loading bay
- Toilettes privées
- Entreposage sécurisé
- Cour
- Electric roller shutter
- Fitted office accommodation
The subject premises comprise a business unit with part brick and block construction with profile metal sheet cladding to a pitched roof. The unit benefits from ground floor warehousing and fitted offices to the first floor. The unit benefits from dedicated loading via an electric roller shutter and allocated car parking spaces.
- Classe d’utilisation : E
- Système de sécurité
- Stores automatiques
- Maximum height of 4.3m
- Generous loading bay
- Toilettes privées
- Entreposage sécurisé
- Cour
- Electric roller shutter
- Fitted office accommodation
| Espace | Surface | Durée | Loyer | Type de bien | Aménagement | Disponible |
| RDC | 82 m² | Négociable | 225,53 € /m²/an 18,79 € /m²/mois 18 438 € /an 1 537 € /mois | Industriel/Logistique | Meublé et équipé | Maintenant |
| 1er étage | 80 m² | Négociable | 225,53 € /m²/an 18,79 € /m²/mois 18 082 € /an 1 507 € /mois | Industriel/Logistique | Meublé et équipé | Maintenant |
RDC
| Surface |
| 82 m² |
| Durée |
| Négociable |
| Loyer |
| 225,53 € /m²/an 18,79 € /m²/mois 18 438 € /an 1 537 € /mois |
| Type de bien |
| Industriel/Logistique |
| Aménagement |
| Meublé et équipé |
| Disponible |
| Maintenant |
1er étage
| Surface |
| 80 m² |
| Durée |
| Négociable |
| Loyer |
| 225,53 € /m²/an 18,79 € /m²/mois 18 082 € /an 1 507 € /mois |
| Type de bien |
| Industriel/Logistique |
| Aménagement |
| Meublé et équipé |
| Disponible |
| Maintenant |
RDC
| Surface | 82 m² |
| Durée | Négociable |
| Loyer | 225,53 € /m²/an |
| Type de bien | Industriel/Logistique |
| Aménagement | Meublé et équipé |
| Disponible | Maintenant |
The subject premises comprise a business unit with part brick and block construction with profile metal sheet cladding to a pitched roof. The unit benefits from ground floor warehousing and fitted offices to the first floor. The unit benefits from dedicated loading via an electric roller shutter and allocated car parking spaces.
- Classe d’utilisation : E
- Toilettes privées
- Système de sécurité
- Entreposage sécurisé
- Stores automatiques
- Cour
- Maximum height of 4.3m
- Electric roller shutter
- Generous loading bay
- Fitted office accommodation
1er étage
| Surface | 80 m² |
| Durée | Négociable |
| Loyer | 225,53 € /m²/an |
| Type de bien | Industriel/Logistique |
| Aménagement | Meublé et équipé |
| Disponible | Maintenant |
The subject premises comprise a business unit with part brick and block construction with profile metal sheet cladding to a pitched roof. The unit benefits from ground floor warehousing and fitted offices to the first floor. The unit benefits from dedicated loading via an electric roller shutter and allocated car parking spaces.
- Classe d’utilisation : E
- Toilettes privées
- Système de sécurité
- Entreposage sécurisé
- Stores automatiques
- Cour
- Maximum height of 4.3m
- Electric roller shutter
- Generous loading bay
- Fitted office accommodation
Aperçu du bien
The property is situated on the Chiltern Business Village which is located off the Arundel Road in the centre of the Uxbridge Industrial Estate. Uxbridge is very well connected, with the M40 Junction 1 being 1.5 miles away which connects directly on to the A40 Western Avenue leading directly in Central London. The M25 is 2.5 miles in distance, with the M4, 5 miles to the south. Uxbridge has excellent facilities. The town centre is only 0.5 miles from the units together with Uxbridge Underground Station (Metropolitan and Piccadilly Line), also within ½ mile.
Faits sur l’installation entrepôt
Occupants
- Étage
- Nom de l’occupant
- Secteur d’activité
- Multi
- Deadline
- Transport et entreposage
- Multi
- ebm
- Grossiste



Présenté par

Arundel Rd
Hum, une erreur s’est produite lors de l’envoi de votre message. Veuillez réessayer.
Merci ! Votre message a été envoyé.