Votre e-mail a été envoyé.
Arthur St Industriel/Logistique | 169 m² | À louer | Redditch B98 8LG
Certaines informations ont été traduites automatiquement.
Informations principales
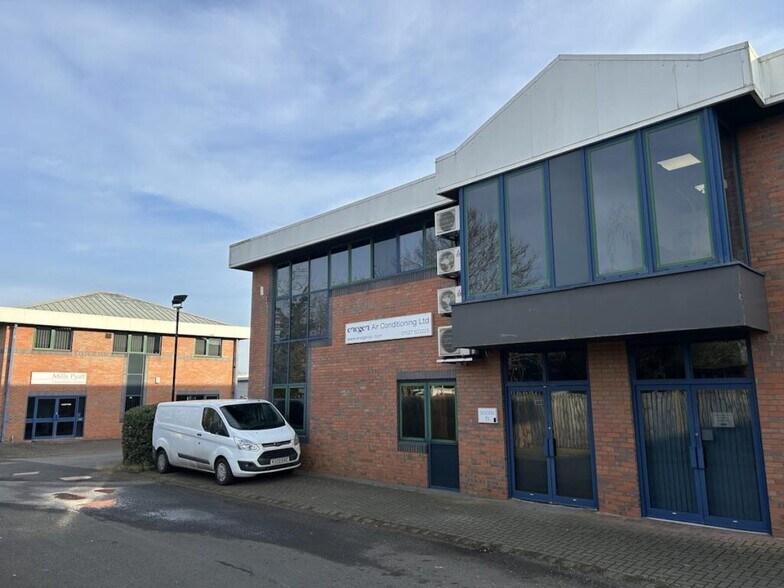
- Located within the established Kingfisher Business Park
- Yard to the front
- Good road communications
Caractéristiques
Tous les espace disponibles(1)
Afficher les loyers en
- Espace
- Surface
- Durée
- Loyer
- Type de bien
- Aménagement
- Disponible
Les espaces 2 de cet immeuble doivent être loués ensemble, pour un total de 169 m² (Surface contiguë):
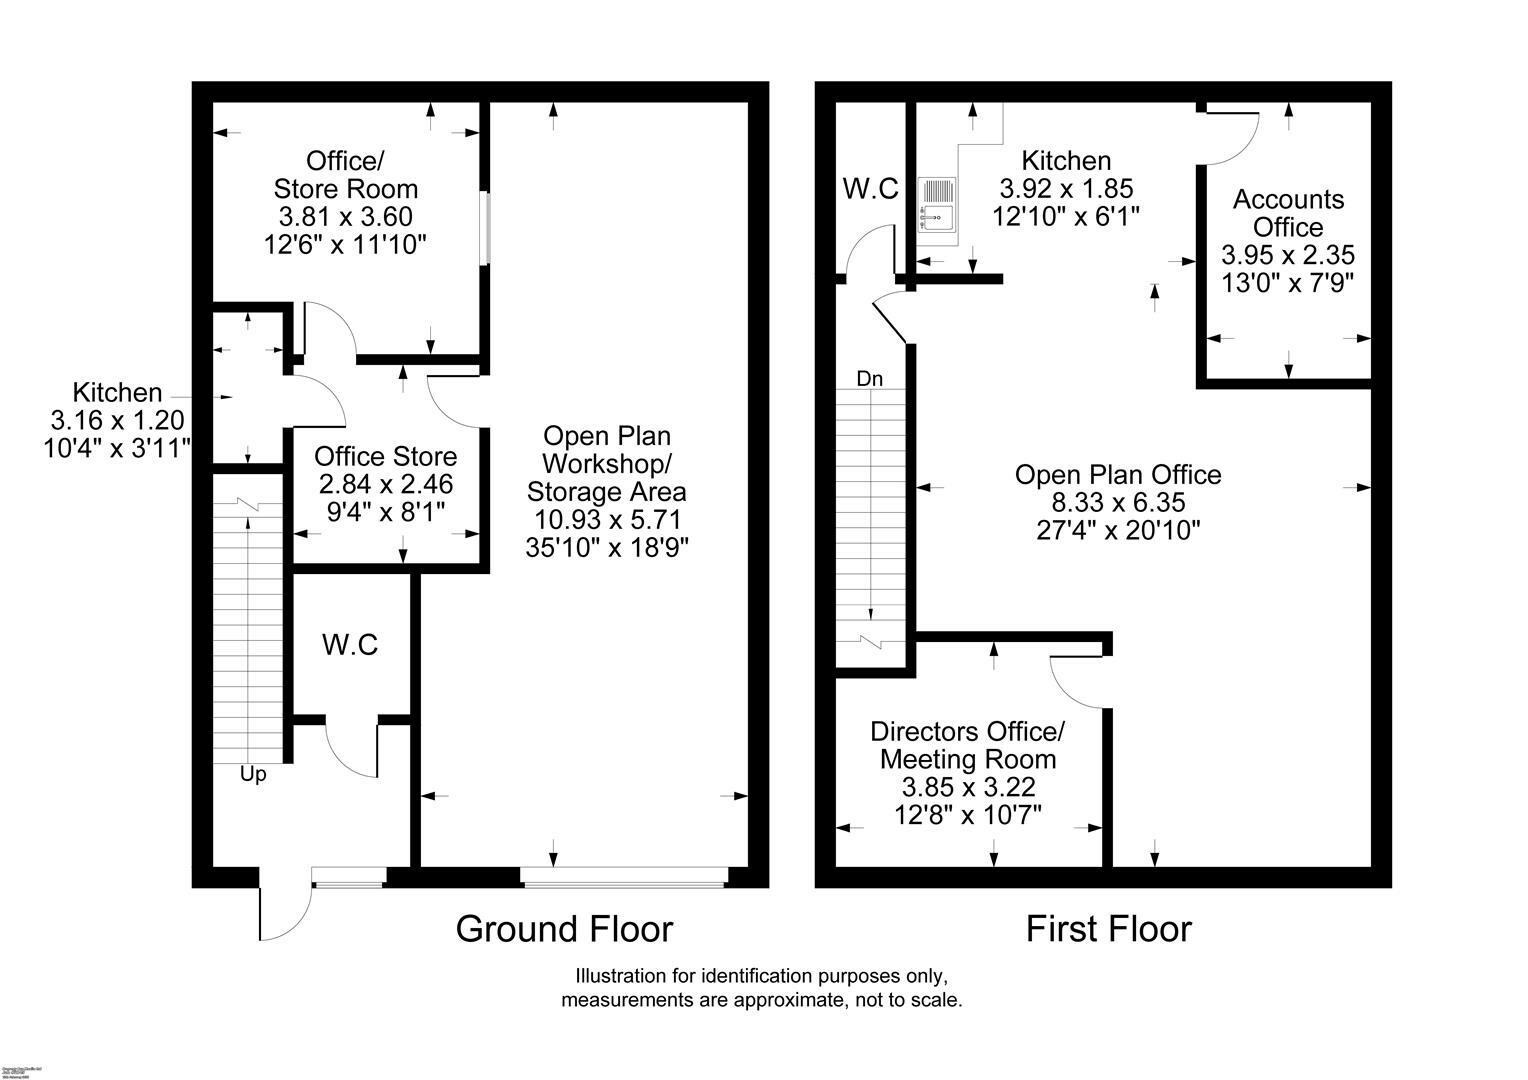
The property is accessed via a glazed door at ground floor level which leads into a lobby. Straight ahead is a disabled access WC facility with toilet and sink. To the right hand side of the lobby is the warehouse/workshop area which has its own sectional overhead access door for loading vehicles. Within the main warehouse/workshop area are two further office/store rooms and a ground floor kitchen area. This area is ideal for an open plan office but also has the added benefit of a separate room used for accounts and a further room as a board room or directors room.
- Classe d’utilisation : B2
- Entreposage sécurisé
- Éclairage encastré
- Toilettes dans les parties communes
- Climate control units giving hot and cold air
- 13 amp sockets and data points
- Meeting Room
- Climatisation centrale
- Plafonds suspendus
- Lumière naturelle
- Cour
- Suspended ceiling with LED lights
- Large windows to the front of the office
| Espace | Surface | Durée | Loyer | Type de bien | Aménagement | Disponible |
| RDC – Unit 10, 1er étage – Unit 10 | 169 m² | Négociable | 124,17 € /m²/an 10,35 € /m²/mois 20 948 € /an 1 746 € /mois | Industriel/Logistique | Construction achevée | Maintenant |
RDC – Unit 10, 1er étage – Unit 10
Les espaces 2 de cet immeuble doivent être loués ensemble, pour un total de 169 m² (Surface contiguë):
| Surface |
|
RDC – Unit 10 - 84 m²
1er étage – Unit 10 - 84 m²
|
| Durée |
| Négociable |
| Loyer |
| 124,17 € /m²/an 10,35 € /m²/mois 20 948 € /an 1 746 € /mois |
| Type de bien |
| Industriel/Logistique |
| Aménagement |
| Construction achevée |
| Disponible |
| Maintenant |
RDC – Unit 10, 1er étage – Unit 10
| Surface |
RDC – Unit 10 - 84 m²
1er étage – Unit 10 - 84 m²
|
| Durée | Négociable |
| Loyer | 124,17 € /m²/an |
| Type de bien | Industriel/Logistique |
| Aménagement | Construction achevée |
| Disponible | Maintenant |
The property is accessed via a glazed door at ground floor level which leads into a lobby. Straight ahead is a disabled access WC facility with toilet and sink. To the right hand side of the lobby is the warehouse/workshop area which has its own sectional overhead access door for loading vehicles. Within the main warehouse/workshop area are two further office/store rooms and a ground floor kitchen area. This area is ideal for an open plan office but also has the added benefit of a separate room used for accounts and a further room as a board room or directors room.
- Classe d’utilisation : B2
- Climatisation centrale
- Entreposage sécurisé
- Plafonds suspendus
- Éclairage encastré
- Lumière naturelle
- Toilettes dans les parties communes
- Cour
- Climate control units giving hot and cold air
- Suspended ceiling with LED lights
- 13 amp sockets and data points
- Large windows to the front of the office
- Meeting Room
Aperçu du bien
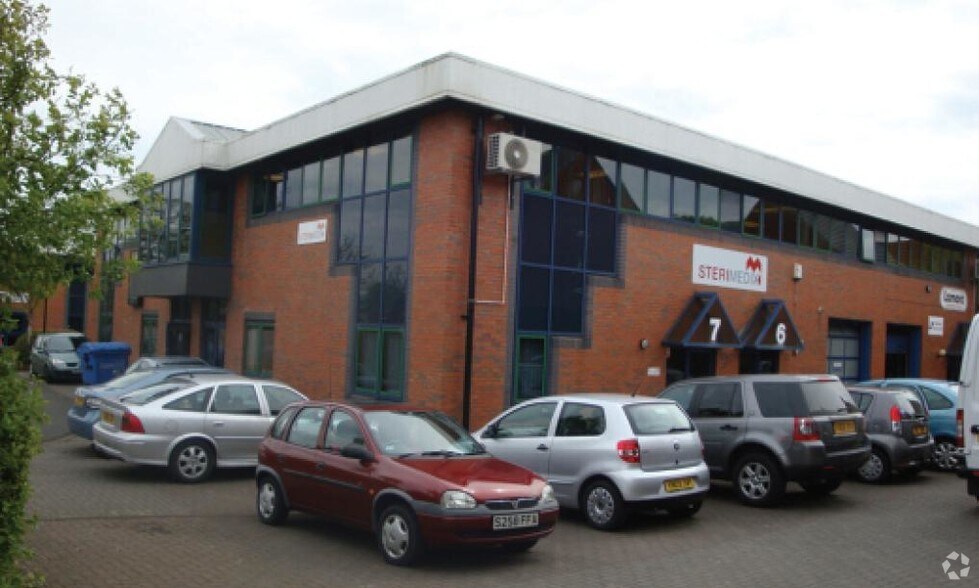
The property comprises a detached industrial/office building of full height brick construction leading to a metal clad roof constructed in the early 1990's and totalling approximatley 10,171 sq ft (945 sq m) The property is located to the rear of the Arthur Street Industrial Estate accessed off Holloway Drive which in turn connects with the Warwick Highway (A4189). Links to the wider region are provided by both the Alcester Road (A435) and Birmingham Road (A441) which connect to the M42 at Junctions 3 and 2 respectively approximately 4 miles distant.
Faits sur l’installation entrepôt
Occupants
- Étage
- Nom de l’occupant
- Multi
- Cailgo Ltd
- 1er
- Energen Air Conditioning Ltd
- Multi
- MAC Solutions Ltd
- Multi
- Machine Screws Ltd
- Multi
- SPE Ltd


Présenté par

Arthur St
Hum, une erreur s’est produite lors de l’envoi de votre message. Veuillez réessayer.
Merci ! Votre message a été envoyé.