Votre e-mail a été envoyé.
Kingsfield House Arthur St Industriel/Logistique | 2 804 m² | À louer | Barwell LE9 8GZ
Certaines informations ont été traduites automatiquement.
Informations principales
- Convenient access to the A447, A47 and M69 motorway network
- Includes offices, showroom, workshop and ancillary storage areas
- Factory accommodation with approximately 3.2 m working heights
Caractéristiques
Tous les espace disponibles(1)
Afficher les loyers en
- Espace
- Surface
- Durée
- Loyer
- Type de bien
- Aménagement
- Disponible
Les espaces 3 de cet immeuble doivent être loués ensemble, pour un total de 2 804 m² (Surface contiguë):


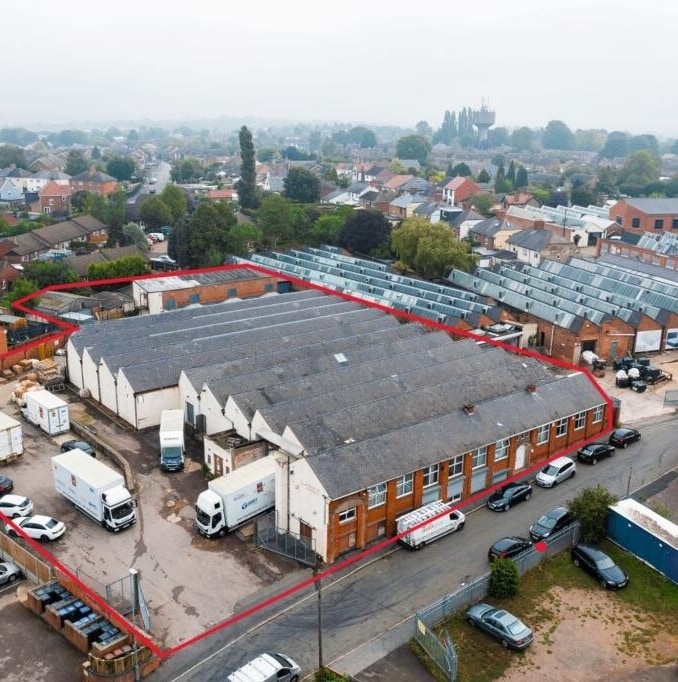


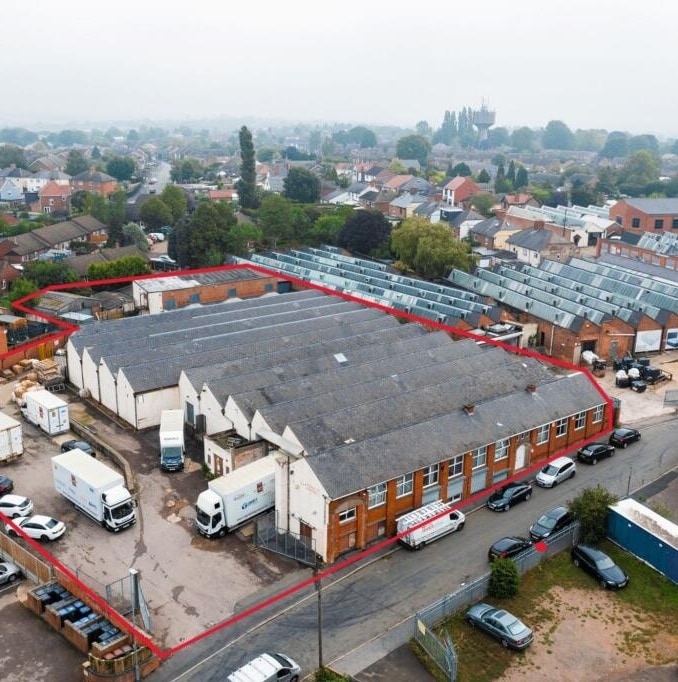


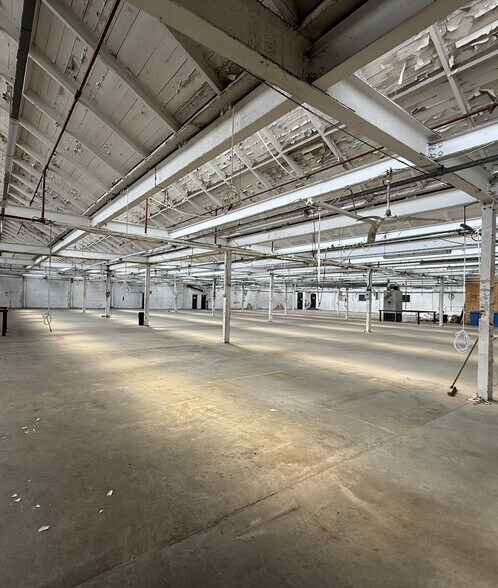
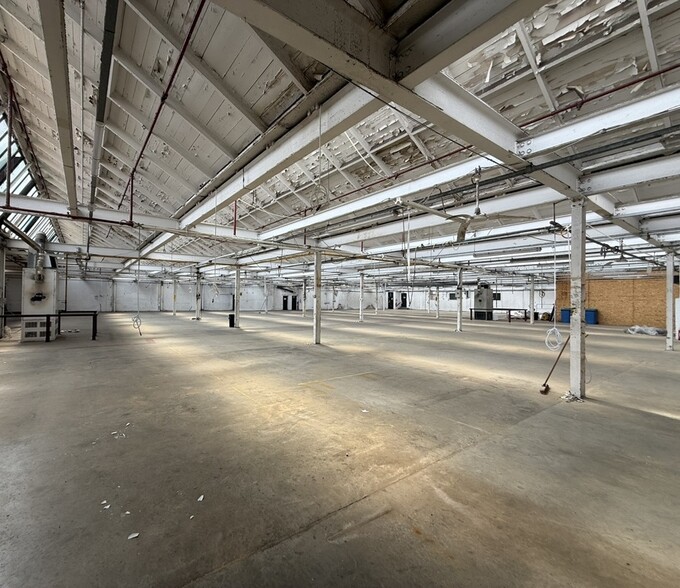
Letting - The property is available to let on a new full repairing and insuring lease, for a term to be agreed, at a commencing rental of £166,000 per annum exclusive. As a rental incentive the Landlord will offer an initial rental of £136,000 per annum exclusive for a period to be agreed. Sale - The property is available, subject to vacant possession, at an asking price of offers around £1,650,000. The available accommodation comprises a substantial industrial facility incorporating factory, workshop, showroom, office, storage and ancillary accommodation. The factory areas provide predominantly open-plan industrial space with solid concrete floors and an approximate working height of 3.2 m. Refurbished office accommodation is arranged over two levels and includes a combination of executive and open-plan offices, together with meeting, welfare and staff facilities. Numerous roller shutter loading doors provide access to the production and storage areas.
- Classe d’utilisation : B2
- Climatisation centrale
- Toilettes privées
- Plafonds suspendus
- Stores automatiques
- Large secure gated yard and parking area
- Refurbished office accommodation with air conditio
- Comprend 293 m² d’espace de bureau dédié
- Bureaux cloisonnés
- Entreposage sécurisé
- Éclairage encastré
- Cour
- Numerous roller shutter loading doors
| Espace | Surface | Durée | Loyer | Type de bien | Aménagement | Disponible |
| Niveau inférieur, RDC, 1er étage | 2 804 m² | Négociable | 67,58 € /m²/an 5,63 € /m²/mois 189 483 € /an 15 790 € /mois | Industriel/Logistique | Espace brut | Maintenant |
Niveau inférieur, RDC, 1er étage
Les espaces 3 de cet immeuble doivent être loués ensemble, pour un total de 2 804 m² (Surface contiguë):
| Surface |
|
Niveau inférieur - 116 m²
RDC - 2 505 m²
1er étage - 183 m²
|
| Durée |
| Négociable |
| Loyer |
| 67,58 € /m²/an 5,63 € /m²/mois 189 483 € /an 15 790 € /mois |
| Type de bien |
| Industriel/Logistique |
| Aménagement |
| Espace brut |
| Disponible |
| Maintenant |
Niveau inférieur, RDC, 1er étage
| Surface |
Niveau inférieur - 116 m²
RDC - 2 505 m²
1er étage - 183 m²
|
| Durée | Négociable |
| Loyer | 67,58 € /m²/an |
| Type de bien | Industriel/Logistique |
| Aménagement | Espace brut |
| Disponible | Maintenant |
Letting - The property is available to let on a new full repairing and insuring lease, for a term to be agreed, at a commencing rental of £166,000 per annum exclusive. As a rental incentive the Landlord will offer an initial rental of £136,000 per annum exclusive for a period to be agreed. Sale - The property is available, subject to vacant possession, at an asking price of offers around £1,650,000. The available accommodation comprises a substantial industrial facility incorporating factory, workshop, showroom, office, storage and ancillary accommodation. The factory areas provide predominantly open-plan industrial space with solid concrete floors and an approximate working height of 3.2 m. Refurbished office accommodation is arranged over two levels and includes a combination of executive and open-plan offices, together with meeting, welfare and staff facilities. Numerous roller shutter loading doors provide access to the production and storage areas.
- Classe d’utilisation : B2
- Comprend 293 m² d’espace de bureau dédié
- Climatisation centrale
- Bureaux cloisonnés
- Toilettes privées
- Entreposage sécurisé
- Plafonds suspendus
- Éclairage encastré
- Stores automatiques
- Cour
- Large secure gated yard and parking area
- Numerous roller shutter loading doors
- Refurbished office accommodation with air conditio
Aperçu du bien
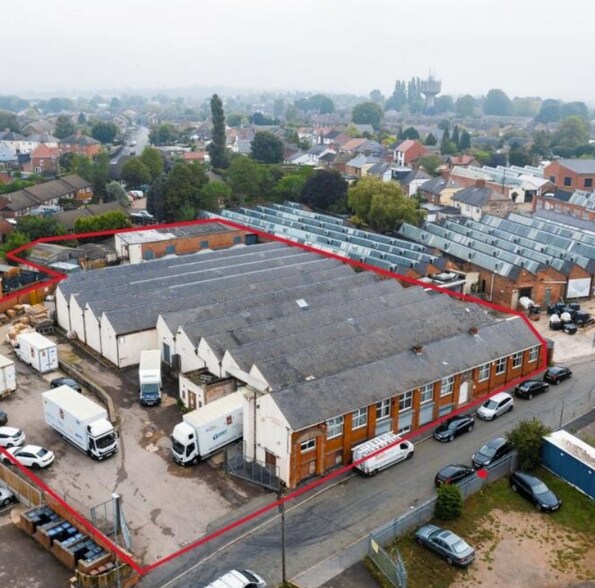
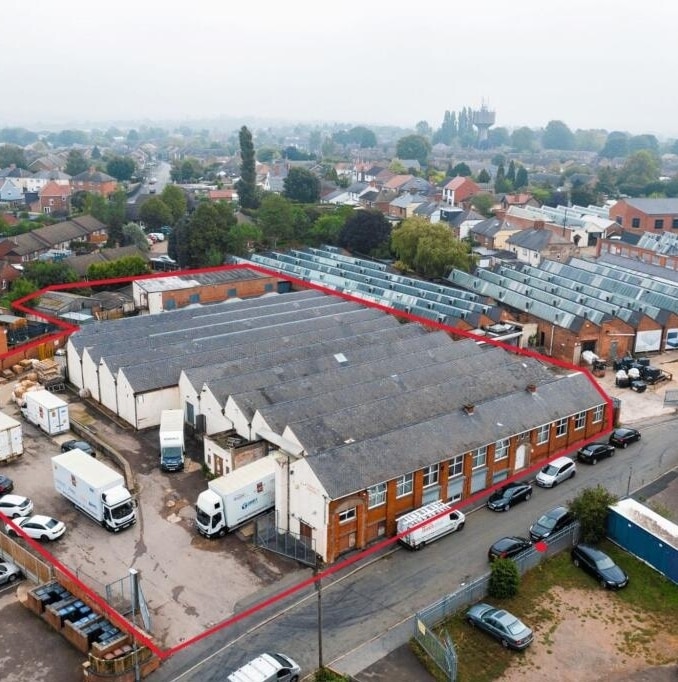
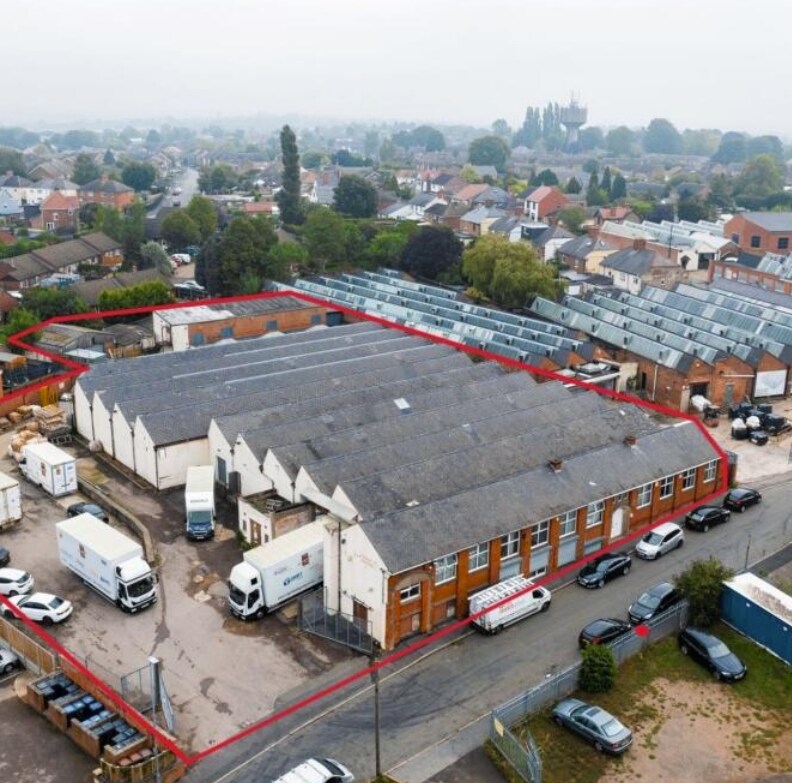
Kingsfield House comprises a detached industrial facility of brick construction beneath a combination of pitched, flat and north light roofs. The property provides a mixture of industrial, storage, showroom and office accommodation arranged across multiple levels and buildings, together with a large secure gated yard, loading areas and extensive parking. The property occupies a prominent position on Arthur Street on the edge of Barwell village centre and is suitable for a range of industrial, manufacturing, warehousing and trade-related occupiers.
Faits sur l’installation manufacture



Présenté par

Kingsfield House | Arthur St
Hum, une erreur s’est produite lors de l’envoi de votre message. Veuillez réessayer.
Merci ! Votre message a été envoyé.