Connectez-vous/S’inscrire
Votre e-mail a été envoyé.
Arndale Rd - O Y O Scheme Industriel/Logistique | 116 m² | 273 726 € par lot | À vendre | Littlehampton BN17 7GA
Certaines informations ont été traduites automatiquement.
Informations principales sur l'investissement
- Approximately one mile from Littlehampton Town Centre with convenient access to the A259 and A27
- Major retail occupiers such as Tesco, Curry’s, and Wickes
- Walking distance of Littlehampton railway station
Résumé analytique
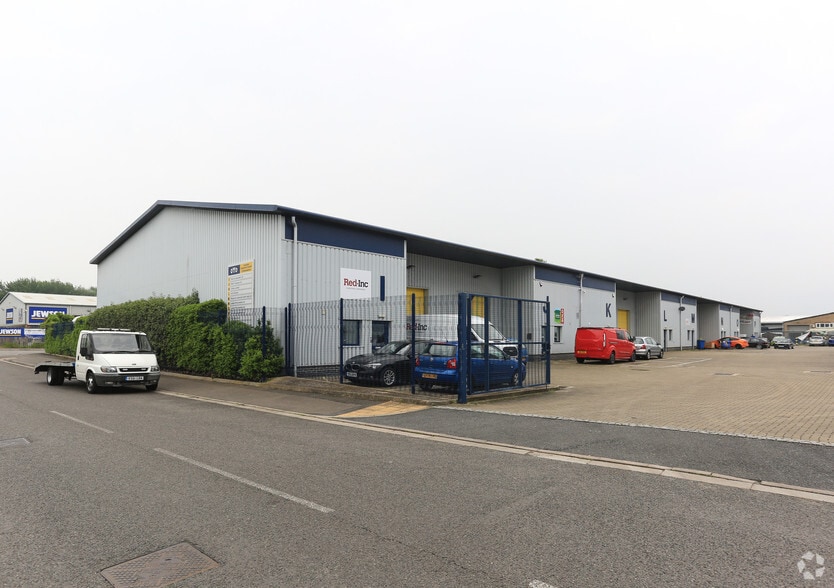
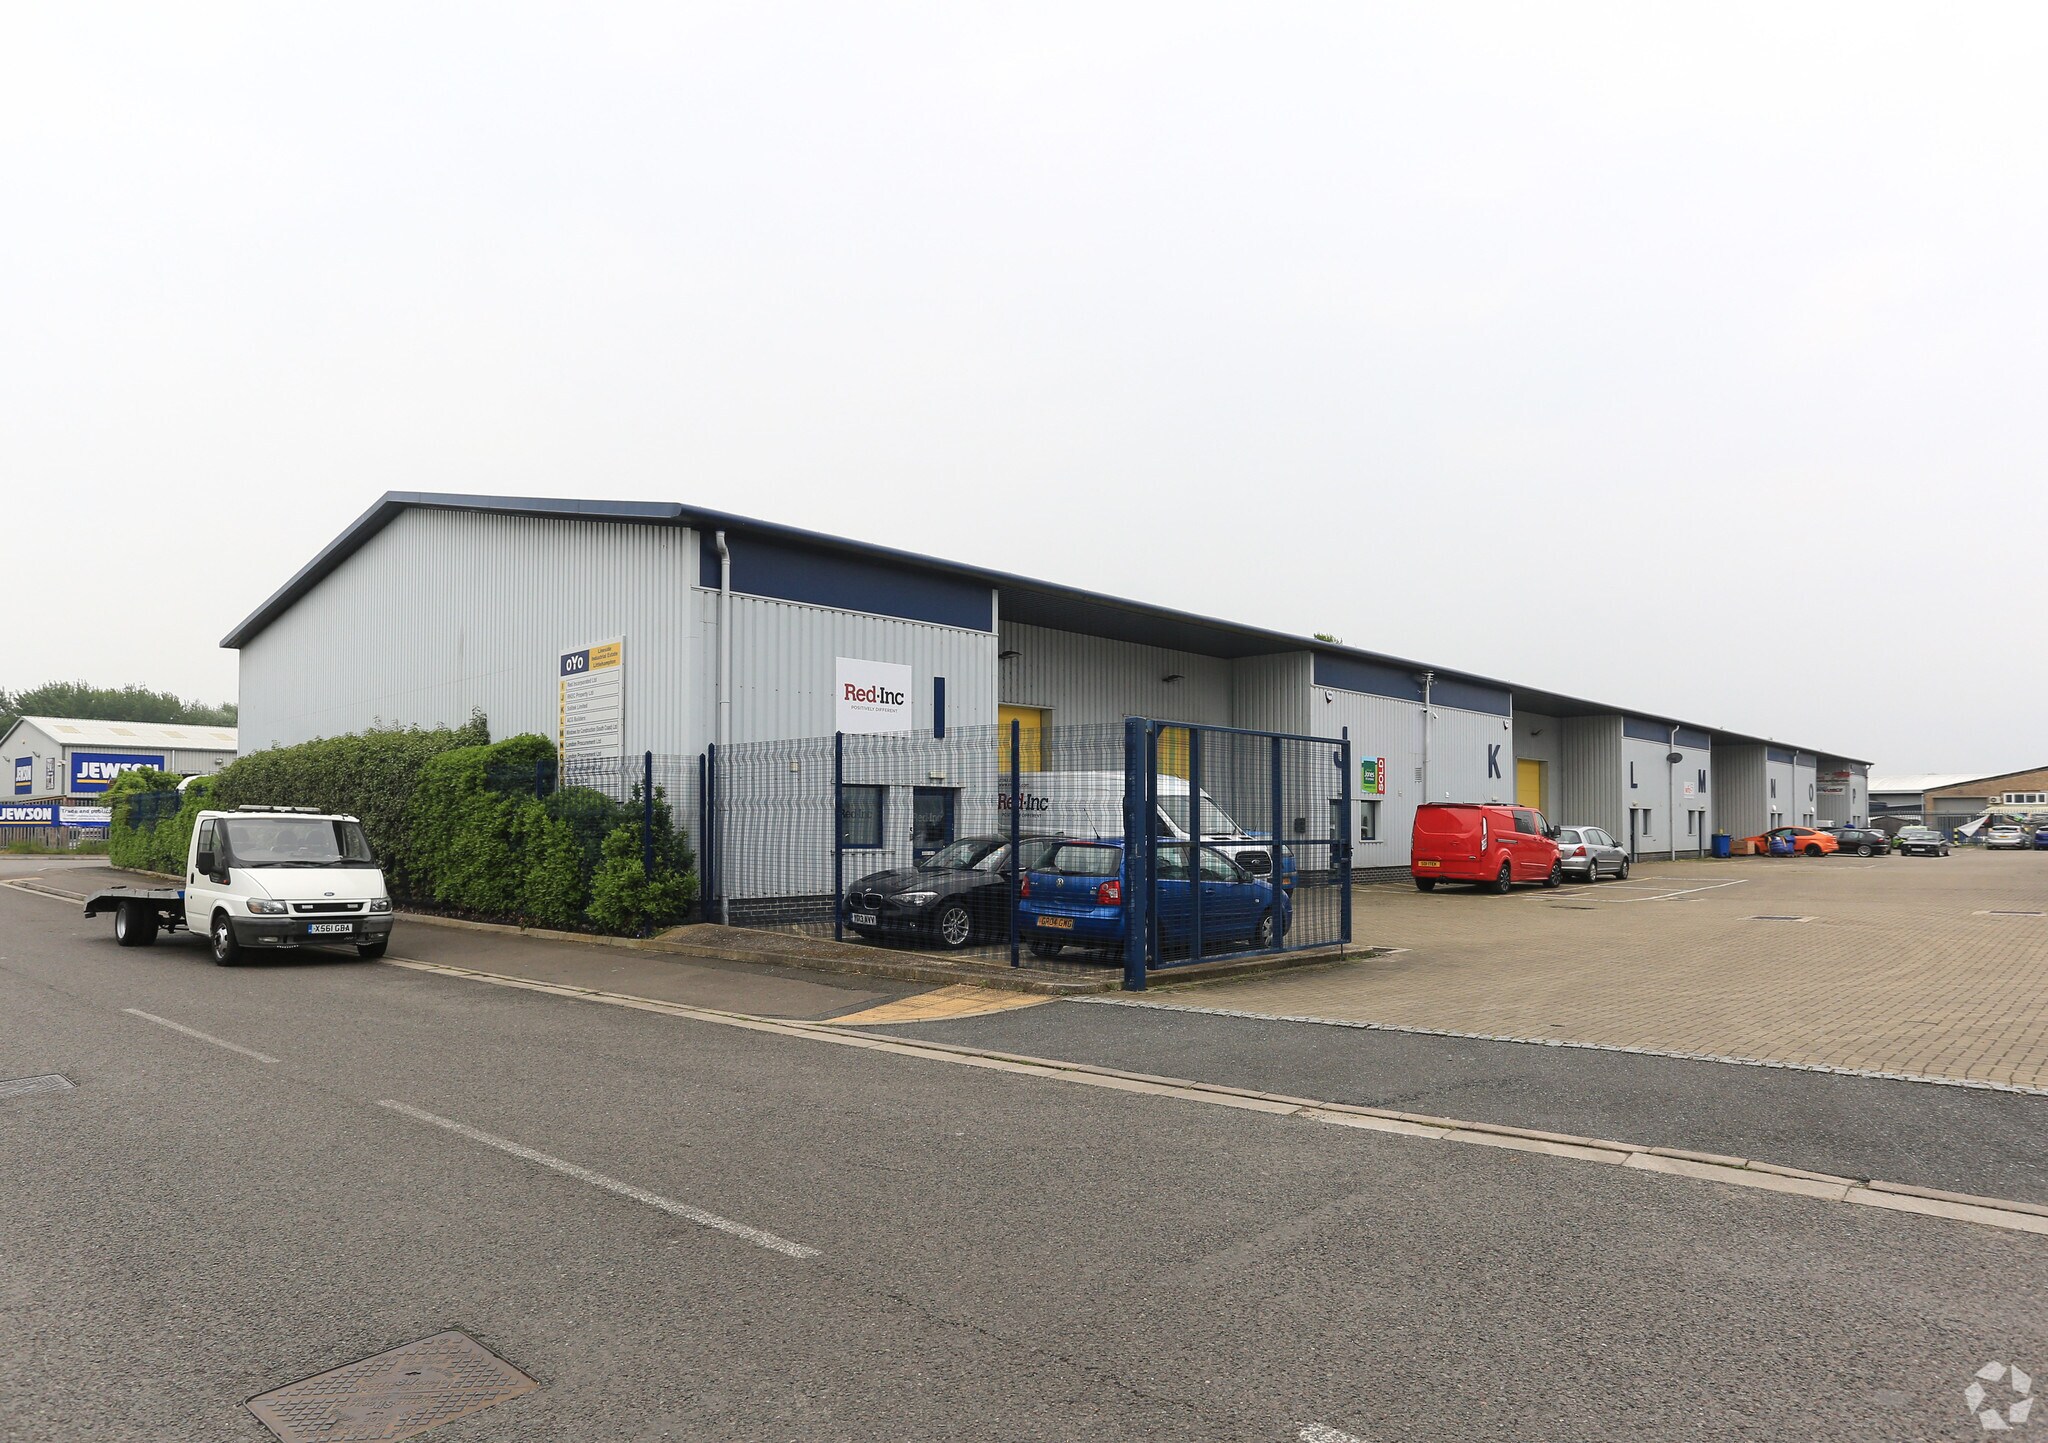
This versatile space is conveniently situated roughly a mile from Littlehampton Town Centre and offers direct access to the A259 Littlehampton Bypass, as well as proximity to the A27 South Coast Trunk Road. The location is within walking distance of Littlehampton railway station and major retail occupiers such as Tesco, Curry’s, and Wickes.
2 Lots disponibles
- Lot
- Surface du lot
- Usage du lot en coprop.
- Prix
- RNE
| Type de vente | Propriétaire occupant | Droit d’usage | Pleine propriété |
| Type de vente | Propriétaire occupant |
| Droit d’usage | Pleine propriété |
Description
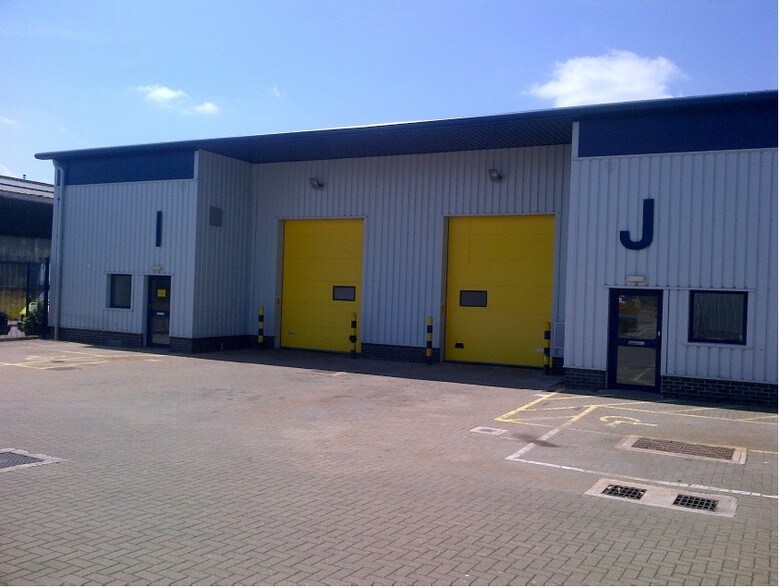
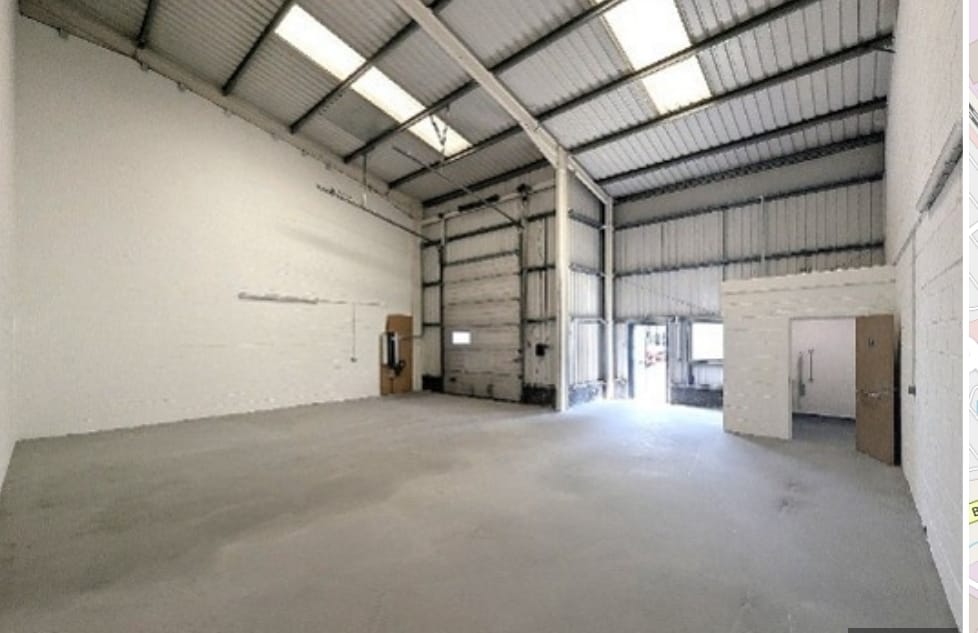
Unit N forms part of a modern terrace of industrial and warehouse units within the OYO Business Units development, located at the southern end of Arndale Road in Littlehampton. Positioned at the end of the terrace, the property is constructed with a steel portal frame and clad with insulated profile sheeting, featuring a reinforced concrete floor, separate pedestrian entrance, and electrically operated sectional overhead loading door.
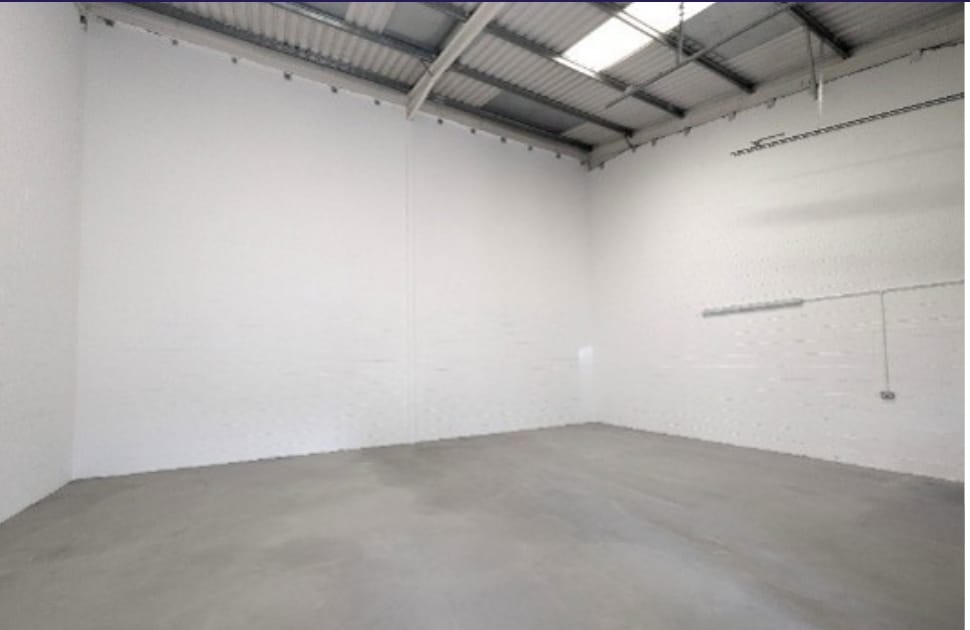
The unit benefits from an internal clear height of approximately 5m to the underside of the haunch, a 9m yard depth, and three-phase electricity supply. It supports B1/B2 and B8 use classes and includes detailed planning permission for installation of a mezzanine floor without the need for additional consent.
The unit benefits from an internal clear height of approximately 5m to the underside of the haunch, a 9m yard depth, and three-phase electricity supply. It supports B1/B2 and B8 use classes and includes detailed planning permission for installation of a mezzanine floor without the need for additional consent.
Notes sur la vente
£235,000 Freehold
| Type de vente | Propriétaire occupant | Droit d’usage | Pleine propriété |
| Type de vente | Propriétaire occupant |
| Droit d’usage | Pleine propriété |
Description
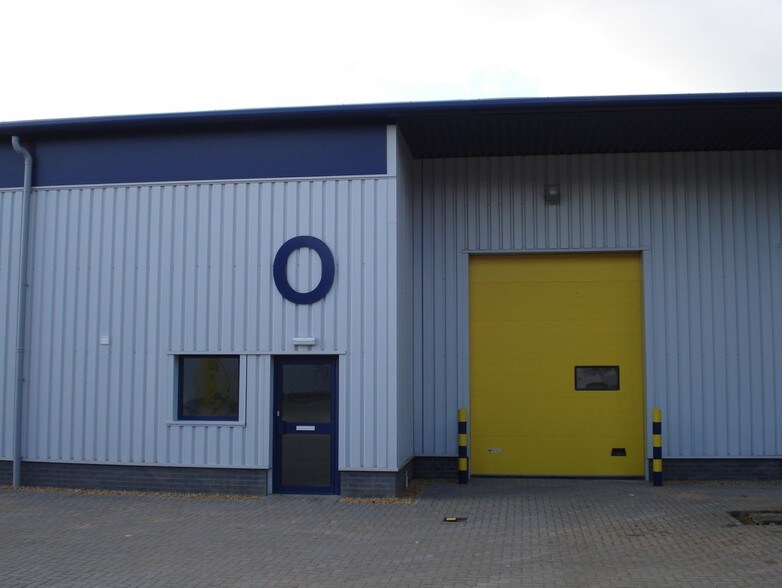
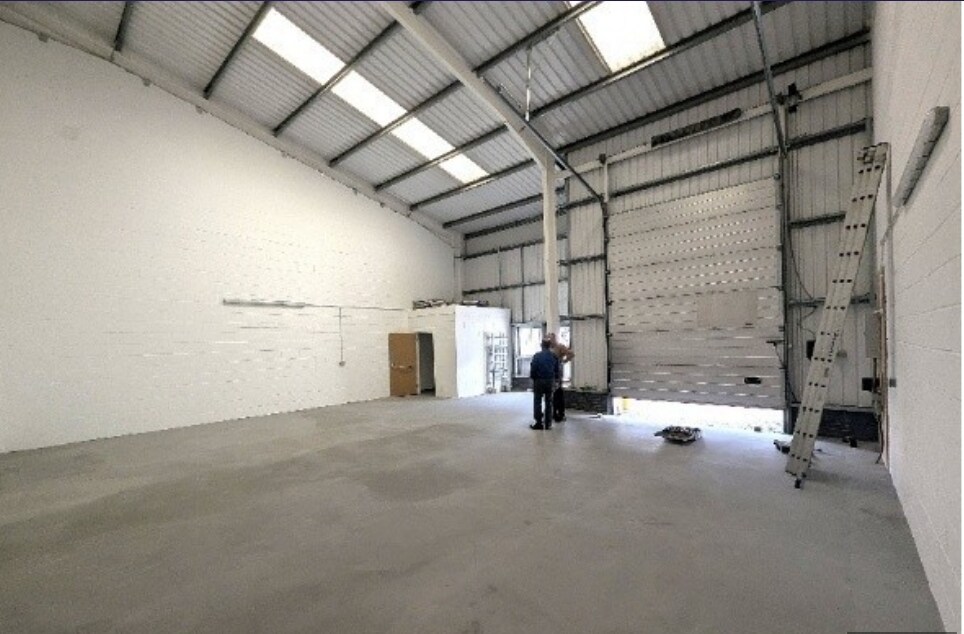
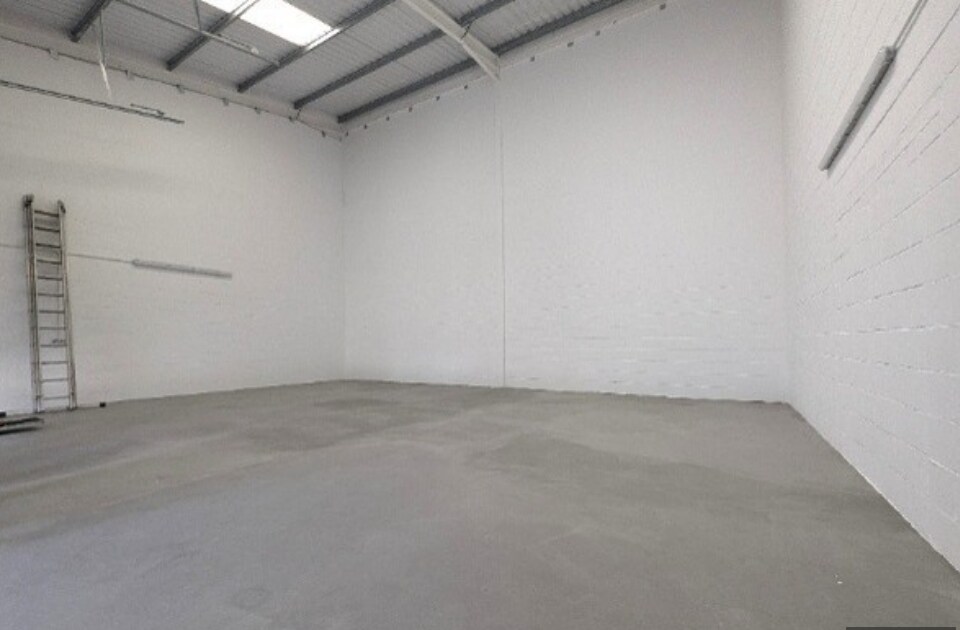
Unit O forms part of a modern terrace of industrial and warehouse units within the OYO Business Units development, located at the southern end of Arndale Road in Littlehampton. Positioned at the end of the terrace, the property is constructed with a steel portal frame and clad with insulated profile sheeting, featuring a reinforced concrete floor, separate pedestrian entrance, and electrically operated sectional overhead loading door.
The unit benefits from an internal clear height of approximately 5m to the underside of the haunch, a 9m yard depth, and three-phase electricity supply. It supports B1/B2 and B8 use classes and includes detailed planning permission for installation of a mezzanine floor without the need for additional consent.
The unit benefits from an internal clear height of approximately 5m to the underside of the haunch, a 9m yard depth, and three-phase electricity supply. It supports B1/B2 and B8 use classes and includes detailed planning permission for installation of a mezzanine floor without the need for additional consent.
Notes sur la vente
£235,000 Freehold
| Lot | Surface du lot | Usage du lot en coprop. | Prix | RNE |
| Lot N | 116 m² | Industriel/Logistique | 273 726 € (2 353,33 €/m²) | - |
| Lot o | 116 m² | Industriel/Logistique | 273 726 € (2 353,33 €/m²) | - |
Lot N
| Surface du lot |
| 116 m² |
| Usage du lot en coprop. |
| Industriel/Logistique |
| Prix |
| 273 726 € (2 353,33 €/m²) |
| RNE |
| - |
Lot o
| Surface du lot |
| 116 m² |
| Usage du lot en coprop. |
| Industriel/Logistique |
| Prix |
| 273 726 € (2 353,33 €/m²) |
| RNE |
| - |
1 sur 2
Vidéos
Visite extérieure 3D Matterport
Visite 3D
Photos
Street view
Rue
Carte
Lot N
| Surface du lot | 116 m² |
| Usage du lot en coprop. | Industriel/Logistique |
| Prix | 273 726 € (2 353,33 €/m²) |
| RNE | - |
| Type de vente | Propriétaire occupant |
| Droit d’usage | Pleine propriété |
| Description | |
|
Unit N forms part of a modern terrace of industrial and warehouse units within the OYO Business Units development, located at the southern end of Arndale Road in Littlehampton. Positioned at the end of the terrace, the property is constructed with a steel portal frame and clad with insulated profile sheeting, featuring a reinforced concrete floor, separate pedestrian entrance, and electrically operated sectional overhead loading door. The unit benefits from an internal clear height of approximately 5m to the underside of the haunch, a 9m yard depth, and three-phase electricity supply. It supports B1/B2 and B8 use classes and includes detailed planning permission for installation of a mezzanine floor without the need for additional consent. |
|
| Notes sur la vente | |
| £235,000 Freehold |
1 sur 2
Vidéos
Visite extérieure 3D Matterport
Visite 3D
Photos
Street view
Rue
Carte
Lot o
| Surface du lot | 116 m² |
| Usage du lot en coprop. | Industriel/Logistique |
| Prix | 273 726 € (2 353,33 €/m²) |
| RNE | - |
| Type de vente | Propriétaire occupant |
| Droit d’usage | Pleine propriété |
| Description | |
|
Unit O forms part of a modern terrace of industrial and warehouse units within the OYO Business Units development, located at the southern end of Arndale Road in Littlehampton. Positioned at the end of the terrace, the property is constructed with a steel portal frame and clad with insulated profile sheeting, featuring a reinforced concrete floor, separate pedestrian entrance, and electrically operated sectional overhead loading door. The unit benefits from an internal clear height of approximately 5m to the underside of the haunch, a 9m yard depth, and three-phase electricity supply. It supports B1/B2 and B8 use classes and includes detailed planning permission for installation of a mezzanine floor without the need for additional consent. |
|
| Notes sur la vente | |
| £235,000 Freehold |
Informations sur l’immeuble
Les informations ci-dessous concernent l’ensemble de l’immeuble. Les caractéristiques propres à chaque lot peuvent varier et sont précisées dans la description du lot présenté ci-dessus.
| Surface totale de l’immeuble | 1 858 m² | Étages | 1 |
| Type de bien | Industriel/Logistique | Surface type par étage | 1 858 m² |
| Sous-type de bien | Entrepôt | Année de construction | 2010 |
| Classe d’immeuble | B | Ratio de stationnement | 0,01/1 000 m² |
| Surface totale de l’immeuble | 1 858 m² |
| Type de bien | Industriel/Logistique |
| Sous-type de bien | Entrepôt |
| Classe d’immeuble | B |
| Étages | 1 |
| Surface type par étage | 1 858 m² |
| Année de construction | 2010 |
| Ratio de stationnement | 0,01/1 000 m² |
Caractéristiques
- Cour
- Stores automatiques
- Espace d’entreposage
1 1


1 sur 6
Vidéos
Visite extérieure 3D Matterport
Visite 3D
Photos
Street view
Rue
Carte
1 sur 1

Présenté par

Arndale Rd - O Y O Scheme
Vous êtes déjà membre ? Connectez-vous
Hum, une erreur s’est produite lors de l’envoi de votre message. Veuillez réessayer.
Merci ! Votre message a été envoyé.