Votre e-mail a été envoyé.



Unit 11, Apollo Park Armstrong Way Industriel/Logistique | 1 659 m² | À louer | Yate BS37 5AH
Certaines informations ont été traduites automatiquement.
Informations principales
- Detached industrial / warehouse unit built 2016/17
- Secure, independent gated access to each unit
- Neighbours include Howdens, Kwik Fit, Greggs & City Plumbing
- Steel portal frame construction, full-height steel cladding
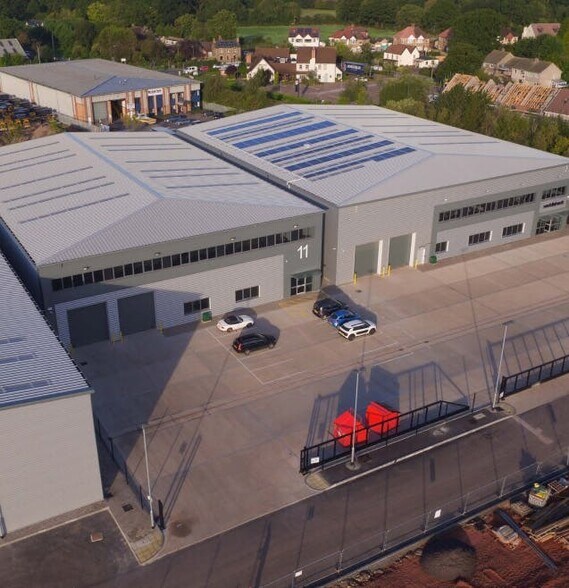
- Substantial shared yard, approx. 28m depth
Caractéristiques
Tous les espace disponibles(1)
Afficher les loyers en
- Espace
- Surface
- Durée
- Loyer
- Type de bien
- Aménagement
- Disponible
Les espaces 2 de cet immeuble doivent être loués ensemble, pour un total de 1 659 m² (Surface contiguë):


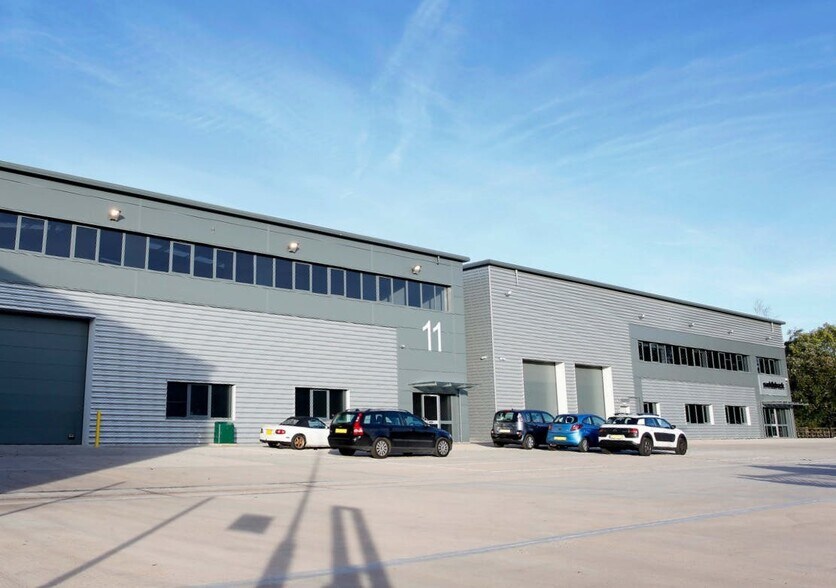
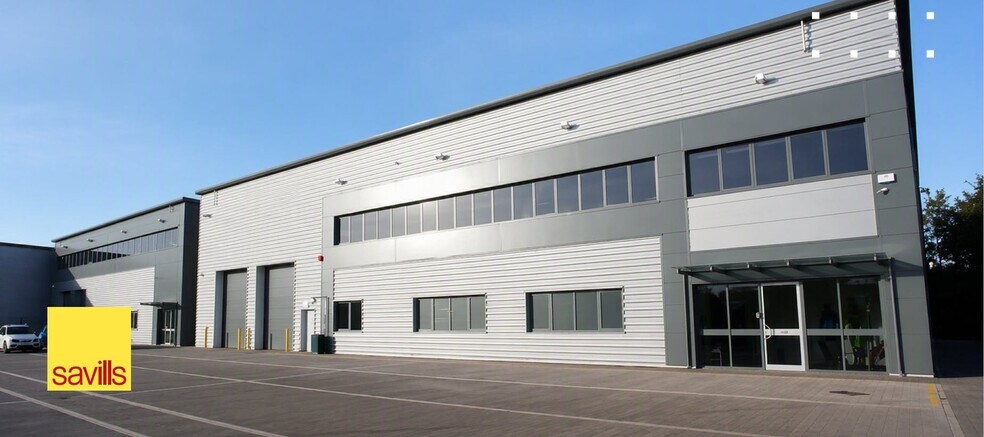
The property comprises two detached units (11 and 12) constructed in 2016/17, built around steel portal frames with full height sheet steel cladding. The units can be let independently or combined on a new full repairing and insuring lease for a term to be agreed. Rent on application. We have reviewed the VOA website and have established the following: Units 11 & 12 have a combined rateable value of £282,500 which has been valid since 1 April 2026.
- Classe d’utilisation : B2
- Bureaux cloisonnés
- Stores automatiques
- Eaves height approx. 8.4m
- Detached, self contained
- Comprend 275 m² d’espace de bureau dédié
- Entreposage sécurisé
- Cour
- 15% roof lights
- Two-storey office accommodation
| Espace | Surface | Durée | Loyer | Type de bien | Aménagement | Disponible |
| RDC, 1er étage | 1 659 m² | Négociable | Sur demande Sur demande Sur demande Sur demande | Industriel/Logistique | Construction partielle | Maintenant |
RDC, 1er étage
Les espaces 2 de cet immeuble doivent être loués ensemble, pour un total de 1 659 m² (Surface contiguë):
| Surface |
|
RDC - 1 384 m²
1er étage - 275 m²
|
| Durée |
| Négociable |
| Loyer |
| Sur demande Sur demande Sur demande Sur demande |
| Type de bien |
| Industriel/Logistique |
| Aménagement |
| Construction partielle |
| Disponible |
| Maintenant |
RDC, 1er étage
| Surface |
RDC - 1 384 m²
1er étage - 275 m²
|
| Durée | Négociable |
| Loyer | Sur demande |
| Type de bien | Industriel/Logistique |
| Aménagement | Construction partielle |
| Disponible | Maintenant |
The property comprises two detached units (11 and 12) constructed in 2016/17, built around steel portal frames with full height sheet steel cladding. The units can be let independently or combined on a new full repairing and insuring lease for a term to be agreed. Rent on application. We have reviewed the VOA website and have established the following: Units 11 & 12 have a combined rateable value of £282,500 which has been valid since 1 April 2026.
- Classe d’utilisation : B2
- Comprend 275 m² d’espace de bureau dédié
- Bureaux cloisonnés
- Entreposage sécurisé
- Stores automatiques
- Cour
- Eaves height approx. 8.4m
- 15% roof lights
- Detached, self contained
- Two-storey office accommodation
Aperçu du bien
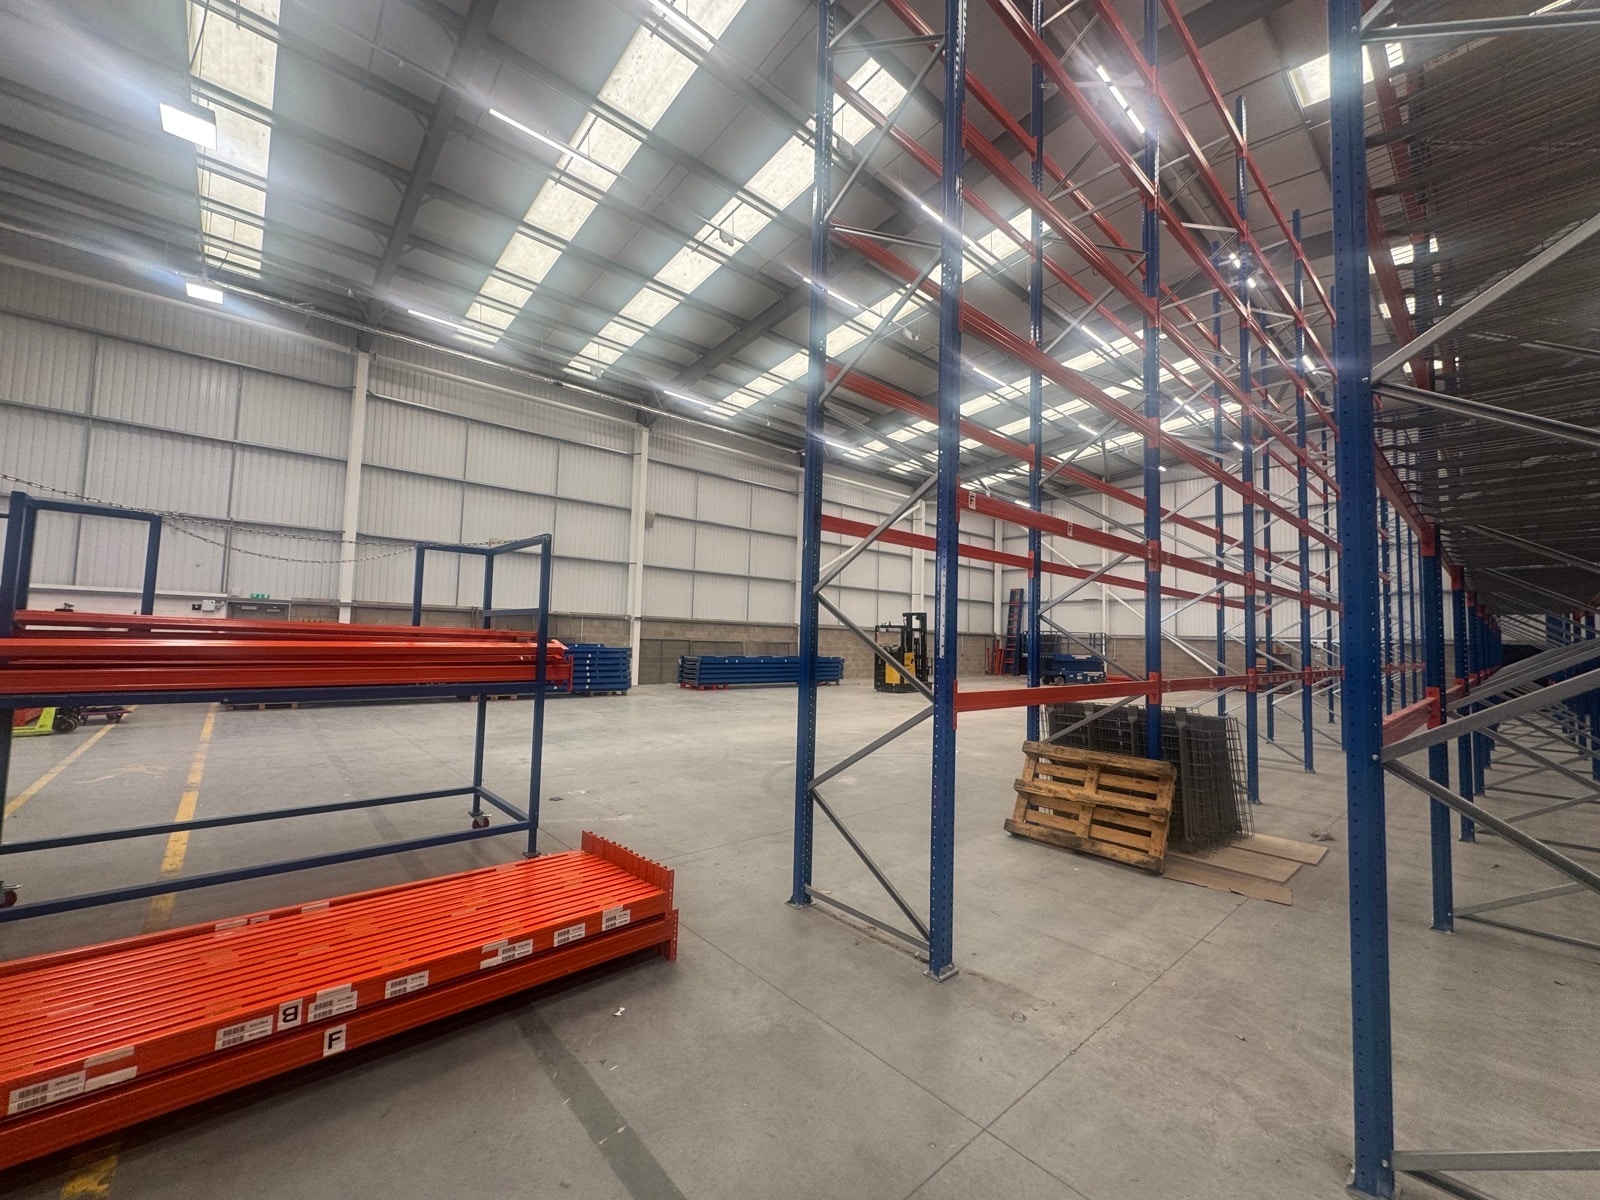
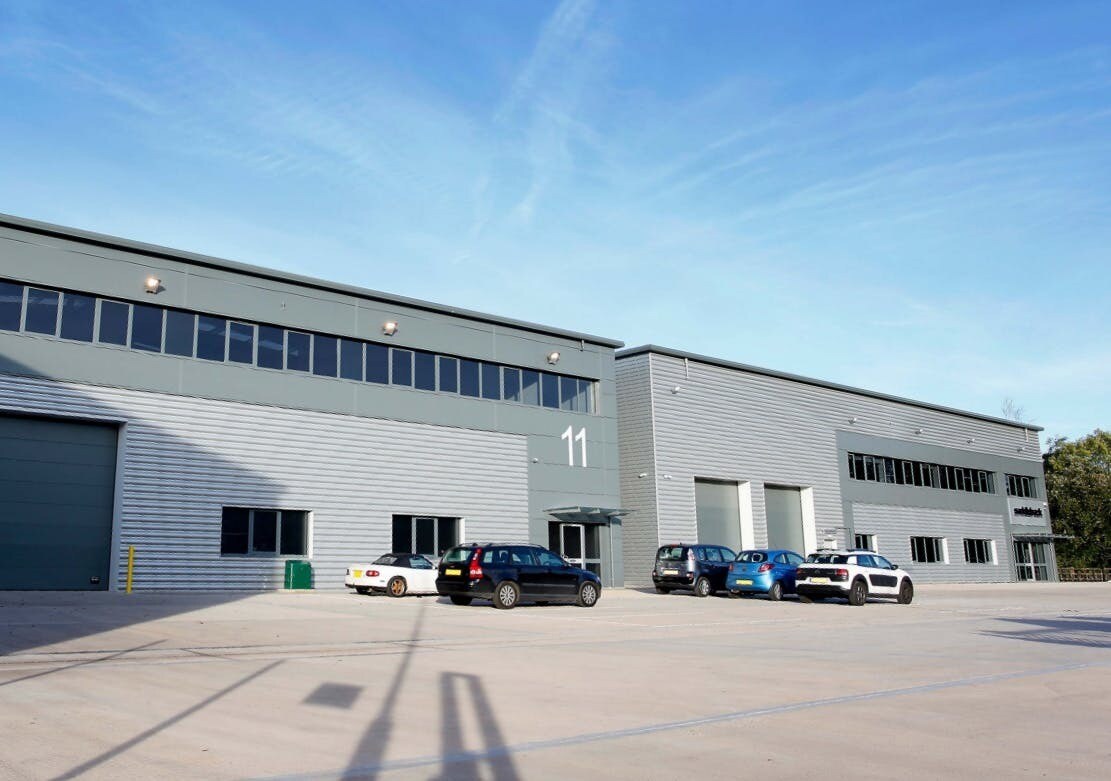
The property comprises a detached unit constructed in 2016/17, built around steel portal frames with full height sheet steel cladding. Unit 11 offers an eaves height of approximately 8.4m and incorporates a two-storey office and reception area. The office accommodation features exposed ceilings, and the unit benefits from two roller shutter doors and approximately 15% roof lights. Externally, the unit shared a substantial yard/circulation and parking areas with a depth of approximately 28m, and each unit benefits from its own secure gated access. Apollo Park occupies a prominent position within Yate's established industrial and trade area, offering excellent connectivity to the M4 and M5. Yate town centre lies 2 miles to the east, while Bristol city centre is approximately 10 miles away. Nearby occupiers and amenities include Howdens, Greggs, Kwik Fit and City Plumbing.
Faits sur l’installation entrepôt






Présenté par
Société non fournie
Unit 11, Apollo Park | Armstrong Way
Hum, une erreur s’est produite lors de l’envoi de votre message. Veuillez réessayer.
Merci ! Votre message a été envoyé.