Votre e-mail a été envoyé.

Argyle Gate Industriel/Logistique | 579 m² | À louer | Stevenage SG1 2AD
Certaines informations ont été traduites automatiquement.
Informations principales
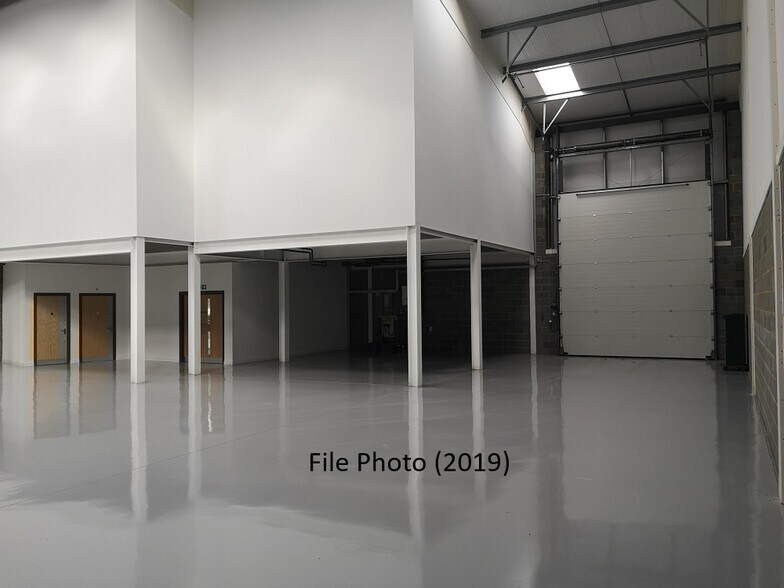
- 7.5-meter clear eaves height and full-height electric loading door.
- Three-phase power supply (60 kVA) and floor loading capacity of 50 kN/m².
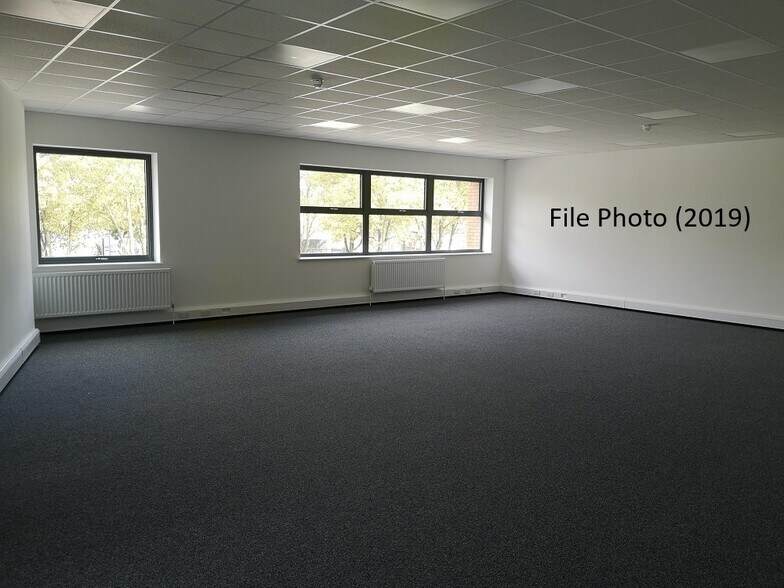
- High-quality first-floor offices with fitted kitchen and welfare facilities.
Caractéristiques
Tous les espace disponibles(1)
Afficher les loyers en
- Espace
- Surface
- Durée
- Loyer
- Type de bien
- Aménagement
- Disponible
Les espaces 2 de cet immeuble doivent être loués ensemble, pour un total de 579 m² (Surface contiguë):
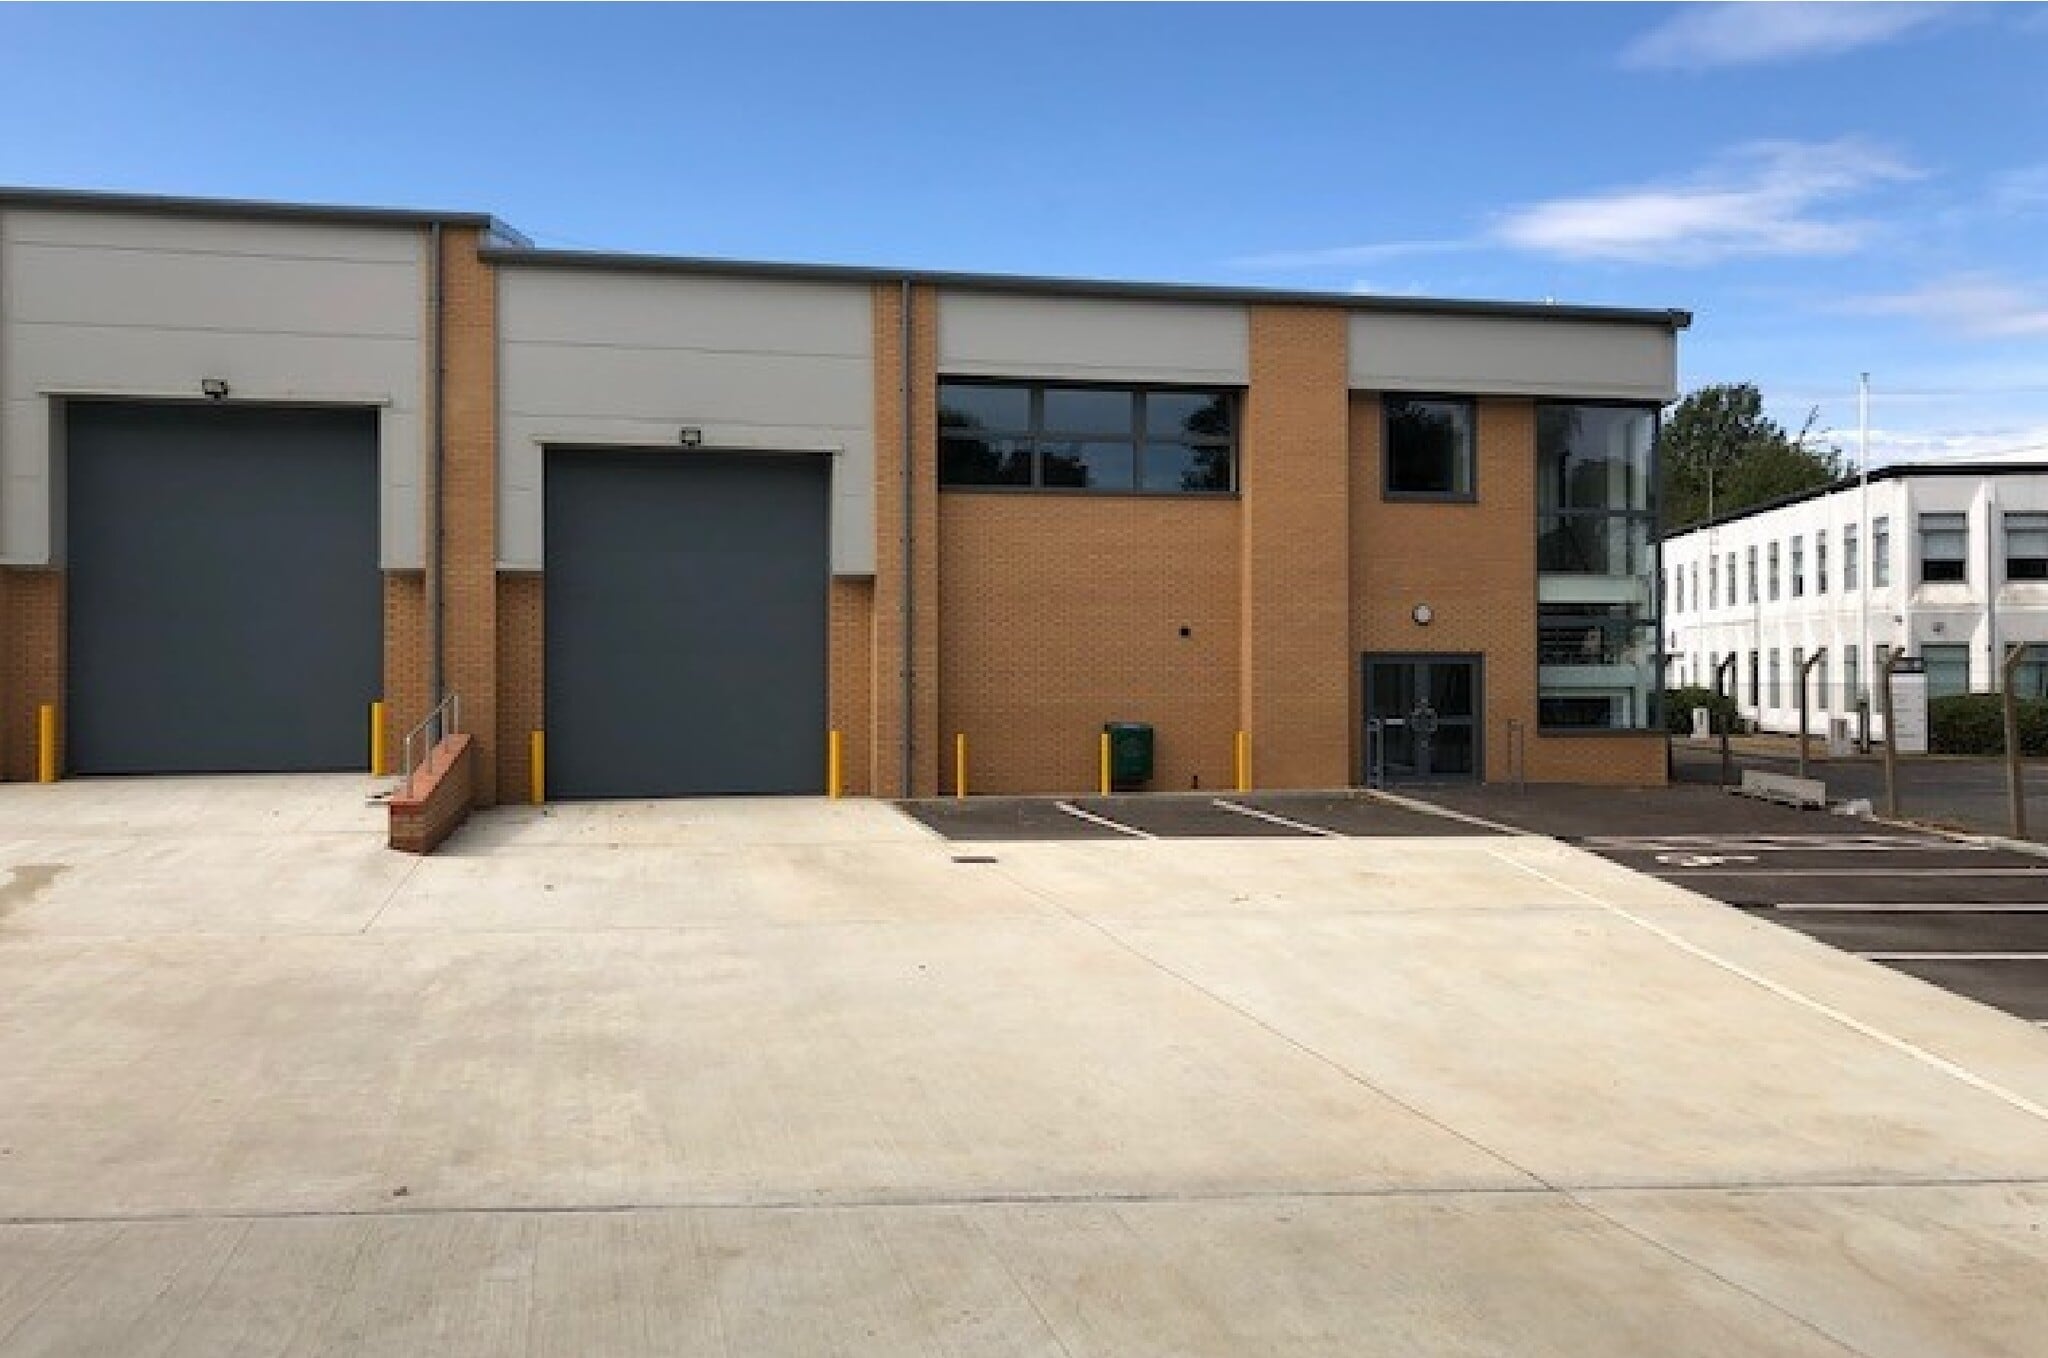


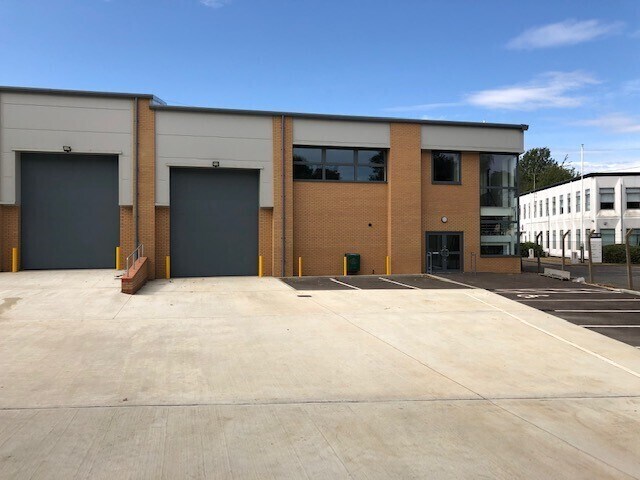
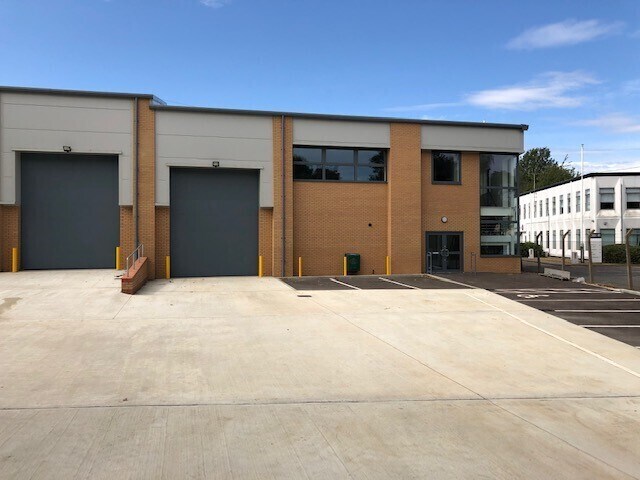
Unit C at Argyle Gate offers a modern, high-specification warehouse and production facility within a secure gated development in Stevenage. Constructed in 2019, the property forms part of an exclusive scheme comprising just three industrial units and benefits from a self-contained site environment suitable for a range of manufacturing, warehousing, logistics, trade counter, and production occupiers. The end-of-terrace unit provides approximately 6,229 square feet of gross internal accommodation, including warehouse space and high-quality first-floor office accommodation. Access is provided through a glazed entrance atrium leading to office and welfare facilities, while the warehouse benefits from a full-height electric loading door, 7.5-meter clear eaves height, floor loading capacity of 50 kN/m², and a three-phase power supply rated at 60 kVA. Located adjacent to Stevenage railway station and approximately 0.2 miles from the town's primary transport hub, the property offers excellent accessibility for staff and visitors. Stevenage is strategically positioned between Junctions 7 and 8 of the A1(M), approximately 32 miles north of Central London, with convenient access to London Luton and London Stansted airports. The surrounding area is home to major employers within the space, defence, pharmaceutical, and advanced manufacturing sectors.
- Classe d’utilisation : B2
- Toilettes privées
- Vidéosurveillance
- Plafonds suspendus
- Stores automatiques
- Modern warehouse
- 7.5-meter clear eaves height
- Climatisation centrale
- Système de sécurité
- Entreposage sécurisé
- Lumière naturelle
- Cour
- Secure gated
| Espace | Surface | Durée | Loyer | Type de bien | Aménagement | Disponible |
| RDC – Unit C, 1er étage – Unit c | 579 m² | Négociable | 200,60 € /m²/an 16,72 € /m²/mois 116 083 € /an 9 674 € /mois | Industriel/Logistique | Construction achevée | Maintenant |
RDC – Unit C, 1er étage – Unit c
Les espaces 2 de cet immeuble doivent être loués ensemble, pour un total de 579 m² (Surface contiguë):
| Surface |
|
RDC – Unit C - 461 m²
1er étage – Unit c - 118 m²
|
| Durée |
| Négociable |
| Loyer |
| 200,60 € /m²/an 16,72 € /m²/mois 116 083 € /an 9 674 € /mois |
| Type de bien |
| Industriel/Logistique |
| Aménagement |
| Construction achevée |
| Disponible |
| Maintenant |
RDC – Unit C, 1er étage – Unit c
| Surface |
RDC – Unit C - 461 m²
1er étage – Unit c - 118 m²
|
| Durée | Négociable |
| Loyer | 200,60 € /m²/an |
| Type de bien | Industriel/Logistique |
| Aménagement | Construction achevée |
| Disponible | Maintenant |
Unit C at Argyle Gate offers a modern, high-specification warehouse and production facility within a secure gated development in Stevenage. Constructed in 2019, the property forms part of an exclusive scheme comprising just three industrial units and benefits from a self-contained site environment suitable for a range of manufacturing, warehousing, logistics, trade counter, and production occupiers. The end-of-terrace unit provides approximately 6,229 square feet of gross internal accommodation, including warehouse space and high-quality first-floor office accommodation. Access is provided through a glazed entrance atrium leading to office and welfare facilities, while the warehouse benefits from a full-height electric loading door, 7.5-meter clear eaves height, floor loading capacity of 50 kN/m², and a three-phase power supply rated at 60 kVA. Located adjacent to Stevenage railway station and approximately 0.2 miles from the town's primary transport hub, the property offers excellent accessibility for staff and visitors. Stevenage is strategically positioned between Junctions 7 and 8 of the A1(M), approximately 32 miles north of Central London, with convenient access to London Luton and London Stansted airports. The surrounding area is home to major employers within the space, defence, pharmaceutical, and advanced manufacturing sectors.
- Classe d’utilisation : B2
- Climatisation centrale
- Toilettes privées
- Système de sécurité
- Vidéosurveillance
- Entreposage sécurisé
- Plafonds suspendus
- Lumière naturelle
- Stores automatiques
- Cour
- Modern warehouse
- Secure gated
- 7.5-meter clear eaves height
Aperçu du bien
Unit C, Argyle Gate is a modern industrial property located within a secure gated development in Stevenage, Hertfordshire. Built in 2019, the property comprises approximately 6,229 square feet of warehouse and office accommodation, including a full-height electric loading door, 7.5-meter clear eaves height, first-floor offices, fitted kitchen, welfare facilities, and 15 parking spaces. The property is situated adjacent to Stevenage railway station and offers excellent access to the A1(M), Central London, and regional transport networks. Available on a new lease from February 2027 or earlier by agreement.
Faits sur l’installation entrepôt
Occupants
- Étage
- Nom de l’occupant
- Secteur d’activité
- Multi
- Fourway Communications Ltd
- Services professionnels, scientifiques et techniques
- Multi
- M10 Edge Ltd
- Manufacture


Présenté par
Argyle Gate
Hum, une erreur s’est produite lors de l’envoi de votre message. Veuillez réessayer.
Merci ! Votre message a été envoyé.