Votre e-mail a été envoyé.
Kings House Arden St Bureau | 198–398 m² | À louer | Stratford Upon Avon CV37 6PA
Certaines informations ont été traduites automatiquement.
Informations principales
- Modern office suites in gated development
- Walking distance to Stratford station
- Available as whole or separate floors
Tous les espaces disponibles(2)
Afficher les loyers en
- Espace
- Surface
- Durée
- Loyer
- Type de bien
- Aménagement
- Disponible
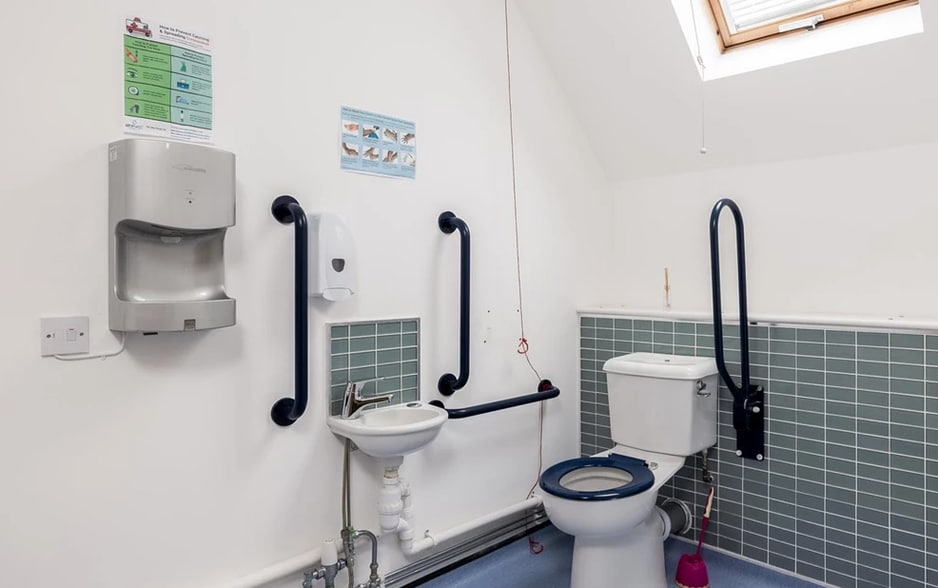
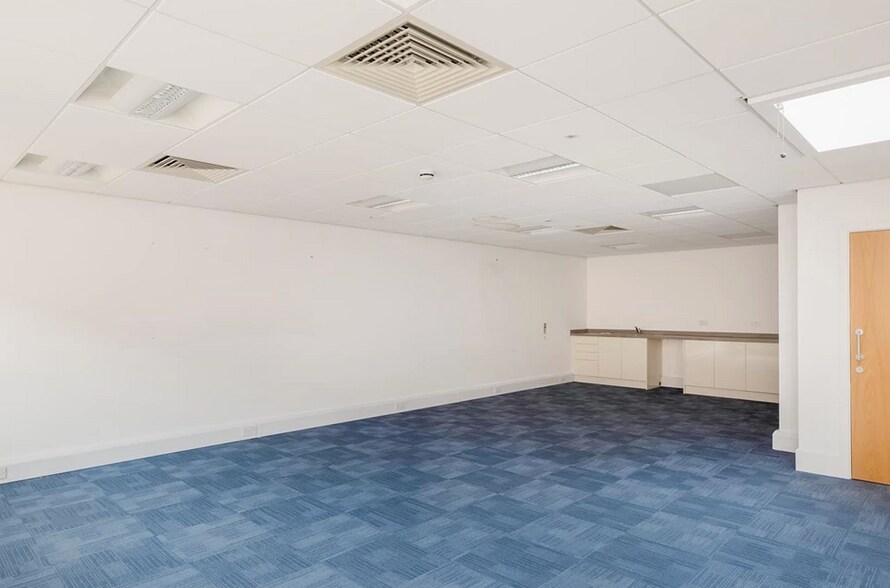
The accommodation comprises two upper floors of modern office space arranged around a central core with lift and staircase access. Each floor provides predominantly open plan offices with dual aspect windows, good natural light and perimeter trunking for power and data. The second floor includes a dedicated kitchen and breakout area, while both floors benefit from multiple WC facilities. The offices are undergoing refurbishment, including new finishes and LED lighting, offering flexible space suitable for a range of occupiers.
- Classe d’utilisation : E
- Disposition open space
- Climatisation centrale
- Plafonds suspendus
- Toilettes dans les parties communes
- Goulottes de câbles
- Lift access to all floors
- Partiellement aménagé comme Bureau standard
- Peut être associé à un ou plusieurs espaces supplémentaires pour obtenir jusqu’à 398 m² d’espace adjacent.
- Entièrement moquetté
- Éclairage encastré
- Open space
- Dual aspect open plan floorplates
- Kitchen and breakout space
The accommodation comprises two upper floors of modern office space arranged around a central core with lift and staircase access. Each floor provides predominantly open plan offices with dual aspect windows, good natural light and perimeter trunking for power and data. The second floor includes a dedicated kitchen and breakout area, while both floors benefit from multiple WC facilities. The offices are undergoing refurbishment, including new finishes and LED lighting, offering flexible space suitable for a range of occupiers.
- Classe d’utilisation : E
- Disposition open space
- Climatisation centrale
- Plafonds suspendus
- Toilettes dans les parties communes
- Goulottes de câbles
- Lift access to all floors
- Partiellement aménagé comme Bureau standard
- Peut être associé à un ou plusieurs espaces supplémentaires pour obtenir jusqu’à 398 m² d’espace adjacent.
- Entièrement moquetté
- Éclairage encastré
- Open space
- Dual aspect open plan floorplates
- Kitchen and breakout space
| Espace | Surface | Durée | Loyer | Type de bien | Aménagement | Disponible |
| 1er étage | 198 m² | Négociable | 175,66 € /m²/an 14,64 € /m²/mois 34 810 € /an 2 901 € /mois | Bureau | Construction partielle | Maintenant |
| 2e étage | 200 m² | Négociable | 175,66 € /m²/an 14,64 € /m²/mois 35 054 € /an 2 921 € /mois | Bureau | Construction partielle | Maintenant |
1er étage
| Surface |
| 198 m² |
| Durée |
| Négociable |
| Loyer |
| 175,66 € /m²/an 14,64 € /m²/mois 34 810 € /an 2 901 € /mois |
| Type de bien |
| Bureau |
| Aménagement |
| Construction partielle |
| Disponible |
| Maintenant |
2e étage
| Surface |
| 200 m² |
| Durée |
| Négociable |
| Loyer |
| 175,66 € /m²/an 14,64 € /m²/mois 35 054 € /an 2 921 € /mois |
| Type de bien |
| Bureau |
| Aménagement |
| Construction partielle |
| Disponible |
| Maintenant |
1er étage
| Surface | 198 m² |
| Durée | Négociable |
| Loyer | 175,66 € /m²/an |
| Type de bien | Bureau |
| Aménagement | Construction partielle |
| Disponible | Maintenant |
The accommodation comprises two upper floors of modern office space arranged around a central core with lift and staircase access. Each floor provides predominantly open plan offices with dual aspect windows, good natural light and perimeter trunking for power and data. The second floor includes a dedicated kitchen and breakout area, while both floors benefit from multiple WC facilities. The offices are undergoing refurbishment, including new finishes and LED lighting, offering flexible space suitable for a range of occupiers.
- Classe d’utilisation : E
- Partiellement aménagé comme Bureau standard
- Disposition open space
- Peut être associé à un ou plusieurs espaces supplémentaires pour obtenir jusqu’à 398 m² d’espace adjacent.
- Climatisation centrale
- Entièrement moquetté
- Plafonds suspendus
- Éclairage encastré
- Toilettes dans les parties communes
- Open space
- Goulottes de câbles
- Dual aspect open plan floorplates
- Lift access to all floors
- Kitchen and breakout space
2e étage
| Surface | 200 m² |
| Durée | Négociable |
| Loyer | 175,66 € /m²/an |
| Type de bien | Bureau |
| Aménagement | Construction partielle |
| Disponible | Maintenant |
The accommodation comprises two upper floors of modern office space arranged around a central core with lift and staircase access. Each floor provides predominantly open plan offices with dual aspect windows, good natural light and perimeter trunking for power and data. The second floor includes a dedicated kitchen and breakout area, while both floors benefit from multiple WC facilities. The offices are undergoing refurbishment, including new finishes and LED lighting, offering flexible space suitable for a range of occupiers.
- Classe d’utilisation : E
- Partiellement aménagé comme Bureau standard
- Disposition open space
- Peut être associé à un ou plusieurs espaces supplémentaires pour obtenir jusqu’à 398 m² d’espace adjacent.
- Climatisation centrale
- Entièrement moquetté
- Plafonds suspendus
- Éclairage encastré
- Toilettes dans les parties communes
- Open space
- Goulottes de câbles
- Dual aspect open plan floorplates
- Lift access to all floors
- Kitchen and breakout space
Aperçu du bien
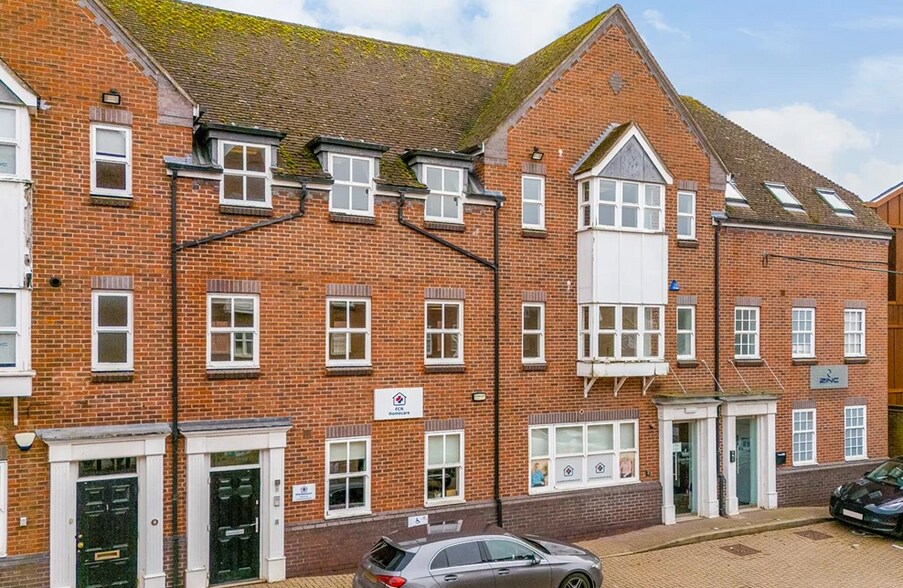
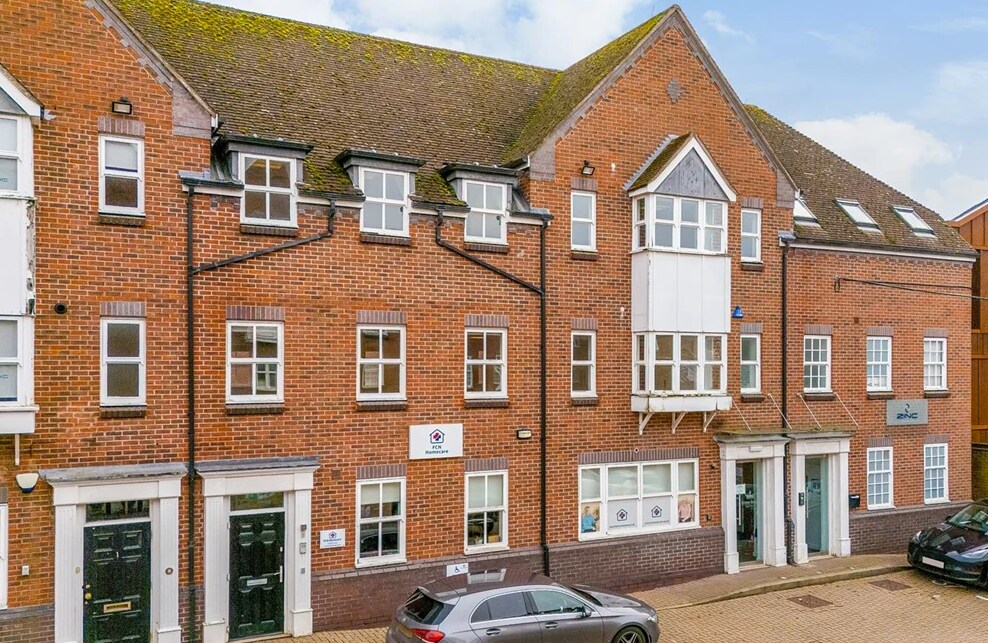
Kings House forms part of a gated courtyard office development constructed in traditional brick with pitched roof elevations. The building is accessed via a landscaped and block-paved courtyard providing parking and a professional working environment. Internally, the property features a central core with lift access and shared entrance lobby, offering modern office accommodation within a well-connected Stratford-upon-Avon location.
- Accès 24 h/24
- Cour
- Terrain clôturé
- Accessible fauteuils roulants
- Espace d’entreposage
- Climatisation
Informations sur l’immeuble
Occupants
- Étage
- Nom de l’occupant
- Secteur d’activité
- RDC
- Handelsbanken
- Finance et assurances


Présenté par

Kings House | Arden St
Hum, une erreur s’est produite lors de l’envoi de votre message. Veuillez réessayer.
Merci ! Votre message a été envoyé.