Votre e-mail a été envoyé.

Chipping Warden Barns Appletree Rd Industriel/Logistique | 1 450 m² | À louer | Banbury OX17 1LH
Certaines informations ont été traduites automatiquement.
Informations principales
- Situated just outside of Chipping Warden, along the A361 with easy access to Junction 11 M40
- Three industrial/storage units totalling 15,609 sq ft, offered with large secure yard
- Self-contained 1-acre site
Caractéristiques
Tous les espace disponibles(1)
Afficher les loyers en
- Espace
- Surface
- Durée
- Loyer
- Type de bien
- Aménagement
- Disponible
Les espaces 4 de cet immeuble doivent être loués ensemble, pour un total de 1 450 m² (Surface contiguë):
The whole site is available on a new fully repairing and insuring lease, with terms to be agreed subject to contract at a rent of £117,000 per annum. We are advised that VAT will be payable in addition to the rental figure. Service Charge The site is self-contained and therefore no service charge is applicable.
- Classe d’utilisation : B2
- Espace en excellent état
| Espace | Surface | Durée | Loyer | Type de bien | Aménagement | Disponible |
| RDC – Unit A, RDC – Unit B & C, RDC – Unit D, 1er étage – Unit B & C | 1 450 m² | Négociable | 93,97 € /m²/an 7,83 € /m²/mois 136 269 € /an 11 356 € /mois | Industriel/Logistique | Construction partielle | Maintenant |
RDC – Unit A, RDC – Unit B & C, RDC – Unit D, 1er étage – Unit B & C
Les espaces 4 de cet immeuble doivent être loués ensemble, pour un total de 1 450 m² (Surface contiguë):
| Surface |
|
RDC – Unit A - 334 m²
RDC – Unit B & C - 945 m²
RDC – Unit D - 86 m²
1er étage – Unit B & C - 85 m²
|
| Durée |
| Négociable |
| Loyer |
| 93,97 € /m²/an 7,83 € /m²/mois 136 269 € /an 11 356 € /mois |
| Type de bien |
| Industriel/Logistique |
| Aménagement |
| Construction partielle |
| Disponible |
| Maintenant |
RDC – Unit A, RDC – Unit B & C, RDC – Unit D, 1er étage – Unit B & C
| Surface |
RDC – Unit A - 334 m²
RDC – Unit B & C - 945 m²
RDC – Unit D - 86 m²
1er étage – Unit B & C - 85 m²
|
| Durée | Négociable |
| Loyer | 93,97 € /m²/an |
| Type de bien | Industriel/Logistique |
| Aménagement | Construction partielle |
| Disponible | Maintenant |
The whole site is available on a new fully repairing and insuring lease, with terms to be agreed subject to contract at a rent of £117,000 per annum. We are advised that VAT will be payable in addition to the rental figure. Service Charge The site is self-contained and therefore no service charge is applicable.
- Classe d’utilisation : B2
- Espace en excellent état
Aperçu du bien
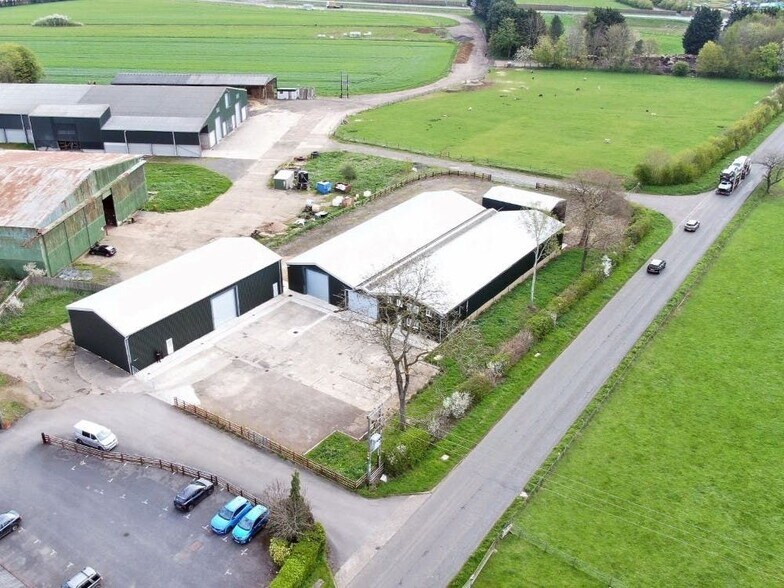
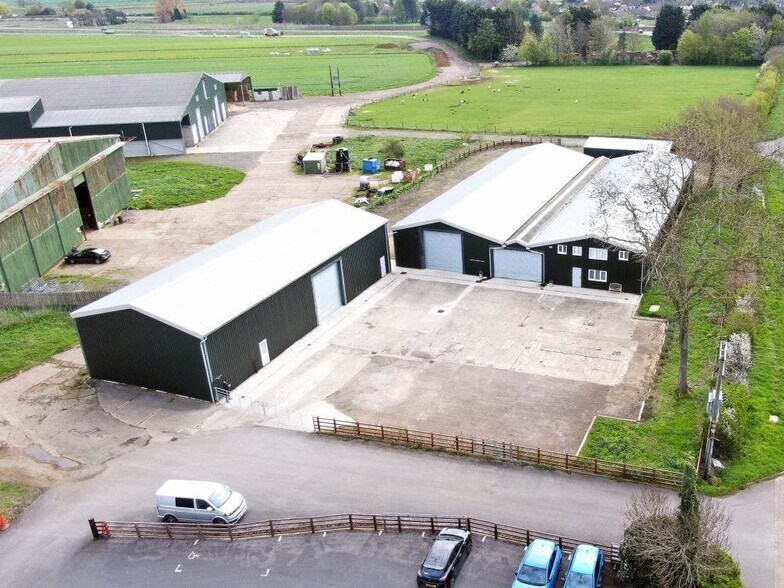
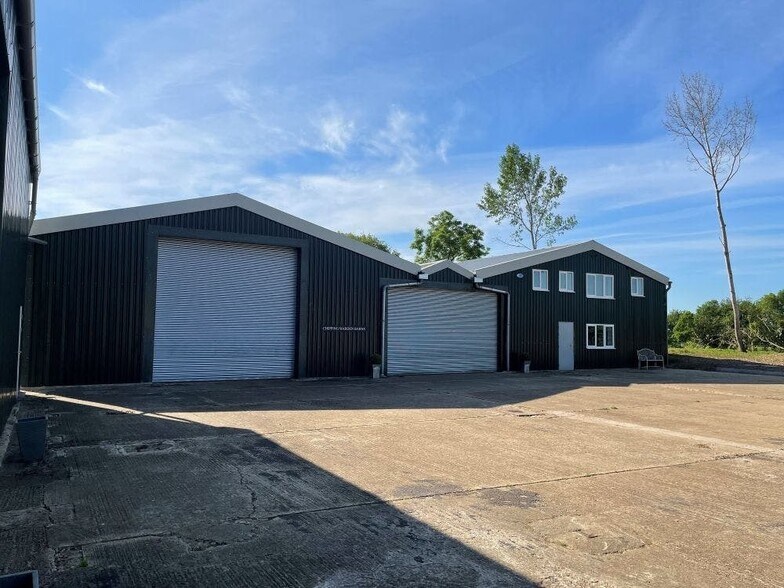
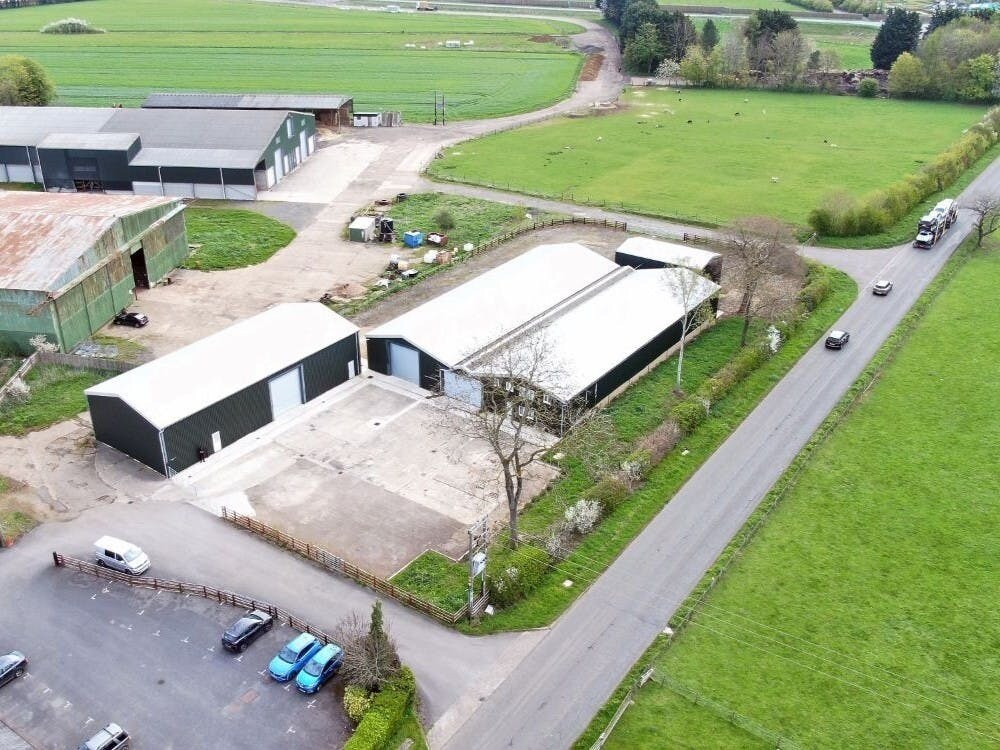
Chipping Warden Barns are situated at the Manor Farm Business Park, adjacent to a barn-conversion office scheme and the 600,000 sq ft Appletree Trading Estate, just outside the village of Chipping Warden, along the A361 and with easy access to Junction 11 of the M40 (Banbury – 6 miles) and just 11 miles from Daventry in Northants, which in turn provides good access to the M1 and the UK’s wider national motorway network. This self-contained 1-acre site comprises three industrial/storage units of steel portal frame construction totalling 15,609 sq ft, offered together with large and secure yard to both the front and rear. Unit A benefits from 2 roller shutter doors and LED lighting and has a height to eaves of 5.2 meters. Unit B&C has two roller shutter doors to front and one further shutter door providing access to the rear yard. A surface water gully has been installed connecting the two former buildings together. Unit B has a height to eaves of 3.9m. Unit B&C also benefits from quality office accommodation to ground and first floors, with 3x WC’s, a kitchenette, boardroom and storage rooms. Air conditioning to offices has also been provided. Imagery is available upon request. Unit D is situated behind Unit 2 within the rear yard area; a modern storage building with a concrete floor and a height to eaves of 4.75m. As will be seen on the aerial imagery, there is good car parking together with ample loading/unloading to both front and rear (rear yard has been hard-cored).
Faits sur l’installation entrepôt


Présenté par
Chipping Warden Barns | Appletree Rd
Hum, une erreur s’est produite lors de l’envoi de votre message. Veuillez réessayer.
Merci ! Votre message a été envoyé.