Connectez-vous/S’inscrire
Votre e-mail a été envoyé.
Ampress Ln - Ampress Park Industriel/Logistique | 718 m² | 1 198 940 € | À vendre | Lymington SO41 8JX
Certaines informations ont été traduites automatiquement.
Informations principales sur l'investissement
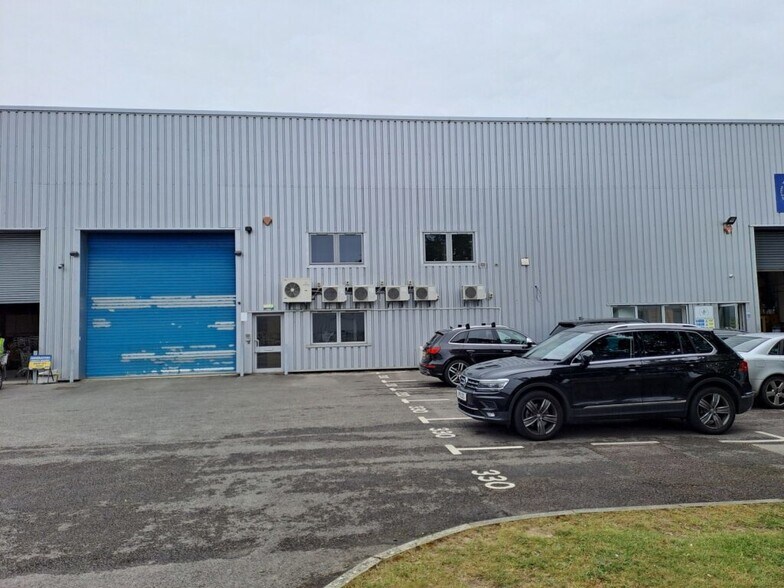
- Steel clad outer elevations
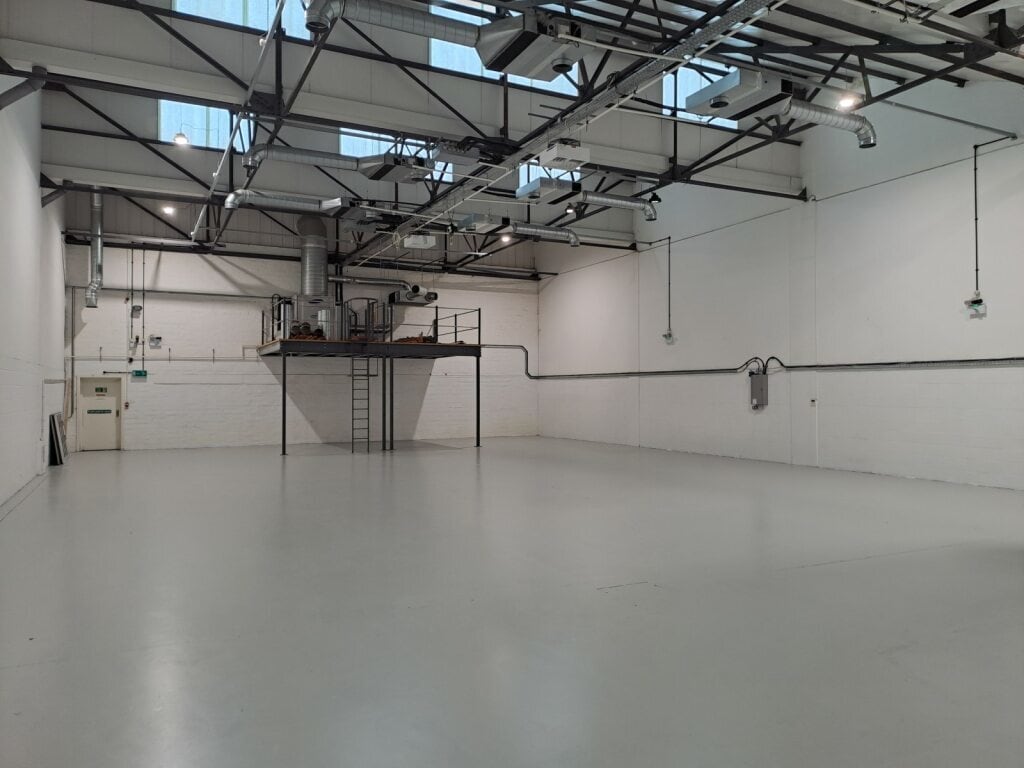
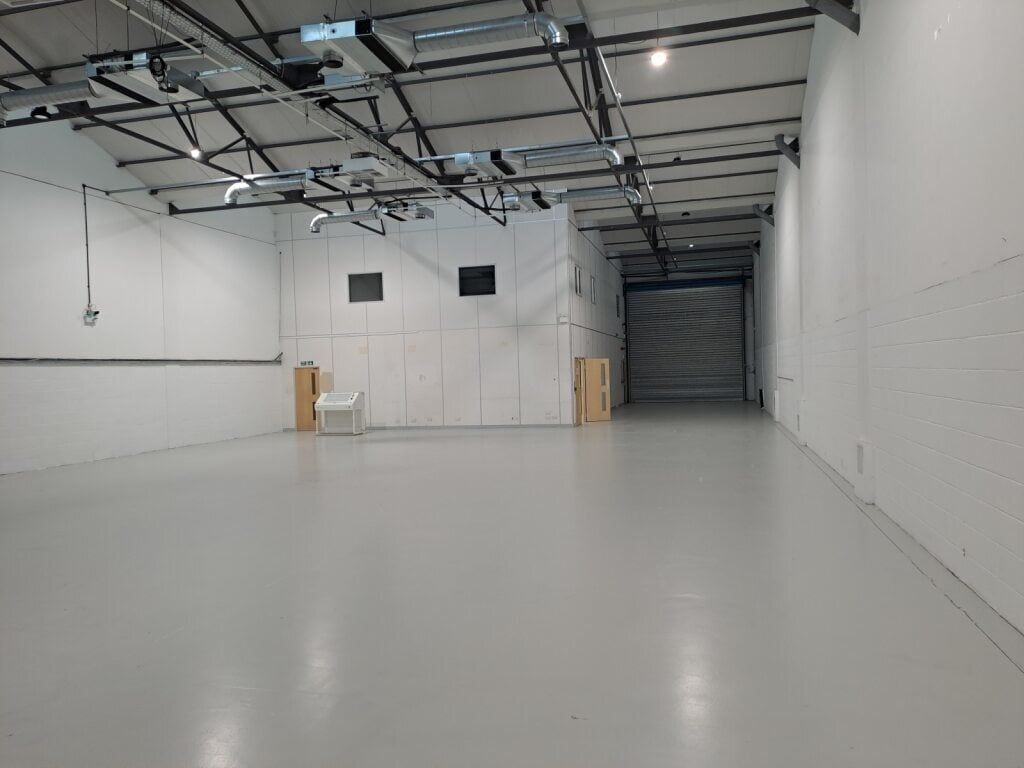
- LED Lighting In Warehouse
- 3 Phase Electrics
- Open plan modern warehouse
- Electric Roller Shutter Door
- Minimum Eaves Height 6m
Résumé analytique
Terrasse d'unités industrielles situées à Ampress Park, Lymington.
1 Lot disponible
- Lot
- Surface du lot
- Usage du lot en coprop.
- Prix
- RNE
| Type de vente | Propriétaire occupant | Droit d’usage | Pleine propriété |
| Nb de places de stationnement | 6 |
| Type de vente | Propriétaire occupant |
| Nb de places de stationnement | 6 |
| Droit d’usage | Pleine propriété |
Description
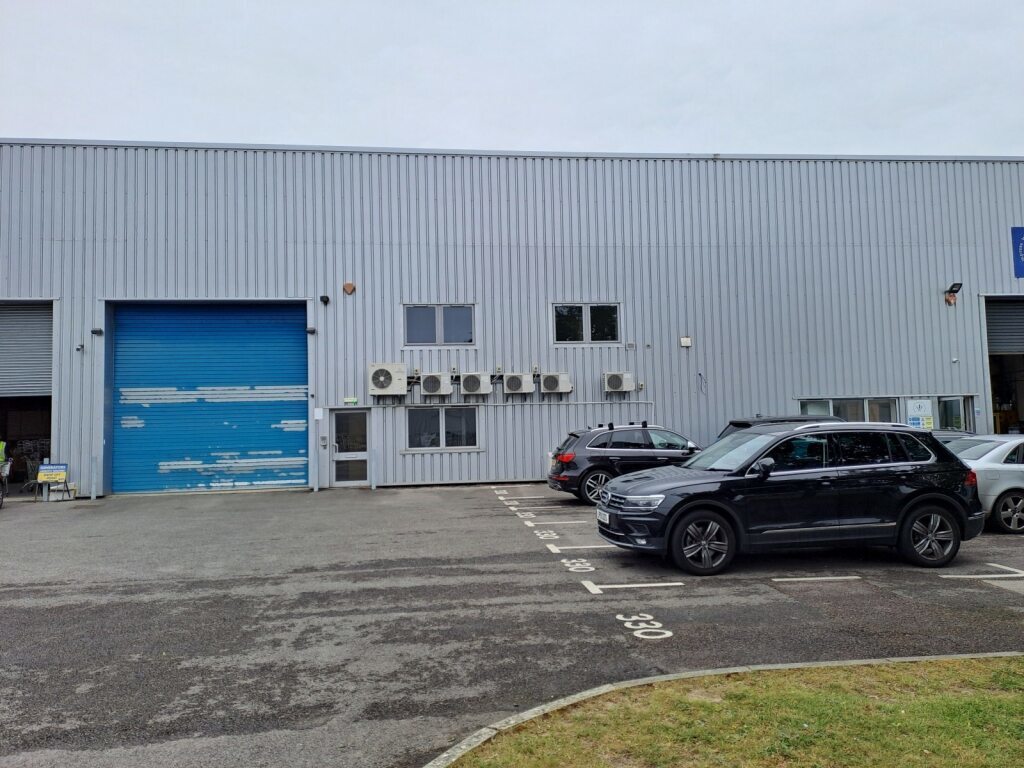
330 Ampress Park is a mid-terrace unit with steel clad outer elevations and a steel clad north light roof incorporating daylight panels. There is a personnel door and loading door providing access to the unit. The ground floor warehouse is open plan benefitting from LED lighting and a kitchen/breakout area along with WC's and an office. The first floor is fitted out as office space benefiting from a kitchenette and air conditioning. Externally there is a loading apron and car parking for 6 cars.
Notes sur la vente
The property is available on a freehold basis at £1,030,000 with vacant possession.
| Lot | Surface du lot | Usage du lot en coprop. | Prix | RNE |
| Lot 330 | 718 m² | Industriel/Logistique | 1 198 940 € (1 670,59 €/m²) | - |
Lot 330
| Surface du lot |
| 718 m² |
| Usage du lot en coprop. |
| Industriel/Logistique |
| Prix |
| 1 198 940 € (1 670,59 €/m²) |
| RNE |
| - |
1 sur 2
Vidéos
Visite extérieure 3D Matterport
Visite 3D
Photos
Street view
Rue
Carte
Lot 330
| Surface du lot | 718 m² |
| Usage du lot en coprop. | Industriel/Logistique |
| Prix | 1 198 940 € (1 670,59 €/m²) |
| RNE | - |
| Type de vente | Propriétaire occupant |
| Nb de places de stationnement | 6 |
| Droit d’usage | Pleine propriété |
| Description | |
| 330 Ampress Park is a mid-terrace unit with steel clad outer elevations and a steel clad north light roof incorporating daylight panels. There is a personnel door and loading door providing access to the unit. The ground floor warehouse is open plan benefitting from LED lighting and a kitchen/breakout area along with WC's and an office. The first floor is fitted out as office space benefiting from a kitchenette and air conditioning. Externally there is a loading apron and car parking for 6 cars. | |
| Notes sur la vente | |
| The property is available on a freehold basis at £1,030,000 with vacant possession. |
Informations sur l’immeuble
Les informations ci-dessous concernent l’ensemble de l’immeuble. Les caractéristiques propres à chaque lot peuvent varier et sont précisées dans la description du lot présenté ci-dessus.
| Surface totale de l’immeuble | 5 884 m² | Étages | 2 |
| Type de bien | Industriel/Logistique (Lot en copropriété) | Surface type par étage | 4 279 m² |
| Sous-type de bien | Entrepôt | Année de construction | 1980 |
| Classe d’immeuble | C | Surface du lot | 0,65 ha |
| Surface totale de l’immeuble | 5 884 m² |
| Type de bien | Industriel/Logistique (Lot en copropriété) |
| Sous-type de bien | Entrepôt |
| Classe d’immeuble | C |
| Étages | 2 |
| Surface type par étage | 4 279 m² |
| Année de construction | 1980 |
| Surface du lot | 0,65 ha |
Caractéristiques
- Cour
- Éclairage d’appoint
- Stores automatiques
- Climatisation
Services publics
- Éclairage - Mercure
- Gaz
- Eau
- Égout
1 1



1 sur 2
Vidéos
Visite extérieure 3D Matterport
Visite 3D
Photos
Street view
Rue
Carte
1 sur 1

Présenté par

Ampress Ln - Ampress Park
Vous êtes déjà membre ? Connectez-vous
Hum, une erreur s’est produite lors de l’envoi de votre message. Veuillez réessayer.
Merci ! Votre message a été envoyé.