Votre e-mail a été envoyé.
Amber Business Village Amber Close Transfert de propriété disponible de 255 m² | Tamworth B77 4RP
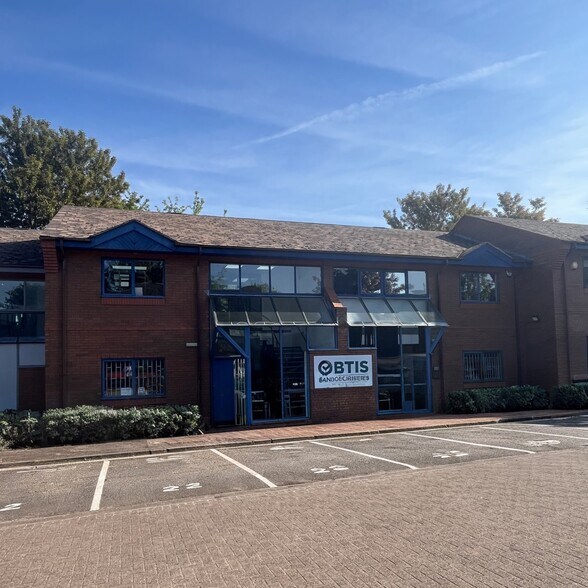
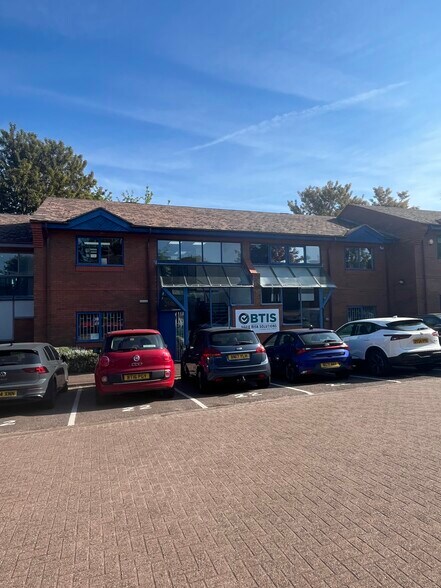
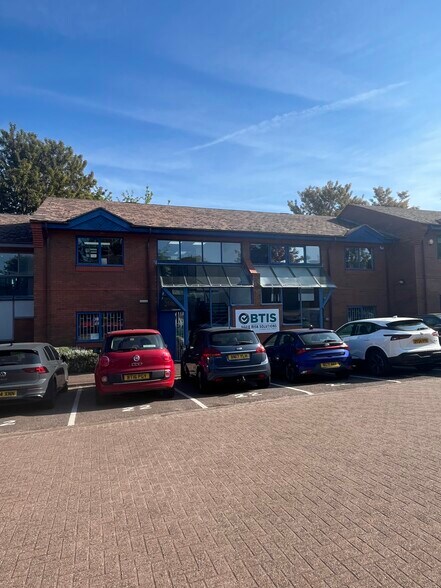
Certaines informations ont été traduites automatiquement.
Informations principales sur la cession
- Two-storey brick-built office building
- 9 allocated on-site parking spaces
- Located on established business estate
Tous les espace disponibles(1)
Afficher les loyers en
- Espace
- Surface
- Durée
- Loyer
- Type de bien
- Aménagement
- Disponible
Les espaces 2 de cet immeuble doivent être loués ensemble, pour un total de 255 m² (Surface contiguë):
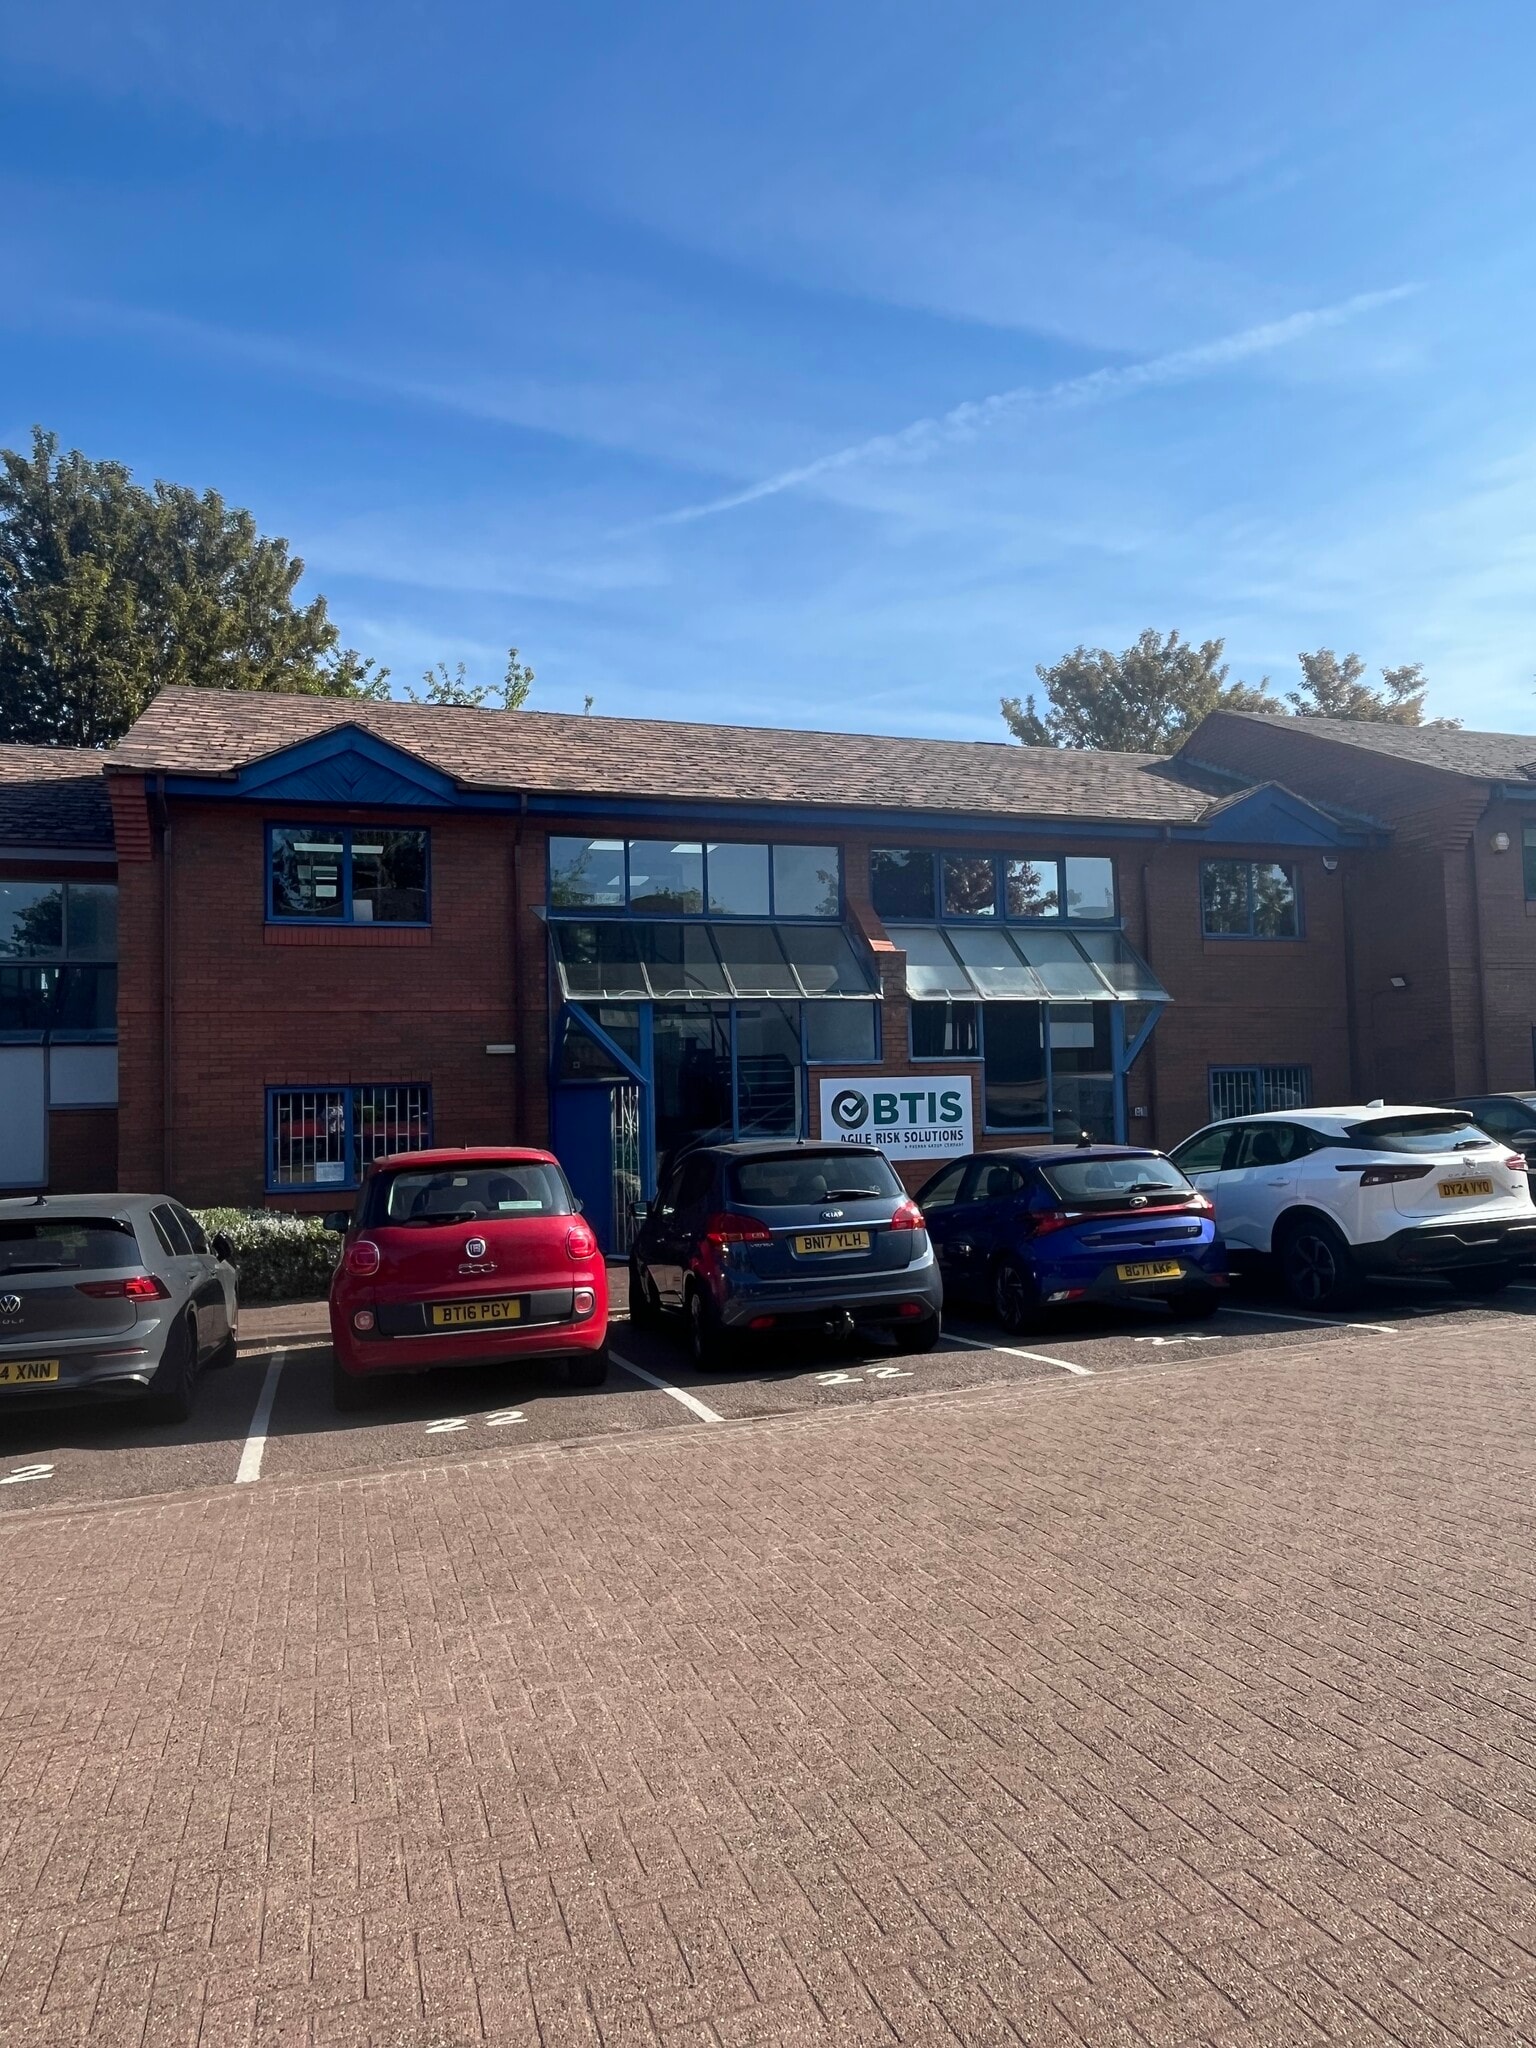
The available accommodation comprises a self-contained office suite arranged over ground and first floors, providing a mix of open plan and partitioned office areas. The ground floor includes a full-height entrance atrium, two L-shaped offices, a server room, and a kitchenette, while the first floor offers predominantly open plan space with additional private offices. The specification includes suspended ceilings, recessed lighting, perimeter trunking, and air conditioning throughout.
- Classe d’utilisation : E
- Partiellement aménagé comme Bureau standard
- Convient pour 4 à 11 personnes
- Climatisation centrale
- Entreposage sécurisé
- Lumière naturelle
- Open space
- Open plan with partitioned offices
- Self-contained with private entrance
- Espace de cession disponible auprès de l’occupant actuel
- Principalement open space
- Bureaux cloisonnés
- Plafonds suspendus
- Éclairage encastré
- Toilettes dans les parties communes
- Détecteur de fumée
- Air conditioning throughout
- Convient pour 4 à 12 personnes
| Espace | Surface | Durée | Loyer | Type de bien | Aménagement | Disponible |
| RDC, 1er étage | 255 m² | Mai 2027 | 145,97 € /m²/an 12,16 € /m²/mois 37 252 € /an 3 104 € /mois | Bureau | Construction partielle | Maintenant |
RDC, 1er étage
Les espaces 2 de cet immeuble doivent être loués ensemble, pour un total de 255 m² (Surface contiguë):
| Surface |
|
RDC - 124 m²
1er étage - 131 m²
|
| Durée |
| Mai 2027 |
| Loyer |
| 145,97 € /m²/an 12,16 € /m²/mois 37 252 € /an 3 104 € /mois |
| Type de bien |
| Bureau |
| Aménagement |
| Construction partielle |
| Disponible |
| Maintenant |
RDC, 1er étage
| Surface |
RDC - 124 m²
1er étage - 131 m²
|
| Durée | Mai 2027 |
| Loyer | 145,97 € /m²/an |
| Type de bien | Bureau |
| Aménagement | Construction partielle |
| Disponible | Maintenant |
The available accommodation comprises a self-contained office suite arranged over ground and first floors, providing a mix of open plan and partitioned office areas. The ground floor includes a full-height entrance atrium, two L-shaped offices, a server room, and a kitchenette, while the first floor offers predominantly open plan space with additional private offices. The specification includes suspended ceilings, recessed lighting, perimeter trunking, and air conditioning throughout.
- Classe d’utilisation : E
- Espace de cession disponible auprès de l’occupant actuel
- Partiellement aménagé comme Bureau standard
- Principalement open space
- Convient pour 4 à 11 personnes
- Bureaux cloisonnés
- Climatisation centrale
- Plafonds suspendus
- Entreposage sécurisé
- Éclairage encastré
- Lumière naturelle
- Toilettes dans les parties communes
- Open space
- Détecteur de fumée
- Open plan with partitioned offices
- Air conditioning throughout
- Self-contained with private entrance
- Convient pour 4 à 12 personnes
Aperçu du bien
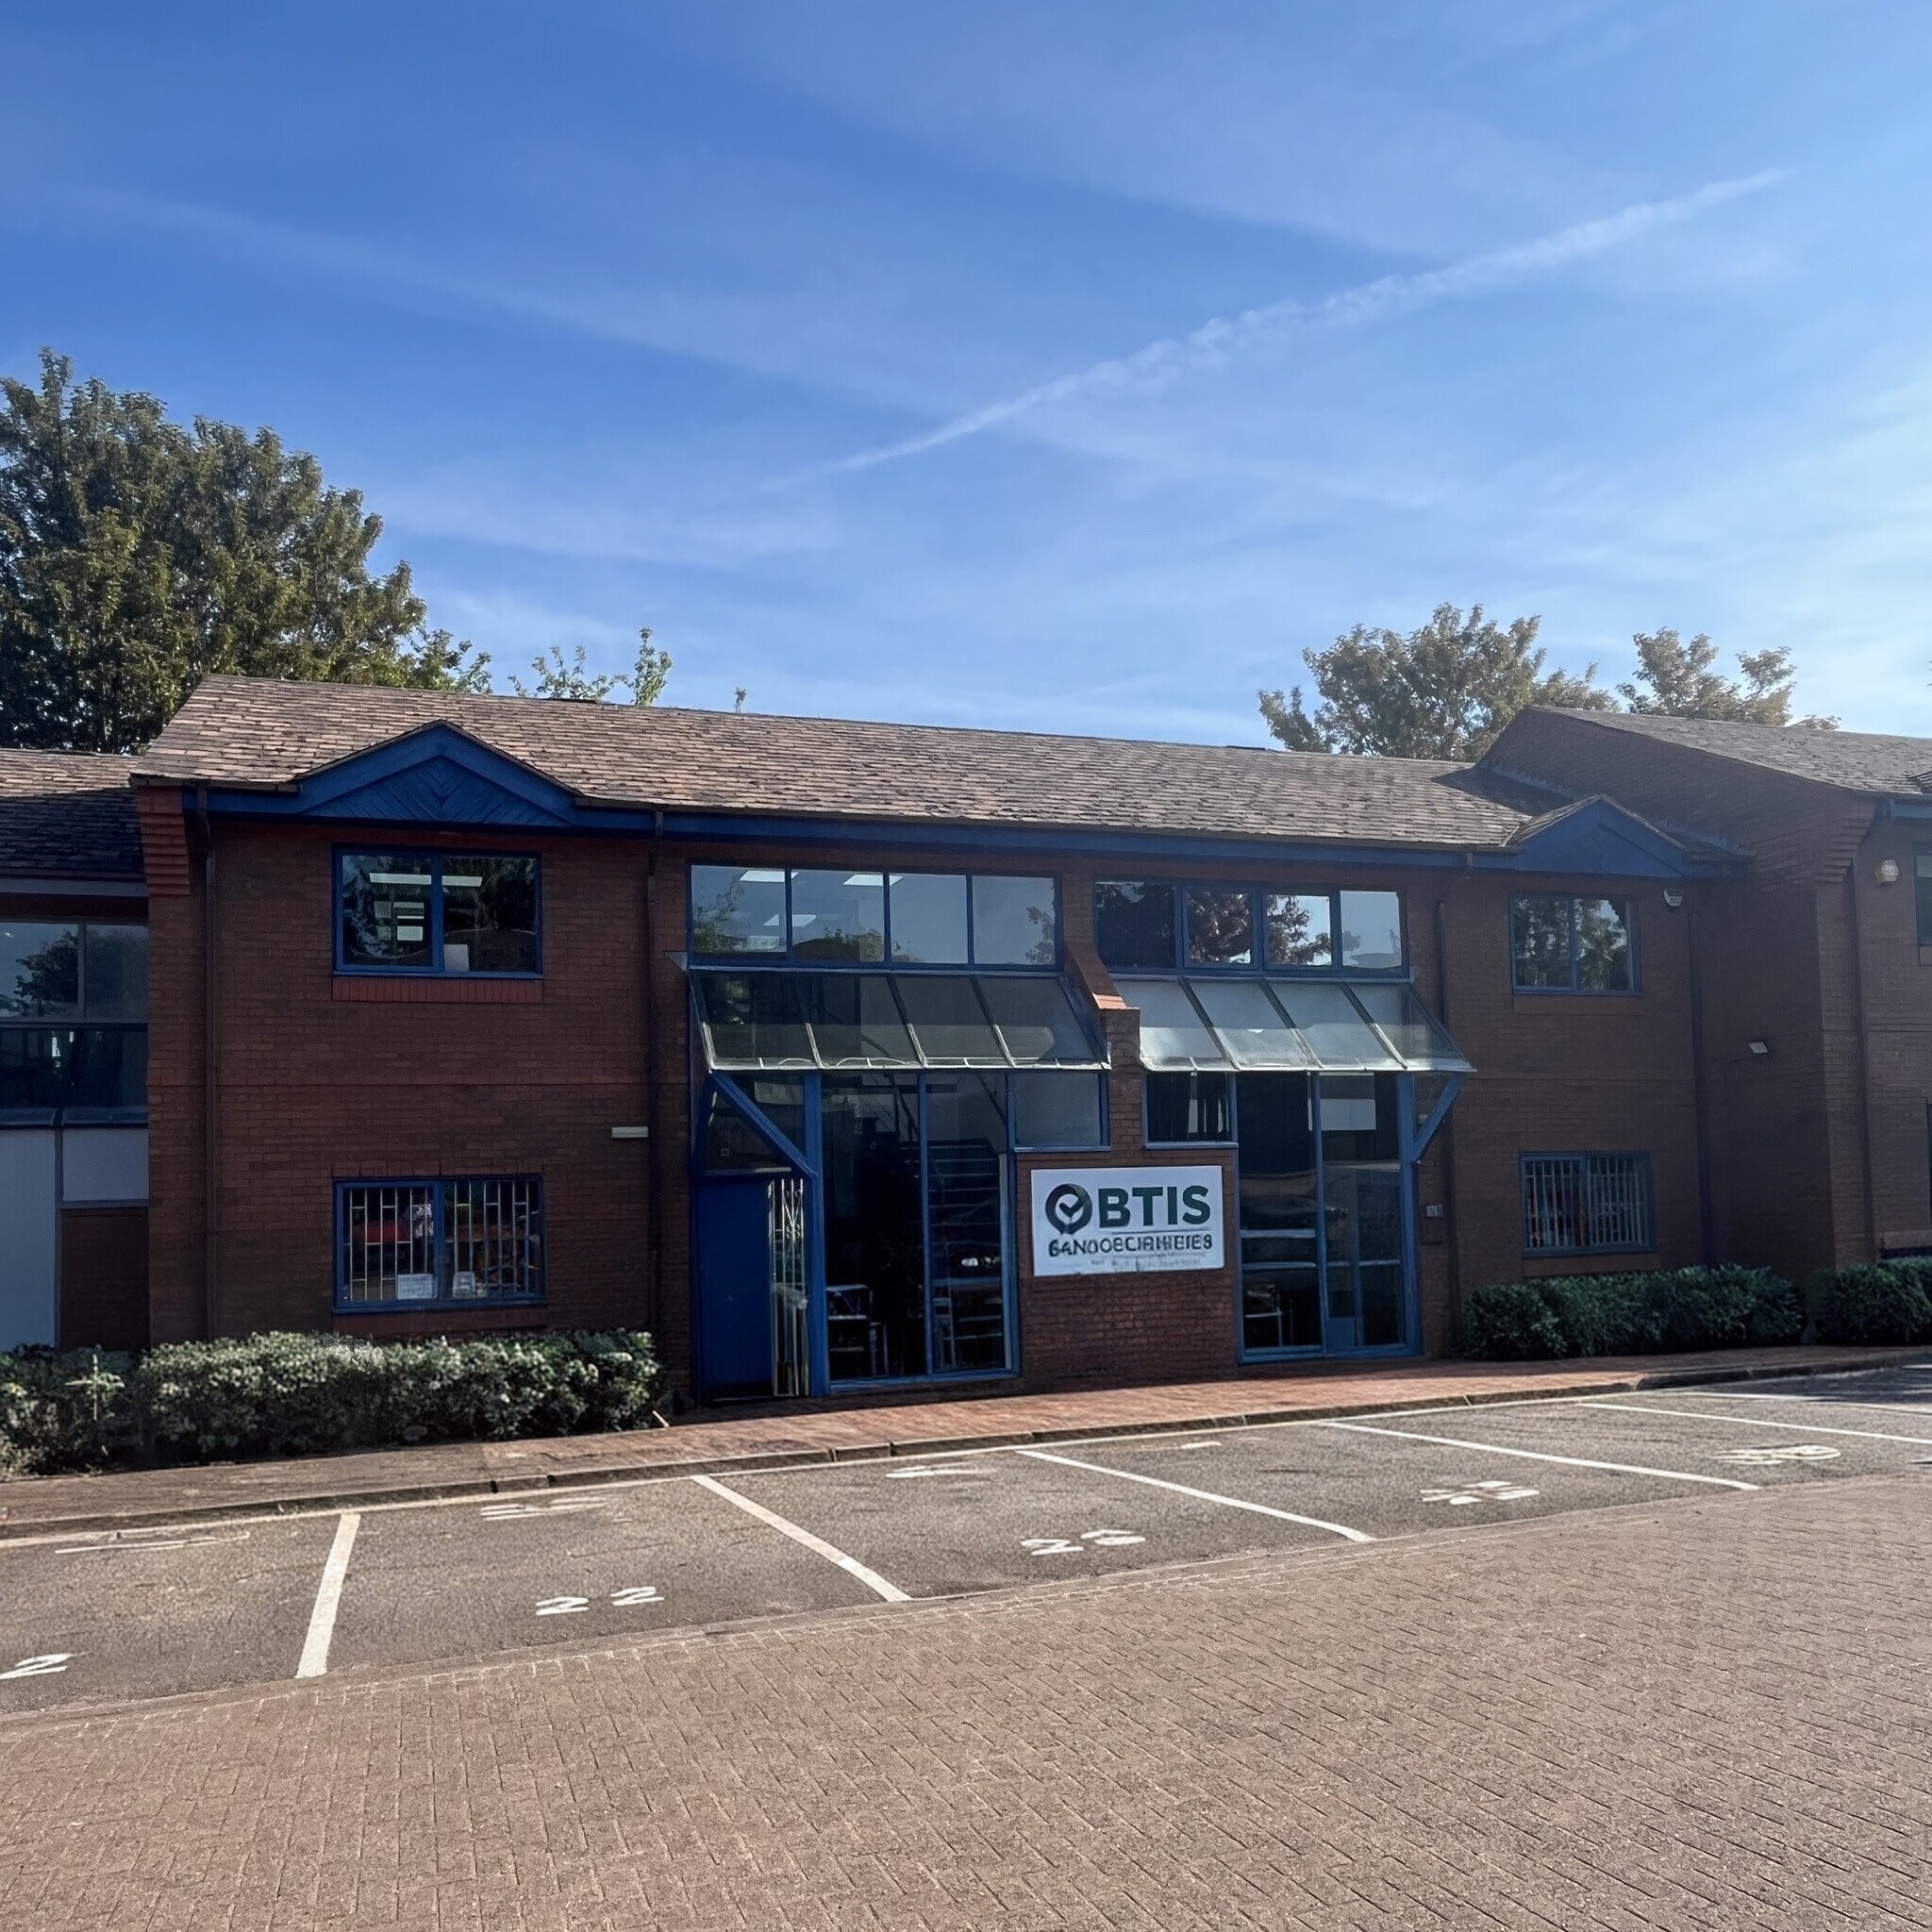
The property comprises a traditional two-storey office building of brick construction beneath a pitched tiled roof, situated within Amber Business Village—an established commercial development of similar self-contained units. The building benefits from individual ground floor entrances, a central atrium-style lobby, and dedicated external parking, set within a well-established business location in Amington, Tamworth.
- Accès 24 h/24
- Signalisation
- Espace d’entreposage
- Climatisation
- Détecteur de fumée
Informations sur l’immeuble
| Espace total disponible | 255 m² | Surface utile brute | 501 m² |
| Type de bien | Bureau | Année de construction | 1995 |
| Classe d’immeuble | C |
| Espace total disponible | 255 m² |
| Type de bien | Bureau |
| Classe d’immeuble | C |
| Surface utile brute | 501 m² |
| Année de construction | 1995 |
Occupants
- Étage
- Nom de l’occupant
- Secteur d’activité
- 1er
- Blush
- Santé et assistance sociale


Présenté par

Amber Business Village | Amber Close
Hum, une erreur s’est produite lors de l’envoi de votre message. Veuillez réessayer.
Merci ! Votre message a été envoyé.