Votre e-mail a été envoyé.

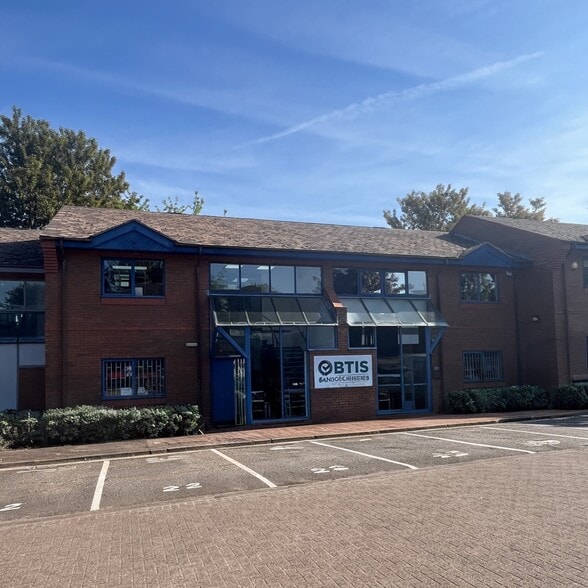
Amber Business Village Amber Close Bureau | 246 m² | À louer | Tamworth B77 4RP
Certaines informations ont été traduites automatiquement.
Informations principales
- ESTABLISHED, MODERN OPEN PLAN OFFICE WITH MEETING ROOMS IN A COMMERCIAL LOCATION.
- 10 CAR PARKING SPACES.
- RENTAL - £32,000 PER ANNUM, EXCLUSIVE.
- The subject property is listed on the Valuation Office website as having a rateable value of £29,000. This is not the figure that would be payable and interested parties should contact the Local Authority in relation to the amount payable and if discounts
Tous les espace disponibles(1)
Afficher les loyers en
- Espace
- Surface
- Durée
- Loyer
- Type de bien
- Aménagement
- Disponible
Les espaces 2 de cet immeuble doivent être loués ensemble, pour un total de 246 m² (Surface contiguë):
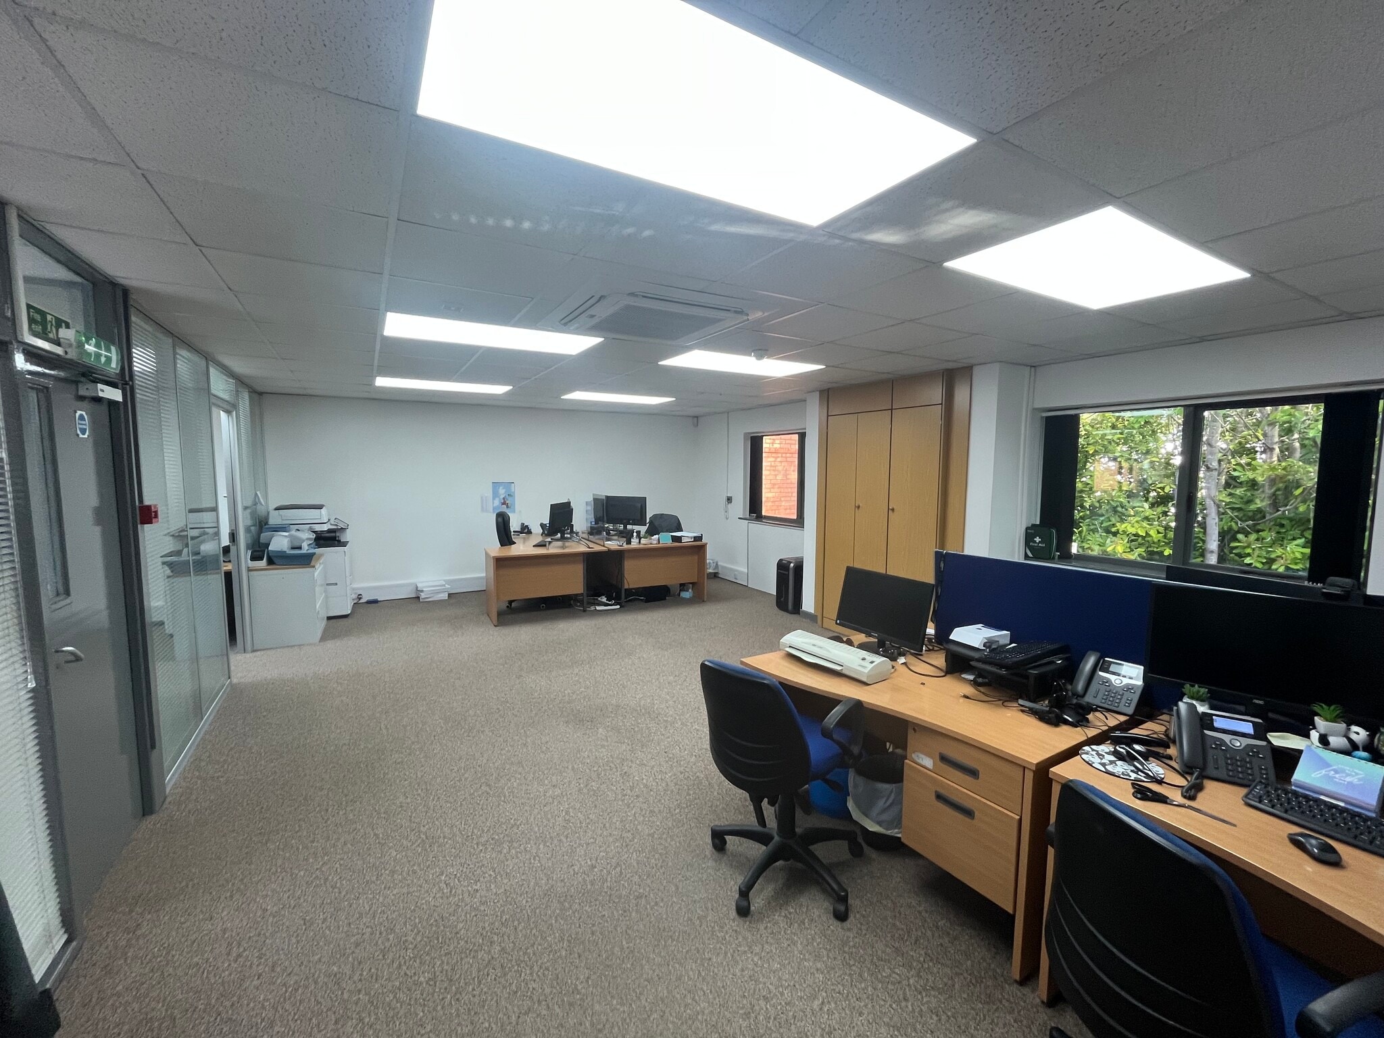

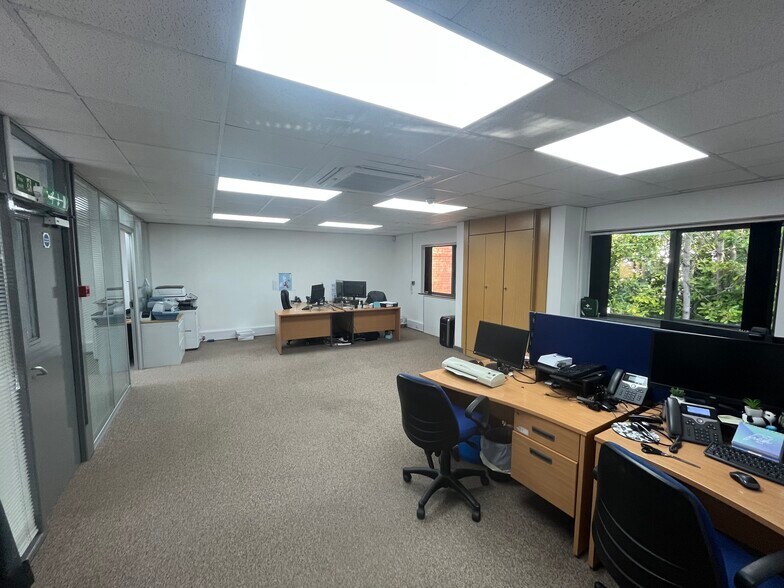
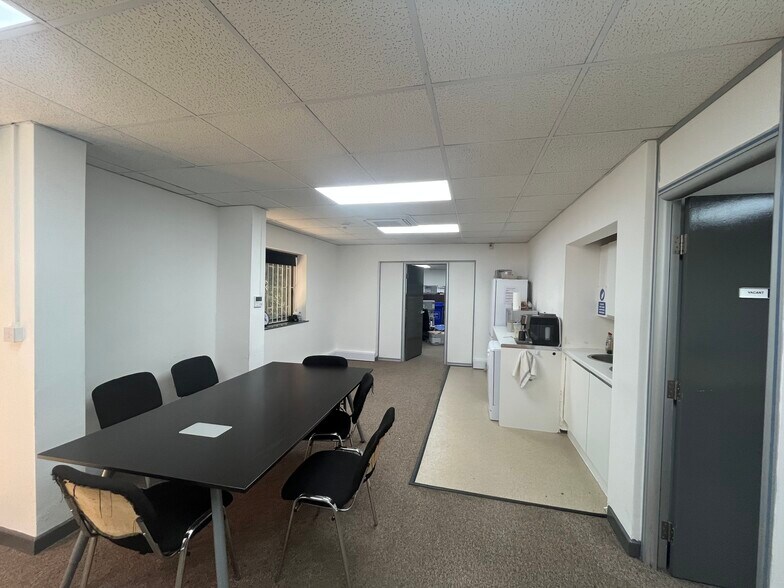
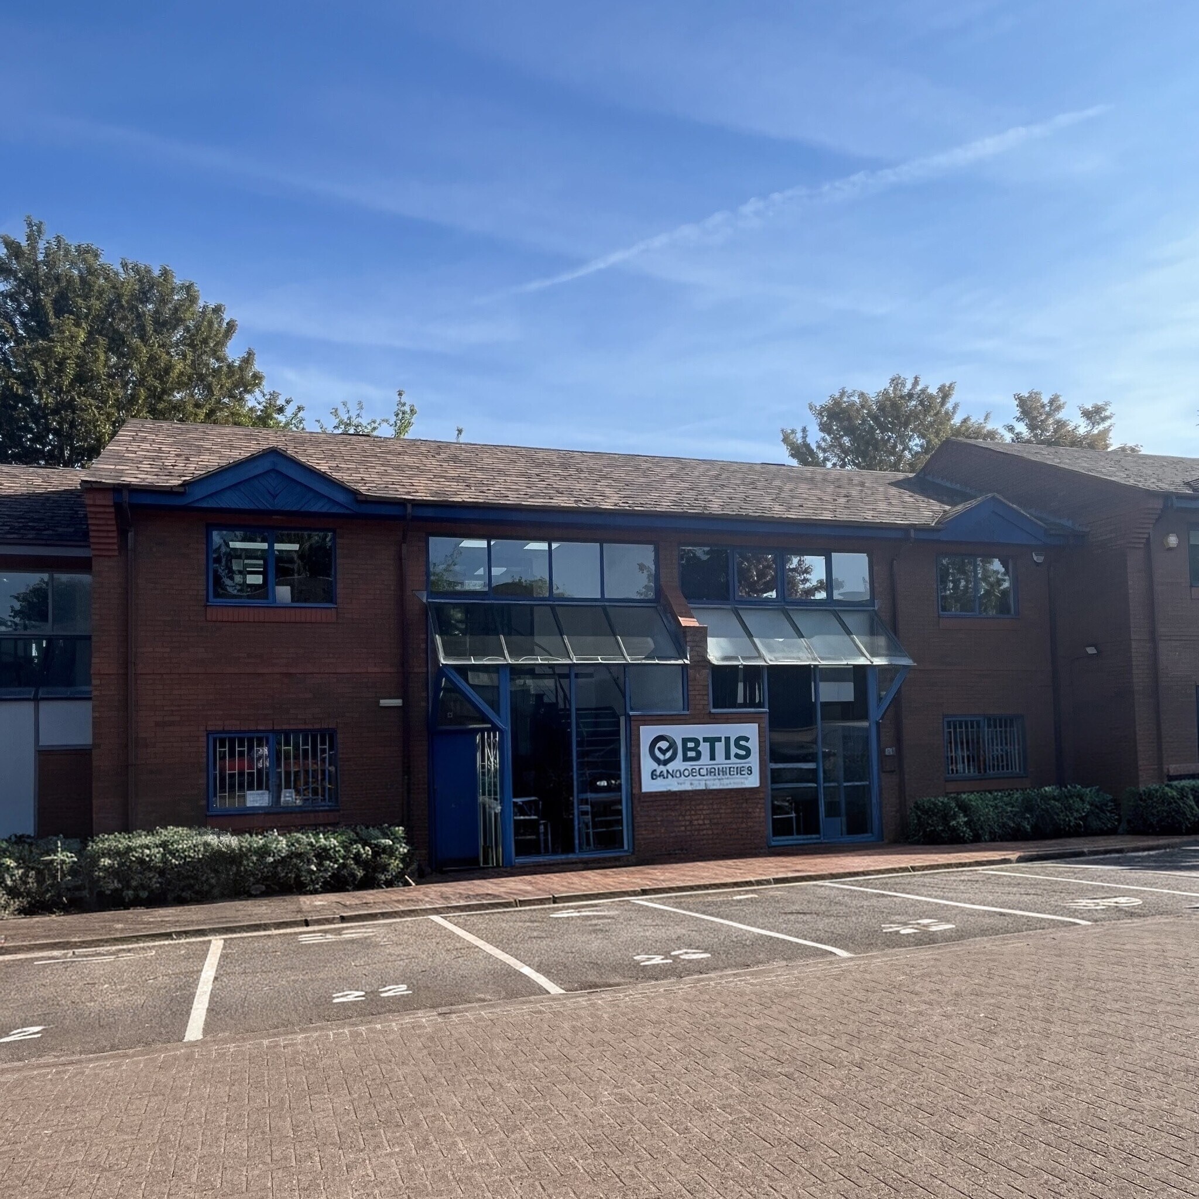
The property comprises a two-storey modern office premises of brick and pitched tile roof construction. The office space is fitted to a good specification including comfort cooling / heating system, suspended ceiling, LED lighting and double glazed windows.
- Classe d’utilisation : E
- Principalement open space
- Plafonds suspendus
- Toilettes dans les parties communes
- Cooling / heating system, suspended ceiling
- Entièrement aménagé comme Bureau standard
- Entièrement moquetté
- Éclairage encastré
- LED lighting and double glazed windows
- Good specification
| Espace | Surface | Durée | Loyer | Type de bien | Aménagement | Disponible |
| RDC – Bureau Unit 22-23, 1er étage – Bureau Unit 22-23 | 246 m² | 5-6 Ans | 151,23 € /m²/an 12,60 € /m²/mois 37 246 € /an 3 104 € /mois | Bureau | Construction achevée | Maintenant |
RDC – Bureau Unit 22-23, 1er étage – Bureau Unit 22-23
Les espaces 2 de cet immeuble doivent être loués ensemble, pour un total de 246 m² (Surface contiguë):
| Surface |
|
RDC – Bureau Unit 22-23 - 115 m²
1er étage – Bureau Unit 22-23 - 132 m²
|
| Durée |
| 5-6 Ans |
| Loyer |
| 151,23 € /m²/an 12,60 € /m²/mois 37 246 € /an 3 104 € /mois |
| Type de bien |
| Bureau |
| Aménagement |
| Construction achevée |
| Disponible |
| Maintenant |
RDC – Bureau Unit 22-23, 1er étage – Bureau Unit 22-23
| Surface |
RDC – Bureau Unit 22-23 - 115 m²
1er étage – Bureau Unit 22-23 - 132 m²
|
| Durée | 5-6 Ans |
| Loyer | 151,23 € /m²/an |
| Type de bien | Bureau |
| Aménagement | Construction achevée |
| Disponible | Maintenant |
The property comprises a two-storey modern office premises of brick and pitched tile roof construction. The office space is fitted to a good specification including comfort cooling / heating system, suspended ceiling, LED lighting and double glazed windows.
- Classe d’utilisation : E
- Entièrement aménagé comme Bureau standard
- Principalement open space
- Entièrement moquetté
- Plafonds suspendus
- Éclairage encastré
- Toilettes dans les parties communes
- LED lighting and double glazed windows
- Cooling / heating system, suspended ceiling
- Good specification
Aperçu du bien
The property comprises a building of masonry construction arranged over two floors offering office accommodation within. Amber Business Village is a prestigious development of office and industrial business set in the established commercial location of Tamworth, which lies approximately 18 miles northeast of Birmingham and 10 miles east of Lichfield. The premises has close proximity to junction 10 of the M42, which provides access onto the Midlands motorway network.
- Accès 24 h/24
- Signalisation
- Espace d’entreposage
- Climatisation
- Détecteur de fumée
Informations sur l’immeuble
Occupants
- Étage
- Nom de l’occupant
- Secteur d’activité
- 1er
- Blush
- Santé et assistance sociale


Présenté par
Amber Business Village | Amber Close
Hum, une erreur s’est produite lors de l’envoi de votre message. Veuillez réessayer.
Merci ! Votre message a été envoyé.