Votre e-mail a été envoyé.
Altitude Business Park, Units 18 & 21 Nacton Rd - The Drift Industriel/Logistique | 631 m² | 405 079 € | À vendre | Ipswich IP3 0NE
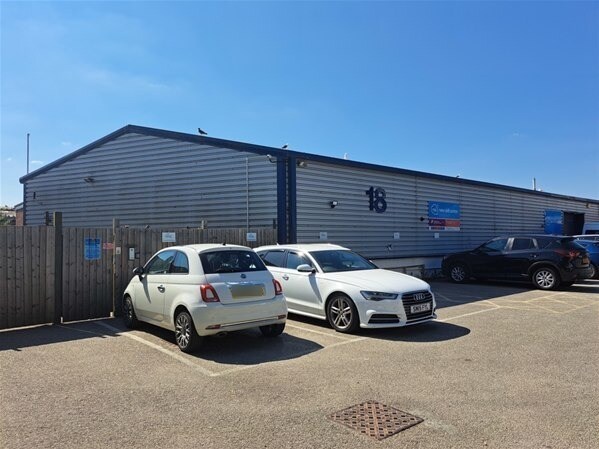
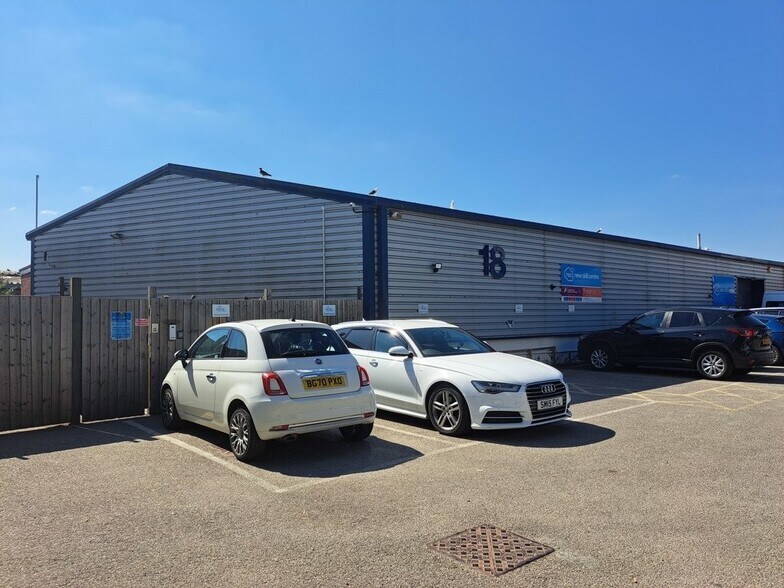
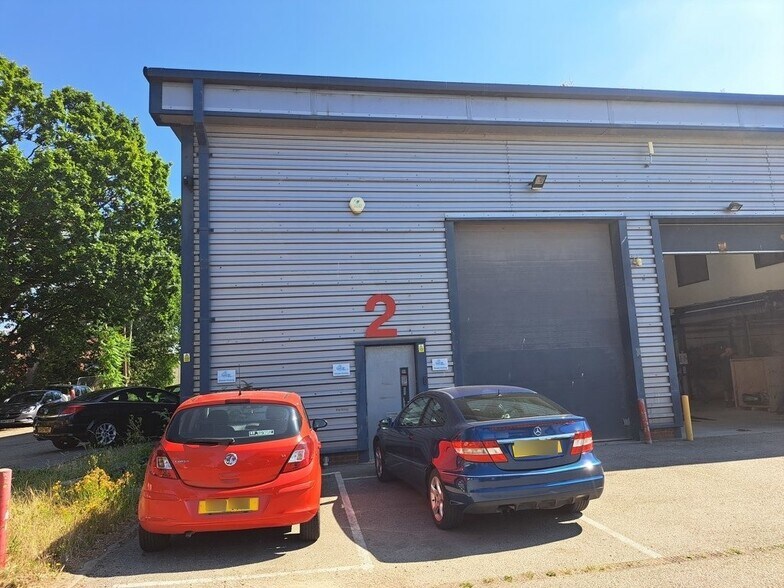
Certaines informations ont été traduites automatiquement.
Informations principales sur l'investissement
- Steel & clad construction industrial units
- Unit 18: 476 sq m (5,124 sq ft) / Unit 21: 154.87 sq m (1,667 sq ft) = Total Area Approx. 630.87 sq m (6,791 sq ft)
- Easy access for the A14 / A12, convenient for Sizewell C
- Roller shutter doors
- On-site car parking
- Total income £29,000 per annum exclusive
Résumé analytique
Ipswich is the administrative and county town of Suffolk and is one of the principal commercial and financial centres of East Anglia. The town lies approximately 70 miles north east of central London, 55 miles south east of Cambridge, 43 miles south of Norwich, and 18 miles north east of Colchester. Major roads in the area include the A12, which provides dual carriageway access to the A14, providing a principal link from the Port of Felixstowe (9 miles to the south east) to the East Midlands. The property is located on Altitude Business Park, close to the A14/A12, convenient for Sizewell C. Busy estate on the outskirts of Ipswich, hosting a variety of trades.
1 Lot disponible
- Lot
- Surface du lot
- Usage du lot en coprop.
- Prix
- RNE
| Type de vente | Investissement | Droit d’usage | Pleine propriété |
| Taux de capitalisation | 8,33% |
| Type de vente | Investissement |
| Taux de capitalisation | 8,33% |
| Droit d’usage | Pleine propriété |
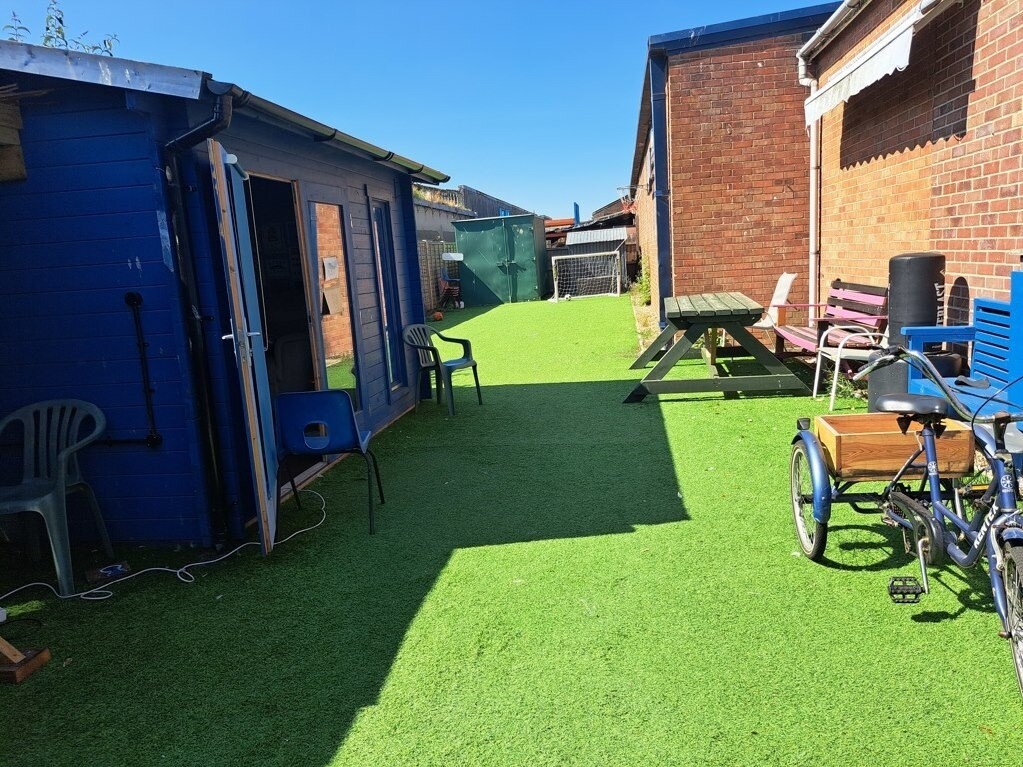
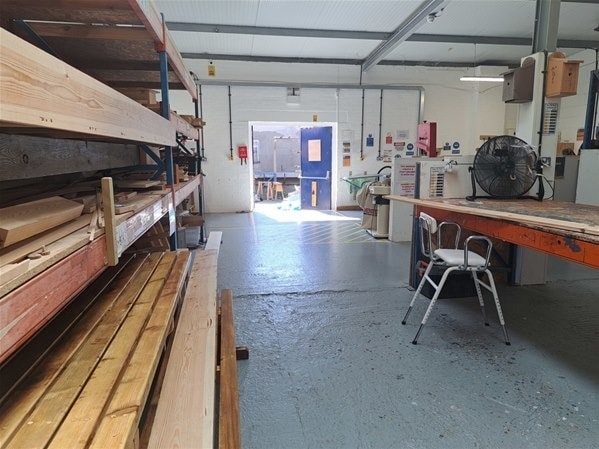
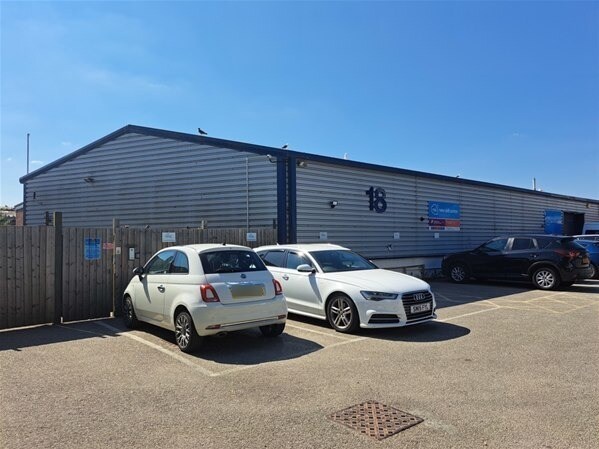
Unit 18: Steel and clad construction, roller shutter door, 2 main entry doors, rear double doors, enclosed rear yard, with an office. 4 car parking spaces.
Unit 21: Steel and clad construction, roller shutter door, main entry door, 3 car parking spaces.
We understand that mains electricity and water are connected to the property. NB: None of the services have been tested and it is the responsibility of the proposed purchaser to satisfy themselves as to their operation/condition including IT and telecommunications links.
Energy Performance Certificate available on request.
VAT is not applicable.
Each party to bear responsibility for their own legal costs incurred in this transaction.
Unit 18: 7-year lease on FRI terms from 21st May 2026 to 20th May 2033. Rent £15,000 per annum exclusive
Unit 21: 7-year lease on FRI terms from 21st May 2026 to 20th May 2033. Rent £14,000 per annum exclusive.
| Lot | Surface du lot | Usage du lot en coprop. | Prix | RNE |
| Lot 18 & 21 | 631 m² | Industriel/Logistique | 405 079 € (642,06 €/m²) | 33 756,56 € |
Lot 18 & 21
| Surface du lot |
| 631 m² |
| Usage du lot en coprop. |
| Industriel/Logistique |
| Prix |
| 405 079 € (642,06 €/m²) |
| RNE |
| 33 756,56 € |
Lot 18 & 21
| Surface du lot | 631 m² |
| Usage du lot en coprop. | Industriel/Logistique |
| Prix | 405 079 € (642,06 €/m²) |
| RNE | 33 756,56 € |
| Type de vente | Investissement |
| Taux de capitalisation | 8,33% |
| Droit d’usage | Pleine propriété |
| Description | |
|
Units 18 + 21: Unit 18: Steel and clad construction, roller shutter door, 2 main entry doors, rear double doors, enclosed rear yard, with an office. 4 car parking spaces. Unit 21: Steel and clad construction, roller shutter door, main entry door, 3 car parking spaces. We understand that mains electricity and water are connected to the property. NB: None of the services have been tested and it is the responsibility of the proposed purchaser to satisfy themselves as to their operation/condition including IT and telecommunications links. Energy Performance Certificate available on request. VAT is not applicable. Each party to bear responsibility for their own legal costs incurred in this transaction. |
|
| Notes sur la vente | |
|
Total income £29,000 per annum exclusive: Unit 18: 7-year lease on FRI terms from 21st May 2026 to 20th May 2033. Rent £15,000 per annum exclusive Unit 21: 7-year lease on FRI terms from 21st May 2026 to 20th May 2033. Rent £14,000 per annum exclusive. |
Informations sur l’immeuble Vente en attente
| Surface totale de l’immeuble | 2 086 m² | Surface type par étage | 2 086 m² |
| Type de bien | Industriel/Logistique (Lot en copropriété) | Année de construction | 1972 |
| Sous-type de bien | Entrepôt | Surface du lot | 0,81 ha |
| Classe d’immeuble | B | Ratio de stationnement | 0,21/1 000 m² |
| Étages | 1 |
| Surface totale de l’immeuble | 2 086 m² |
| Type de bien | Industriel/Logistique (Lot en copropriété) |
| Sous-type de bien | Entrepôt |
| Classe d’immeuble | B |
| Étages | 1 |
| Surface type par étage | 2 086 m² |
| Année de construction | 1972 |
| Surface du lot | 0,81 ha |
| Ratio de stationnement | 0,21/1 000 m² |
Caractéristiques
- Accès 24 h/24
- Terrain clôturé
- Système de sécurité
- Cour
- Stores automatiques
Services publics
- Gaz
- Eau


Présenté par

Altitude Business Park, Units 18 & 21 Nacton Rd - The Drift
Hum, une erreur s’est produite lors de l’envoi de votre message. Veuillez réessayer.
Merci ! Votre message a été envoyé.