Votre e-mail a été envoyé.
The Bramery Alstone Ln Industriel/Logistique | 247 m² | À louer | Cheltenham GL51 8HE
Certaines informations ont été traduites automatiquement.
Informations principales
- Well-connected location near A40 and M5
- Adjacent to Gloucestershire Airport
- Established industrial estate
Caractéristiques
Tous les espace disponibles(1)
Afficher les loyers en
- Espace
- Surface
- Durée
- Loyer
- Type de bien
- Aménagement
- Disponible
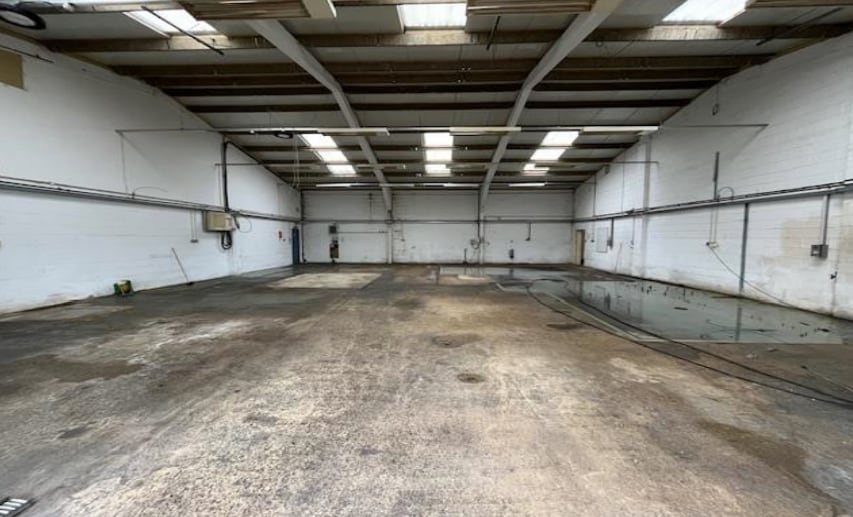
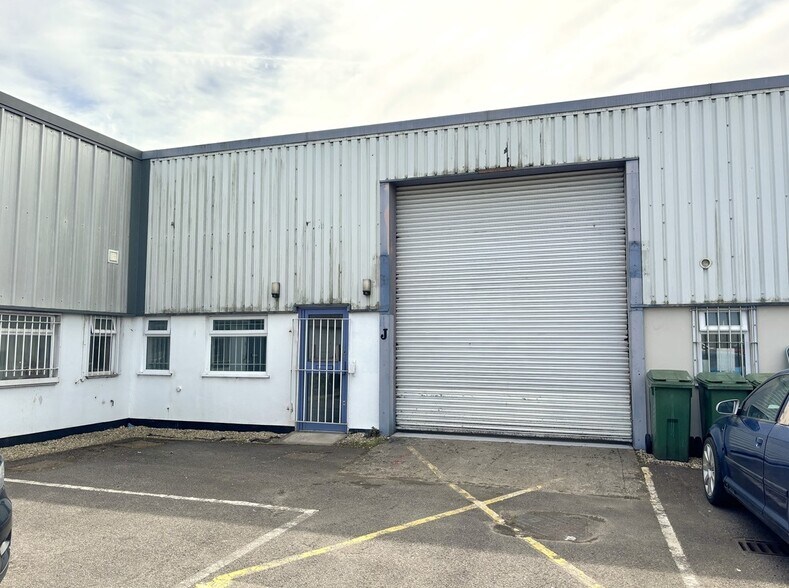
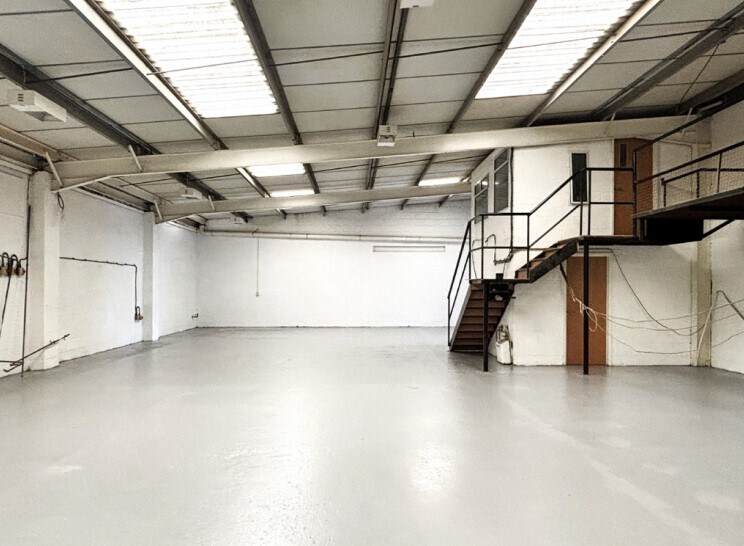
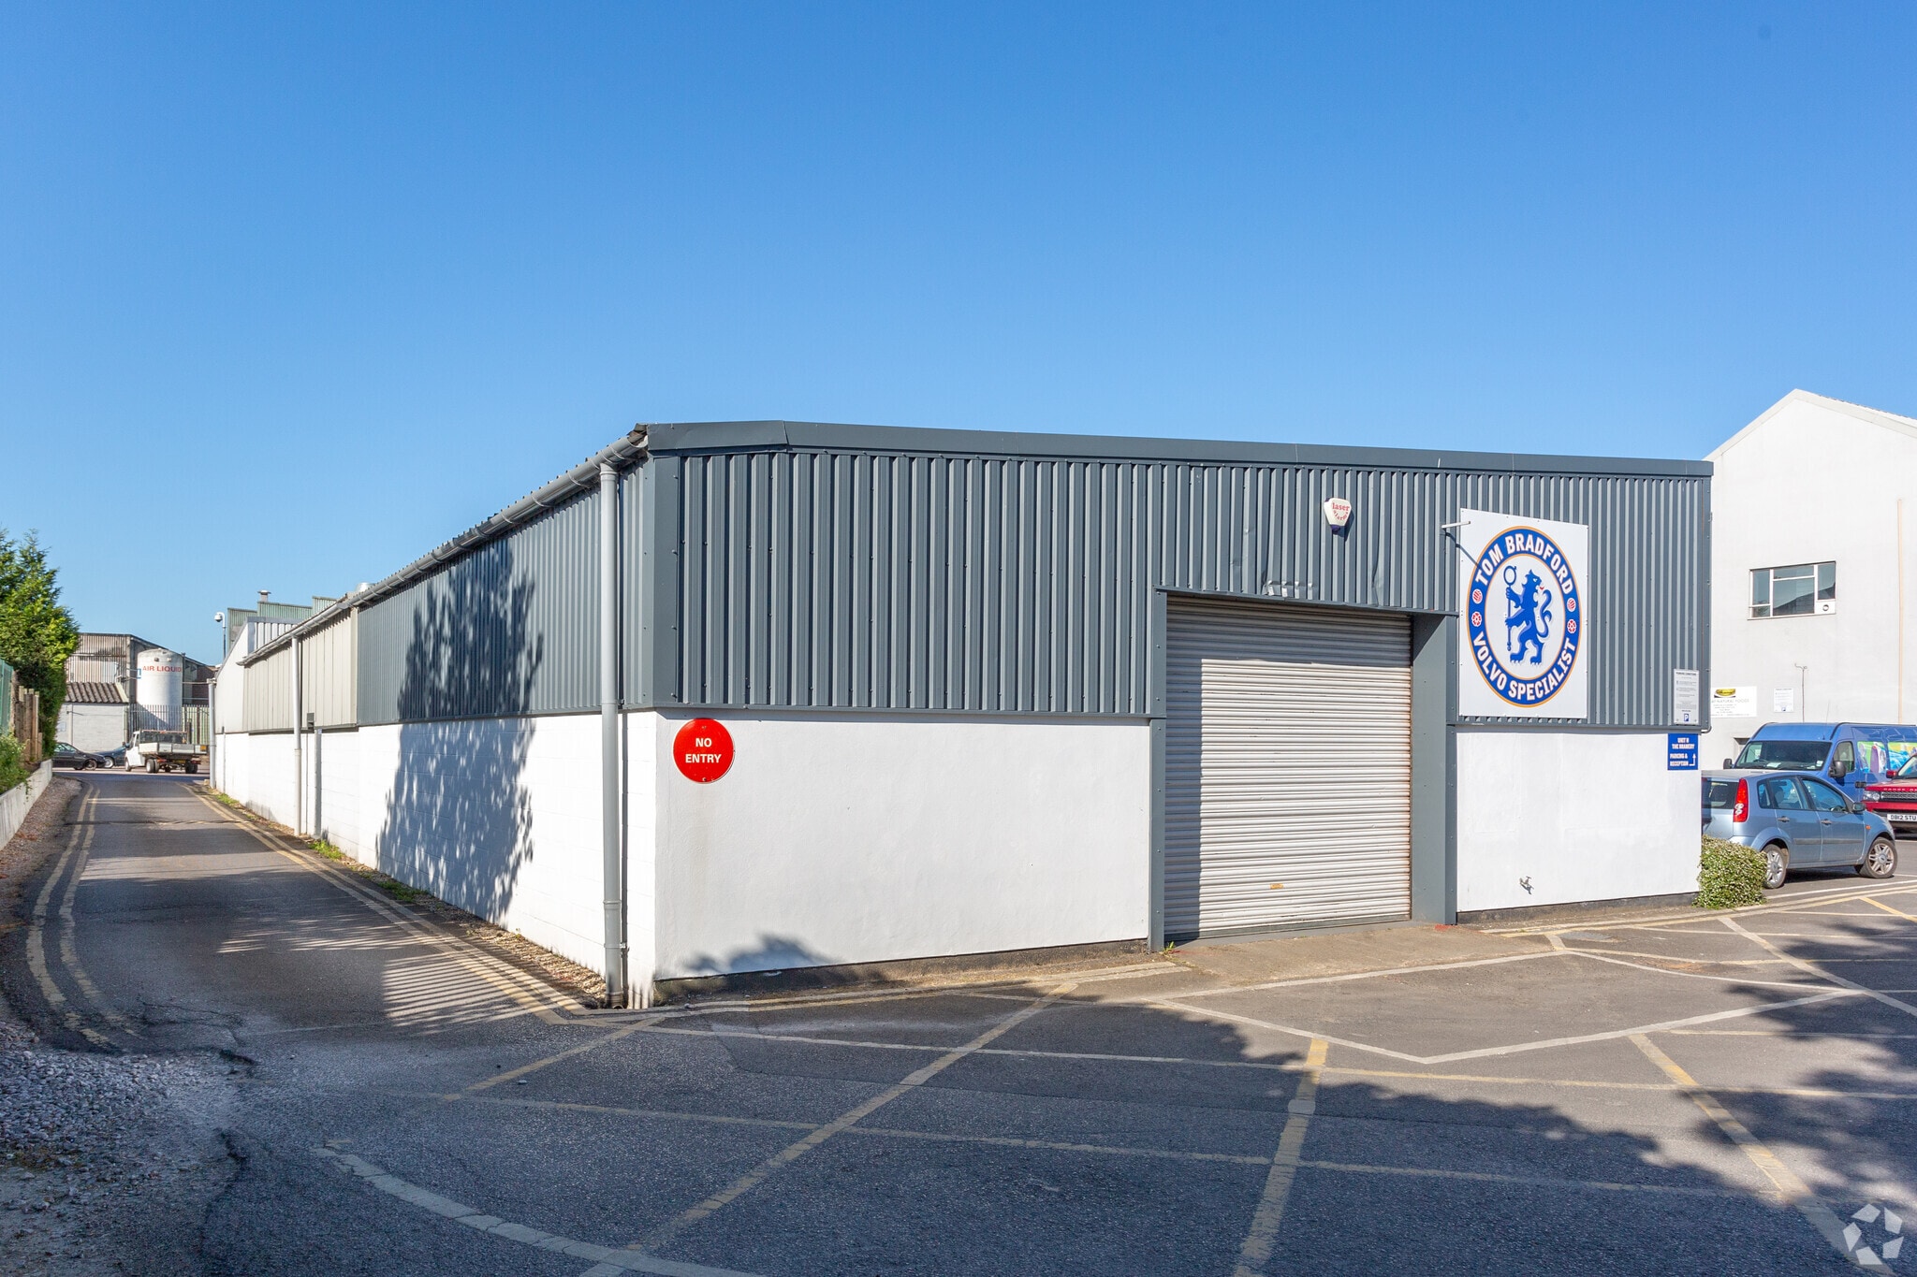
Unit 6 offers a versatile, open-plan industrial/warehouse space within a concrete frame building featuring block-work walls and metal cladding. The unit benefits from 3-phase power, a roller shutter loading door, new LED lighting, and newly installed W/c and kitchenette facilities, providing a clean and functional environment for production or light industrial uses.
- Classe d’utilisation : E
- Stores automatiques
- New LED lighting
- Parking for 4 vehicles
- Système de chauffage central
- Toilettes incluses dans le bail
- Roller shutter loading door
| Espace | Surface | Durée | Loyer | Type de bien | Aménagement | Disponible |
| RDC – Unit 6 | 247 m² | Négociable | 137,95 € /m²/an 11,50 € /m²/mois 34 039 € /an 2 837 € /mois | Industriel/Logistique | Construction partielle | Maintenant |
RDC – Unit 6
| Surface |
| 247 m² |
| Durée |
| Négociable |
| Loyer |
| 137,95 € /m²/an 11,50 € /m²/mois 34 039 € /an 2 837 € /mois |
| Type de bien |
| Industriel/Logistique |
| Aménagement |
| Construction partielle |
| Disponible |
| Maintenant |
RDC – Unit 6
| Surface | 247 m² |
| Durée | Négociable |
| Loyer | 137,95 € /m²/an |
| Type de bien | Industriel/Logistique |
| Aménagement | Construction partielle |
| Disponible | Maintenant |
Unit 6 offers a versatile, open-plan industrial/warehouse space within a concrete frame building featuring block-work walls and metal cladding. The unit benefits from 3-phase power, a roller shutter loading door, new LED lighting, and newly installed W/c and kitchenette facilities, providing a clean and functional environment for production or light industrial uses.
- Classe d’utilisation : E
- Système de chauffage central
- Stores automatiques
- Toilettes incluses dans le bail
- New LED lighting
- Roller shutter loading door
- Parking for 4 vehicles
Aperçu du bien
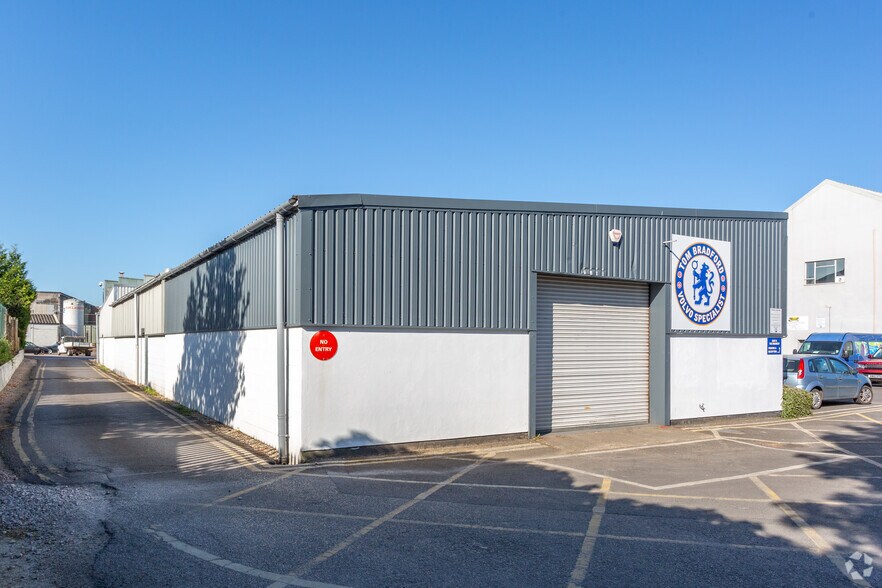
The Bramery is located just off the A40 in a mixed commercial and residential area, approximately half a mile west of Cheltenham town centre. The unit forms part of an established industrial estate with excellent access to M5 Junctions 10 and 11, as well as Gloucestershire Airport. The property is constructed of a concrete frame with metal cladding and an insulated metal-sheet roof, offering a robust and practical industrial environment.
Faits sur l’installation entrepôt


Présenté par

The Bramery | Alstone Ln
Hum, une erreur s’est produite lors de l’envoi de votre message. Veuillez réessayer.
Merci ! Votre message a été envoyé.