Votre e-mail a été envoyé.
Solar House Alpine Way Local d’activités | 1 276 m² | À louer | Londres E6 6LA
Certaines informations ont été traduites automatiquement.
Informations principales
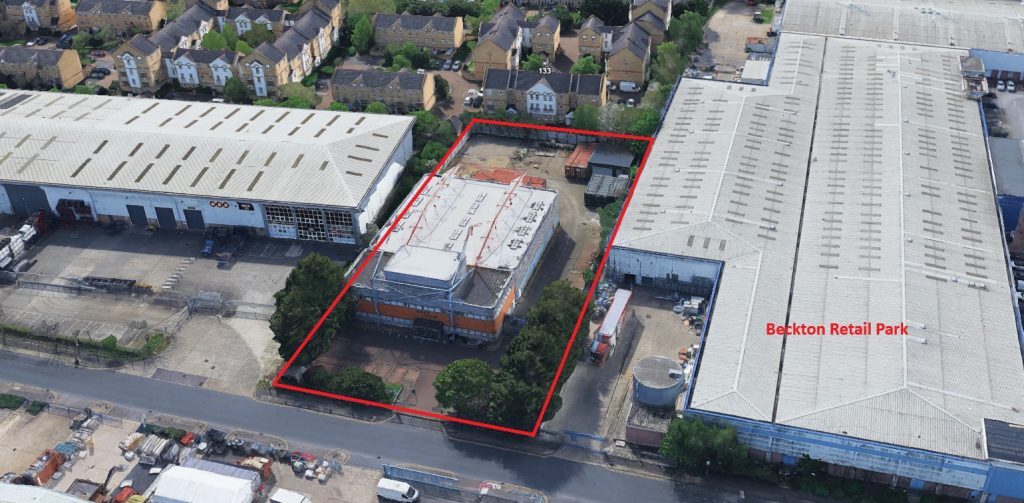
- Detached steel-frame industrial building
- Large regular-shaped rear yard
- Private fenced and gated site
Caractéristiques
Tous les espace disponibles(1)
Afficher les loyers en
- Espace
- Surface
- Durée
- Loyer
- Type de bien
- Aménagement
- Disponible
Les espaces 3 de cet immeuble doivent être loués ensemble, pour un total de 1 276 m² (Surface contiguë):


The accommodation comprises a detached industrial unit with a clear span warehouse to the rear and office accommodation arranged over ground, first and second floors to the front. The warehouse benefits from approximately 7.0 metre eaves height, LED lighting, works toilets and access via two loading doors. The offices provide a mix of open plan and cellular space with welfare facilities, comfort cooling, suspended ceilings with recessed lighting, perimeter trunking, and passenger lift access to the upper floors.
- Classe d’utilisation : B2
- 2 accès plain-pied
- Clear span warehouse accommodation
- Offices arranged over three floors
- Comprend 823 m² d’espace de bureau dédié
- Cour
- Approx. 7.0m eaves height
| Espace | Surface | Durée | Loyer | Type de bien | Aménagement | Disponible |
| RDC, 1er étage, 2e étage | 1 276 m² | Négociable | 266,63 € /m²/an 22,22 € /m²/mois 340 146 € /an 28 346 € /mois | Local d’activités | Construction partielle | Maintenant |
RDC, 1er étage, 2e étage
Les espaces 3 de cet immeuble doivent être loués ensemble, pour un total de 1 276 m² (Surface contiguë):
| Surface |
|
RDC - 815 m²
1er étage - 356 m²
2e étage - 106 m²
|
| Durée |
| Négociable |
| Loyer |
| 266,63 € /m²/an 22,22 € /m²/mois 340 146 € /an 28 346 € /mois |
| Type de bien |
| Local d’activités |
| Aménagement |
| Construction partielle |
| Disponible |
| Maintenant |
RDC, 1er étage, 2e étage
| Surface |
RDC - 815 m²
1er étage - 356 m²
2e étage - 106 m²
|
| Durée | Négociable |
| Loyer | 266,63 € /m²/an |
| Type de bien | Local d’activités |
| Aménagement | Construction partielle |
| Disponible | Maintenant |
The accommodation comprises a detached industrial unit with a clear span warehouse to the rear and office accommodation arranged over ground, first and second floors to the front. The warehouse benefits from approximately 7.0 metre eaves height, LED lighting, works toilets and access via two loading doors. The offices provide a mix of open plan and cellular space with welfare facilities, comfort cooling, suspended ceilings with recessed lighting, perimeter trunking, and passenger lift access to the upper floors.
- Classe d’utilisation : B2
- Comprend 823 m² d’espace de bureau dédié
- 2 accès plain-pied
- Cour
- Clear span warehouse accommodation
- Approx. 7.0m eaves height
- Offices arranged over three floors
Aperçu du bien
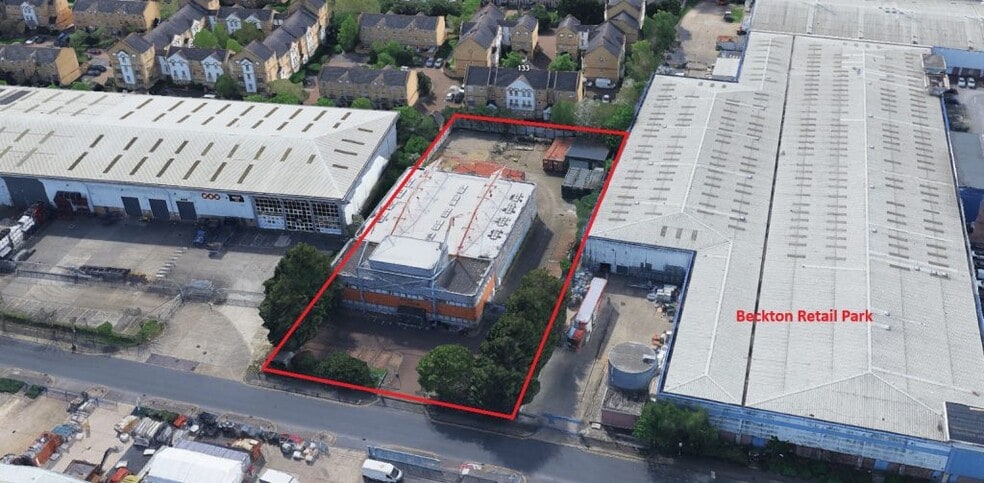
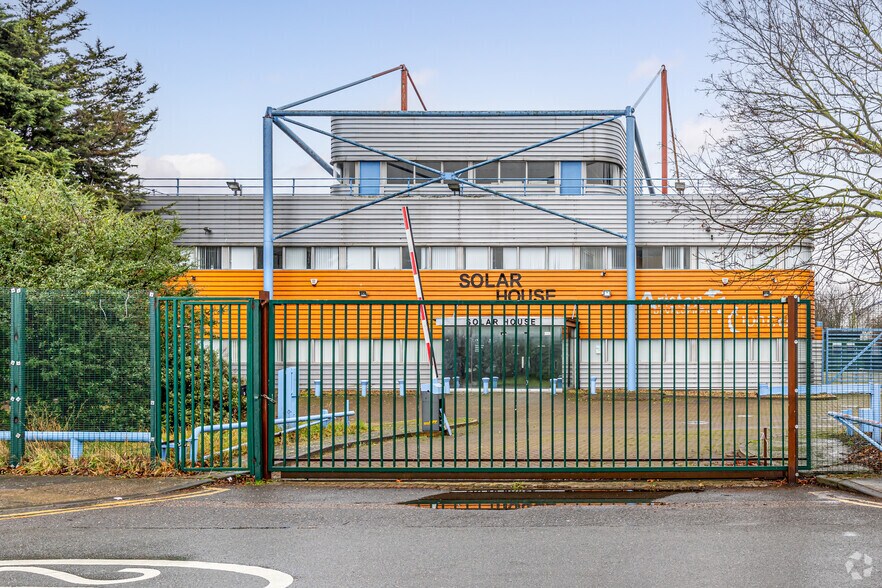
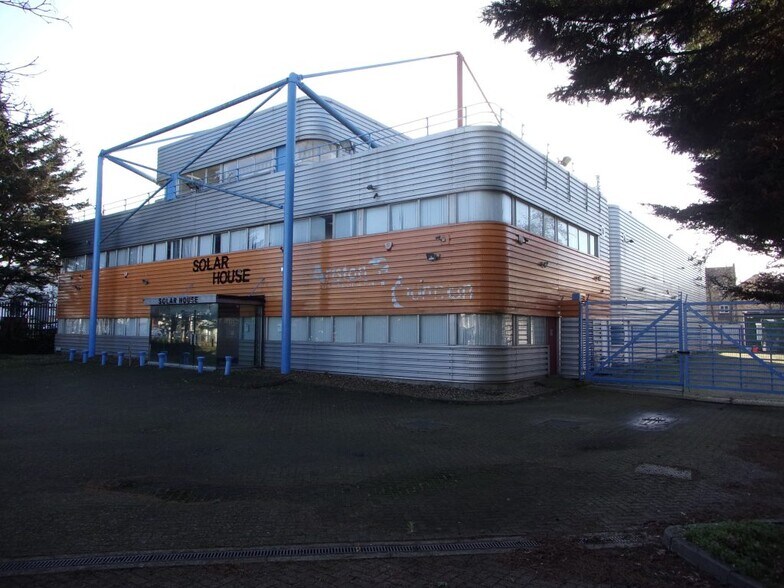
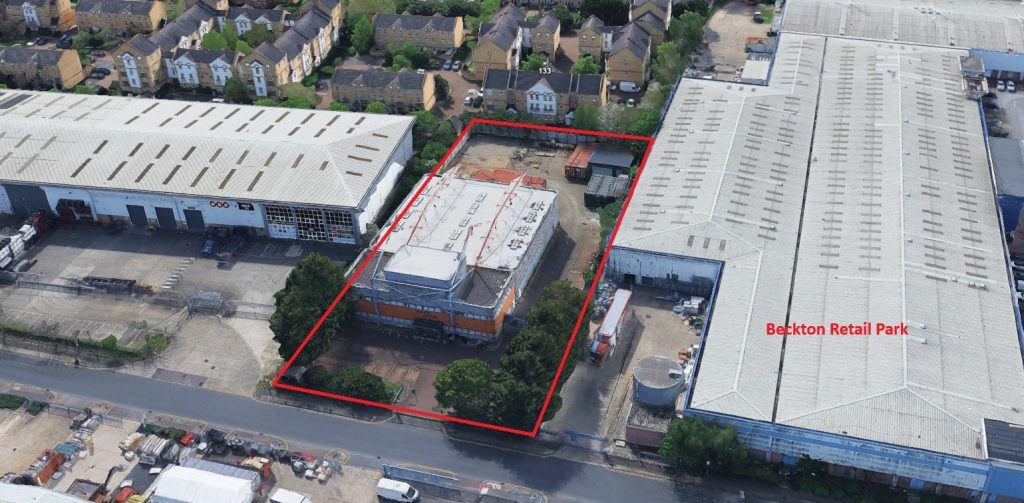
Solar House is a detached industrial property of steel frame construction with fully metal profile clad elevations, situated on a self-contained and secure site extending to approximately one acre. The building fronts Alpine Way and includes on-site car parking to the front, side access, and a substantial rear service yard. The property is located within an established industrial area close to Beckton Retail Park, with convenient access to the A13 and wider East London and M25 road networks.
Informations sur l’immeuble


Présenté par

Solar House | Alpine Way
Hum, une erreur s’est produite lors de l’envoi de votre message. Veuillez réessayer.
Merci ! Votre message a été envoyé.