Votre e-mail a été envoyé.

Alpha Clos Industriel/Logistique | 227–455 m² | À louer | Tewkesbury GL20 8JF
Certaines informations ont été traduites automatiquement.
Caractéristiques
Tous les espaces disponibles(2)
Afficher les loyers en
- Espace
- Surface
- Durée
- Loyer
- Type de bien
- Aménagement
- Disponible
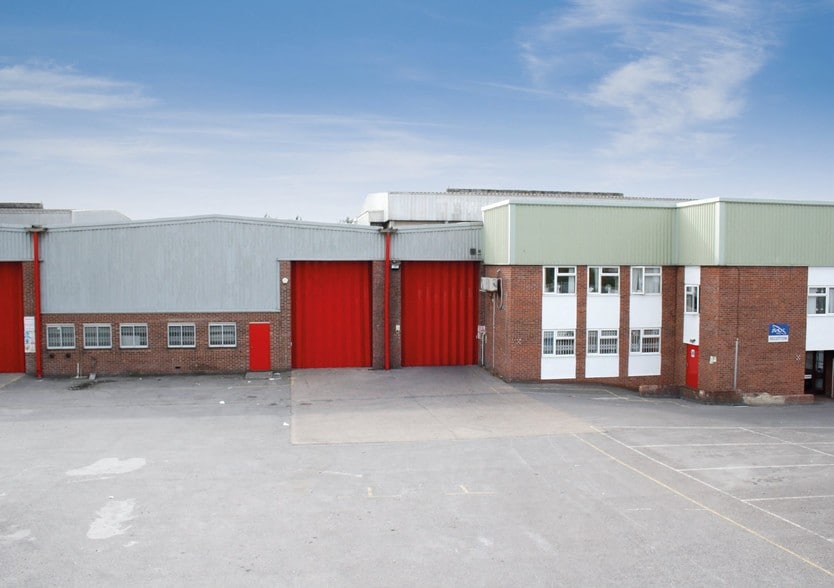
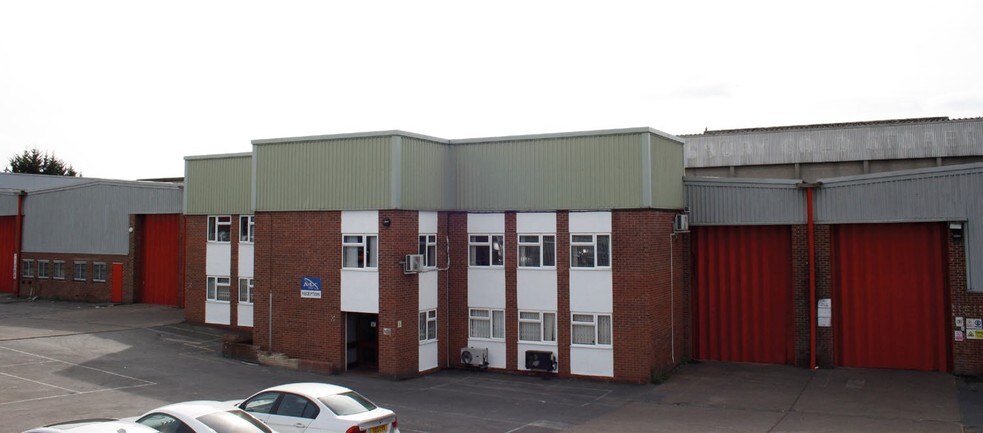
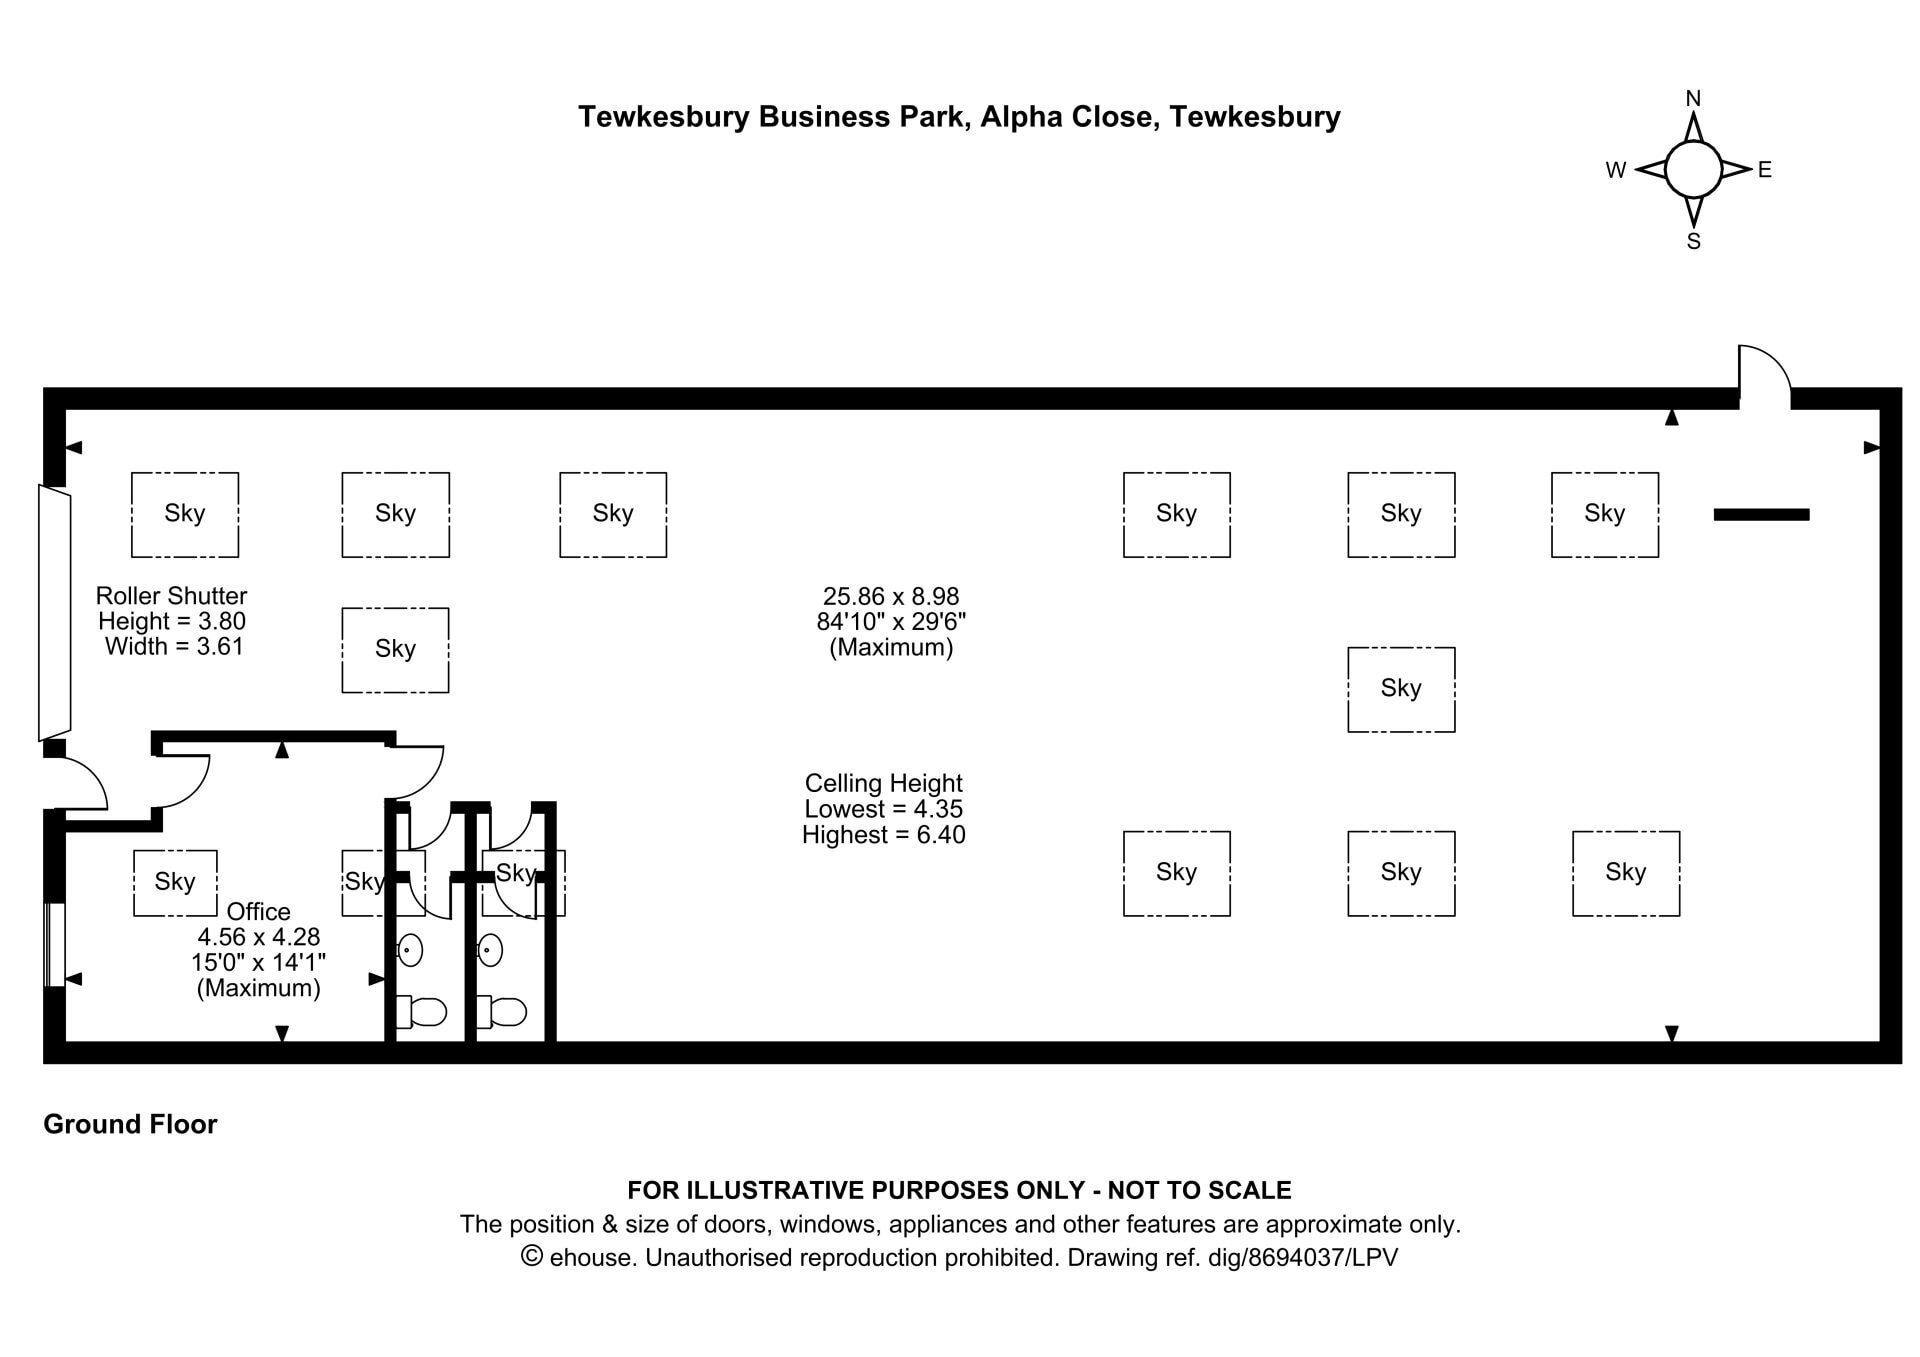
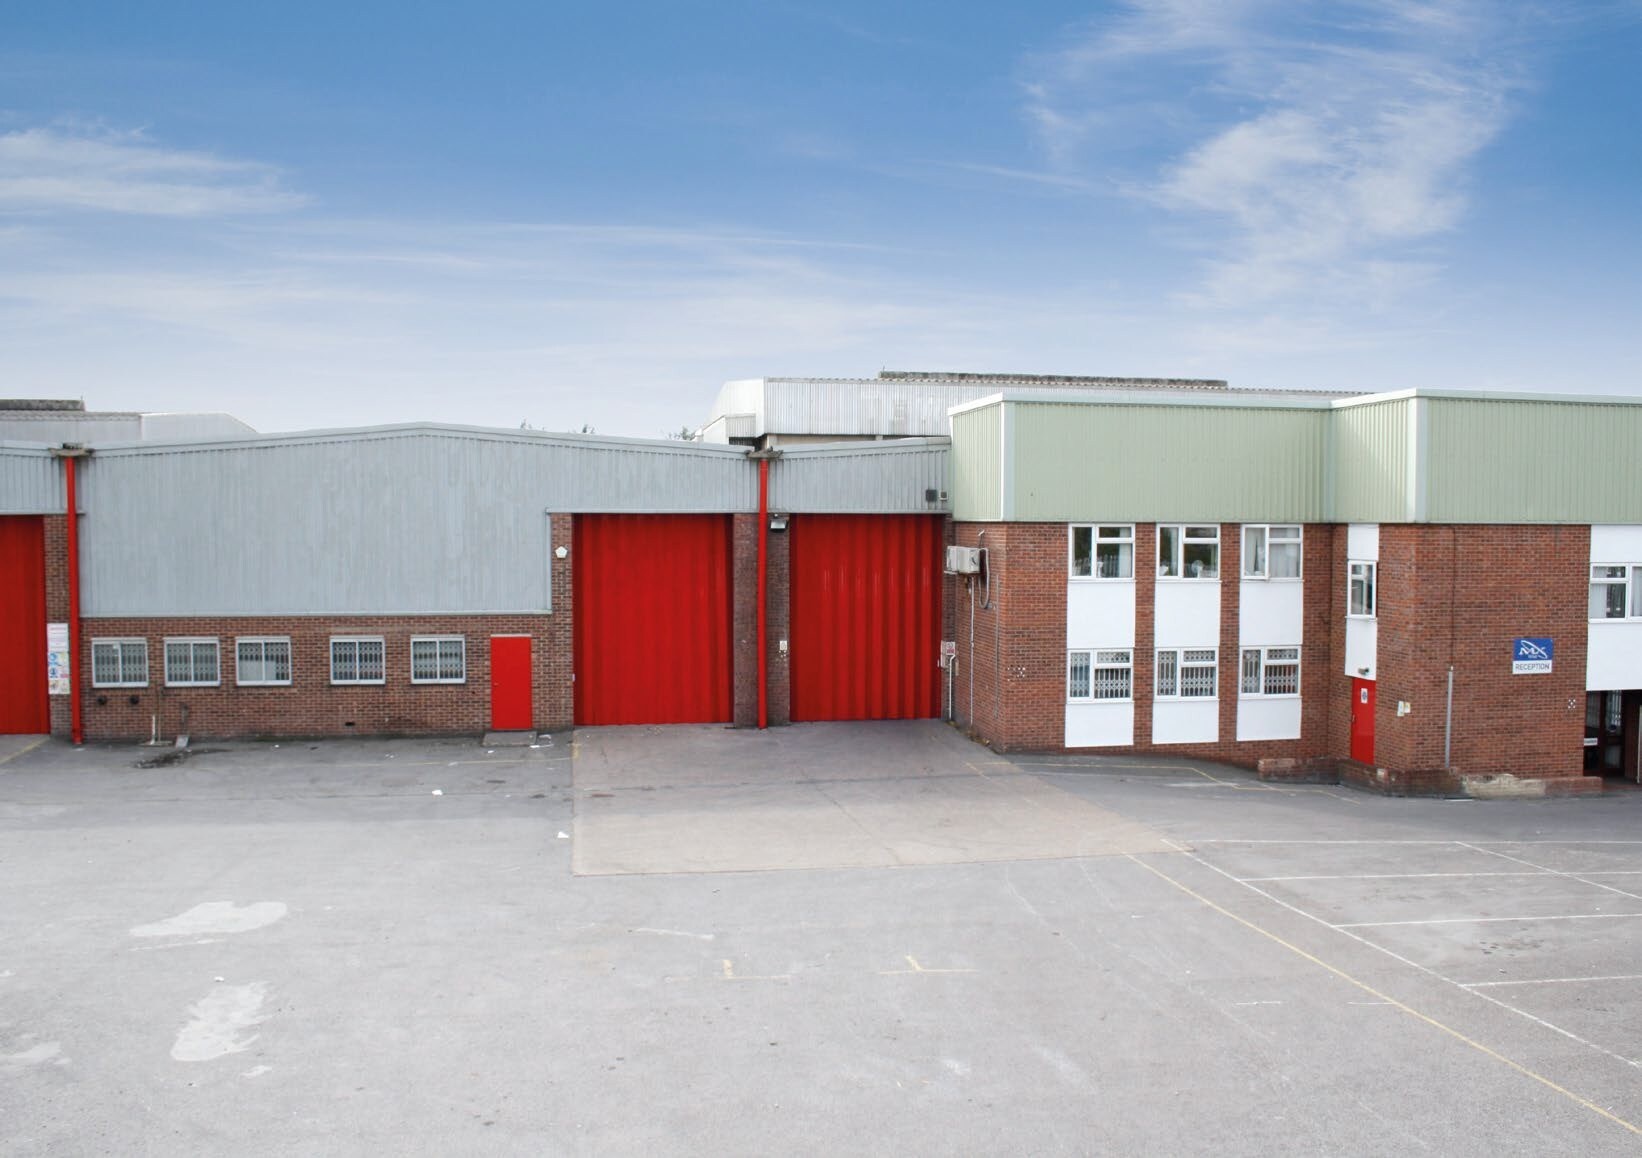
Unit 4A comprises 2,451 sq ft of modern industrial accommodation suitable for warehouse, trade counter and light industrial uses. The unit is of steel portal frame construction and benefits from a roller shutter loading door, separate pedestrian entrance, office accommodation and WC facilities. Loading and car parking are positioned directly to the front of the unit, supporting efficient day-to-day operational use.
- Classe d’utilisation : B2
- Toilettes privées
- Roller shutter loading access
- Bureaux cloisonnés
- 2,451 sq ft industrial accommodation
- Offices and WC facilities
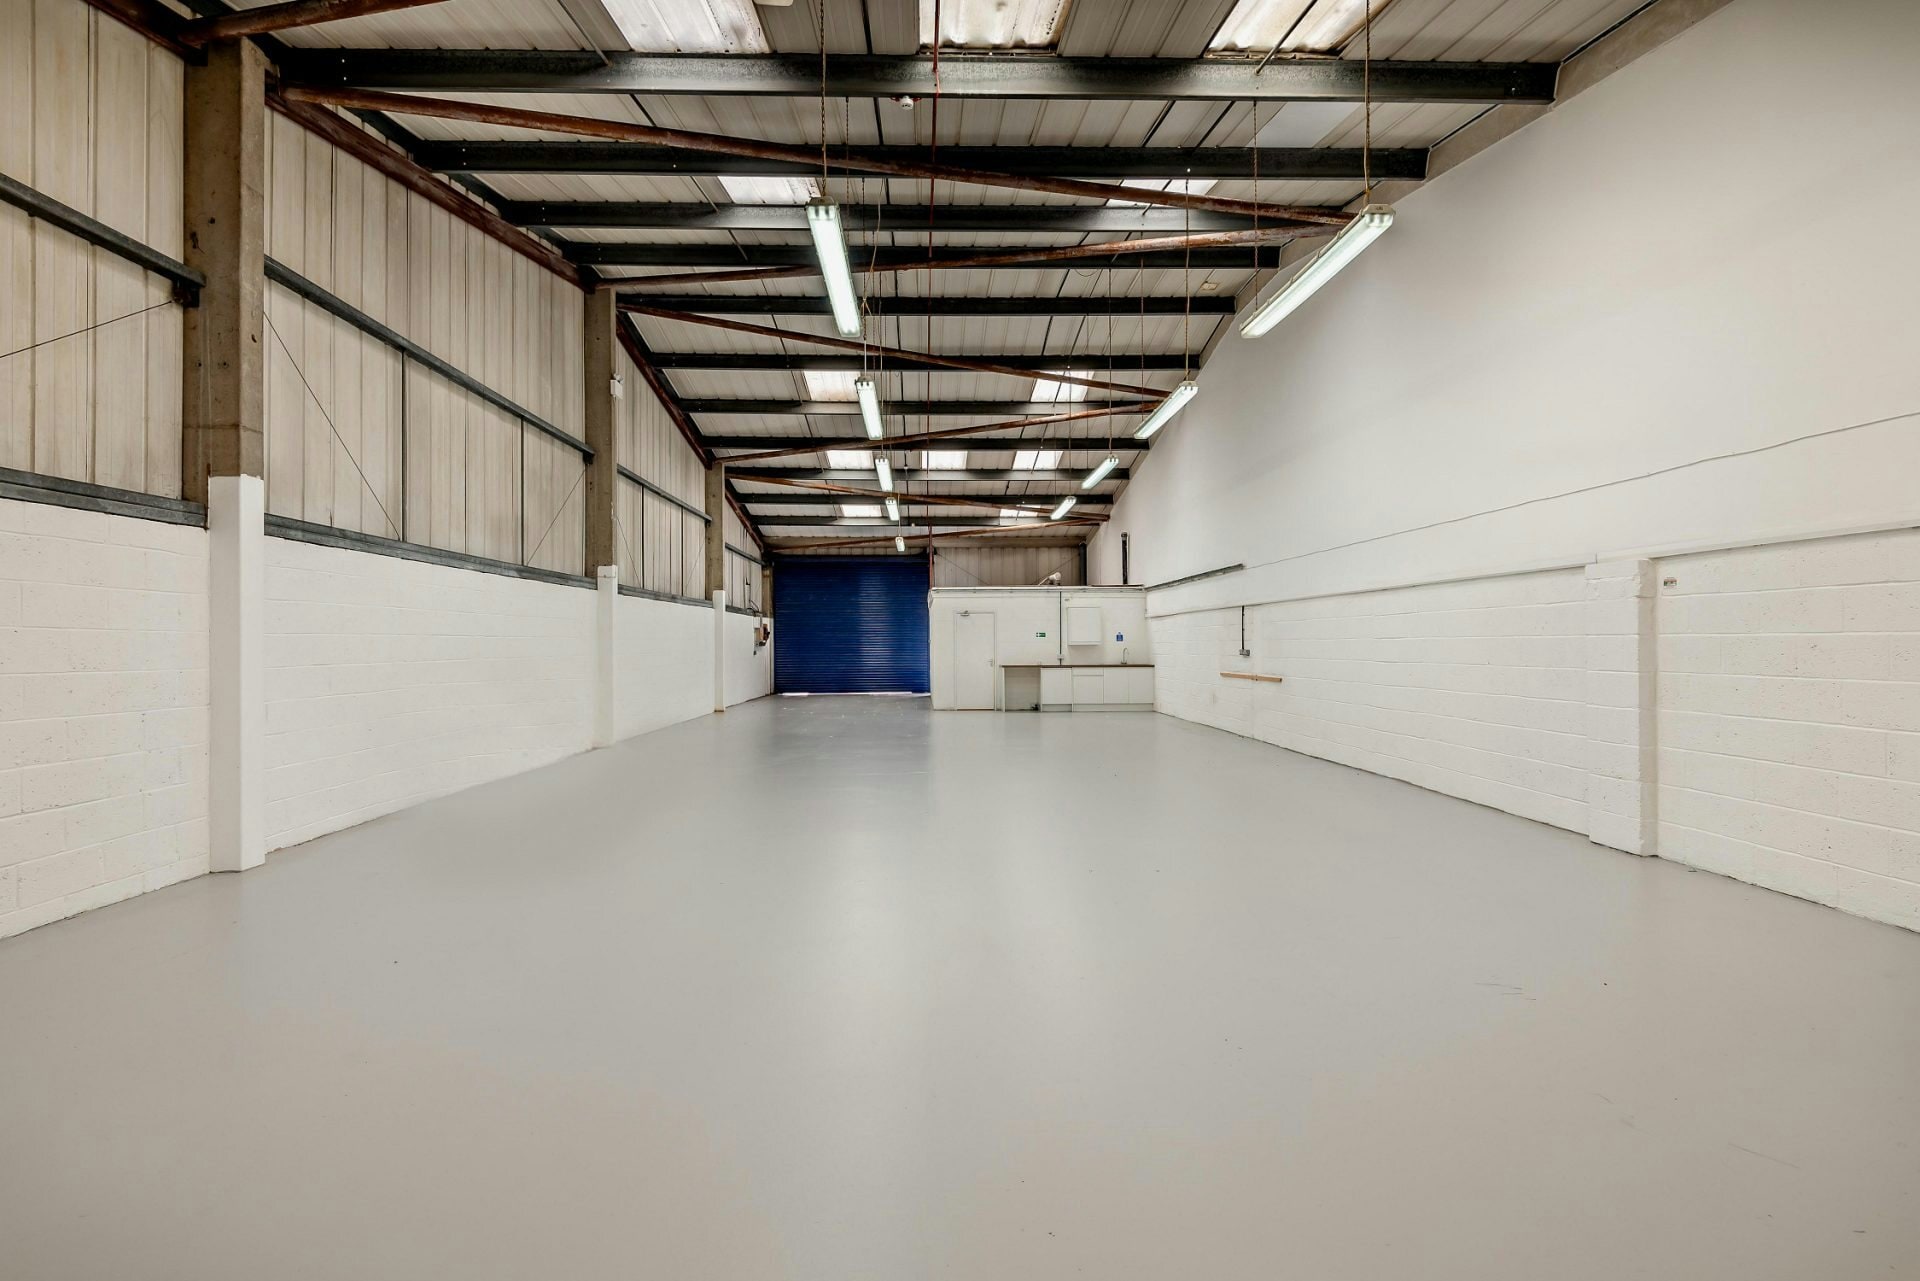
Unit 4F comprises a self-contained industrial unit extending to 2,447 sq ft. The accommodation provides open-plan warehouse space within a steel portal frame building, together with ancillary office accommodation and WC facilities. The unit benefits from roller shutter/concertina loading access and dedicated loading and parking areas positioned directly to the front. The space is suitable for trade, storage, distribution and light industrial occupiers.
- Classe d’utilisation : B2
- Toilettes privées
- 2,447 sq ft industrial accommodation
- Office accommodation and WC facilities
- Bureaux cloisonnés
- Stores automatiques
- Roller shutter loading access
| Espace | Surface | Durée | Loyer | Type de bien | Aménagement | Disponible |
| RDC – 4A | 228 m² | Négociable | 131,56 € /m²/an 10,96 € /m²/mois 29 957 € /an 2 496 € /mois | Industriel/Logistique | Construction partielle | Maintenant |
| RDC – 4F | 227 m² | Négociable | 125,29 € /m²/an 10,44 € /m²/mois 28 484 € /an 2 374 € /mois | Industriel/Logistique | Construction partielle | Maintenant |
RDC – 4A
| Surface |
| 228 m² |
| Durée |
| Négociable |
| Loyer |
| 131,56 € /m²/an 10,96 € /m²/mois 29 957 € /an 2 496 € /mois |
| Type de bien |
| Industriel/Logistique |
| Aménagement |
| Construction partielle |
| Disponible |
| Maintenant |
RDC – 4F
| Surface |
| 227 m² |
| Durée |
| Négociable |
| Loyer |
| 125,29 € /m²/an 10,44 € /m²/mois 28 484 € /an 2 374 € /mois |
| Type de bien |
| Industriel/Logistique |
| Aménagement |
| Construction partielle |
| Disponible |
| Maintenant |
RDC – 4A
| Surface | 228 m² |
| Durée | Négociable |
| Loyer | 131,56 € /m²/an |
| Type de bien | Industriel/Logistique |
| Aménagement | Construction partielle |
| Disponible | Maintenant |
Unit 4A comprises 2,451 sq ft of modern industrial accommodation suitable for warehouse, trade counter and light industrial uses. The unit is of steel portal frame construction and benefits from a roller shutter loading door, separate pedestrian entrance, office accommodation and WC facilities. Loading and car parking are positioned directly to the front of the unit, supporting efficient day-to-day operational use.
- Classe d’utilisation : B2
- Bureaux cloisonnés
- Toilettes privées
- 2,451 sq ft industrial accommodation
- Roller shutter loading access
- Offices and WC facilities
RDC – 4F
| Surface | 227 m² |
| Durée | Négociable |
| Loyer | 125,29 € /m²/an |
| Type de bien | Industriel/Logistique |
| Aménagement | Construction partielle |
| Disponible | Maintenant |
Unit 4F comprises a self-contained industrial unit extending to 2,447 sq ft. The accommodation provides open-plan warehouse space within a steel portal frame building, together with ancillary office accommodation and WC facilities. The unit benefits from roller shutter/concertina loading access and dedicated loading and parking areas positioned directly to the front. The space is suitable for trade, storage, distribution and light industrial occupiers.
- Classe d’utilisation : B2
- Bureaux cloisonnés
- Toilettes privées
- Stores automatiques
- 2,447 sq ft industrial accommodation
- Roller shutter loading access
- Office accommodation and WC facilities
Faits sur l’installation entrepôt


Présenté par
Alpha Clos
Hum, une erreur s’est produite lors de l’envoi de votre message. Veuillez réessayer.
Merci ! Votre message a été envoyé.