Votre e-mail a été envoyé.

Spectrum 500 Alexandra Way Industriel/Logistique | 296 m² | À louer | Ashchurch GL20 8TD
Certaines informations ont été traduites automatiquement.
Informations principales
- Modern steel portal frame construction
- Strong regional road connectivity
- Landscaped business park environment
Caractéristiques
Tous les espace disponibles(1)
Afficher les loyers en
- Espace
- Surface
- Durée
- Loyer
- Type de bien
- Aménagement
- Disponible
Les espaces 2 de cet immeuble doivent être loués ensemble, pour un total de 296 m² (Surface contiguë):
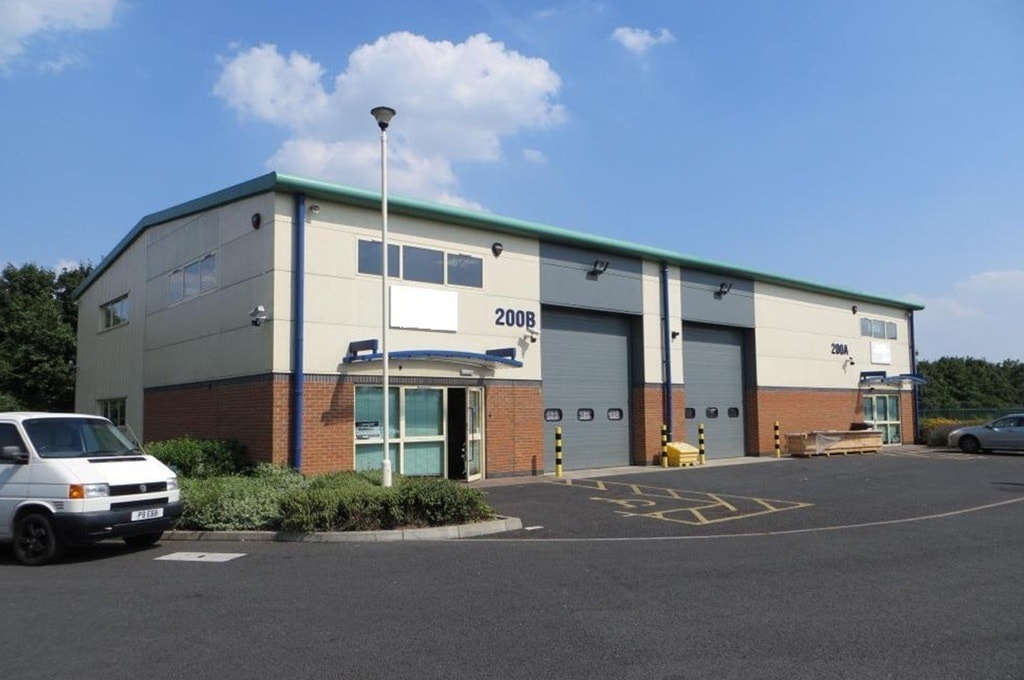


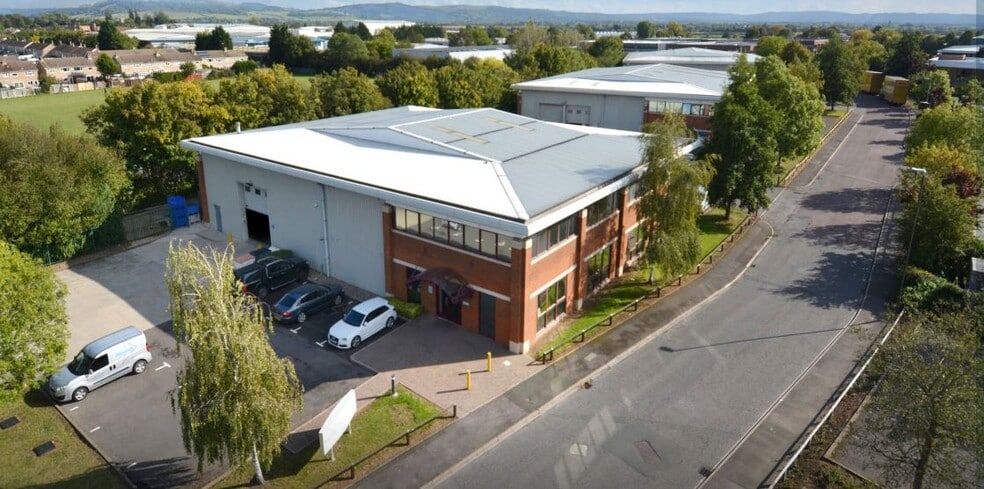
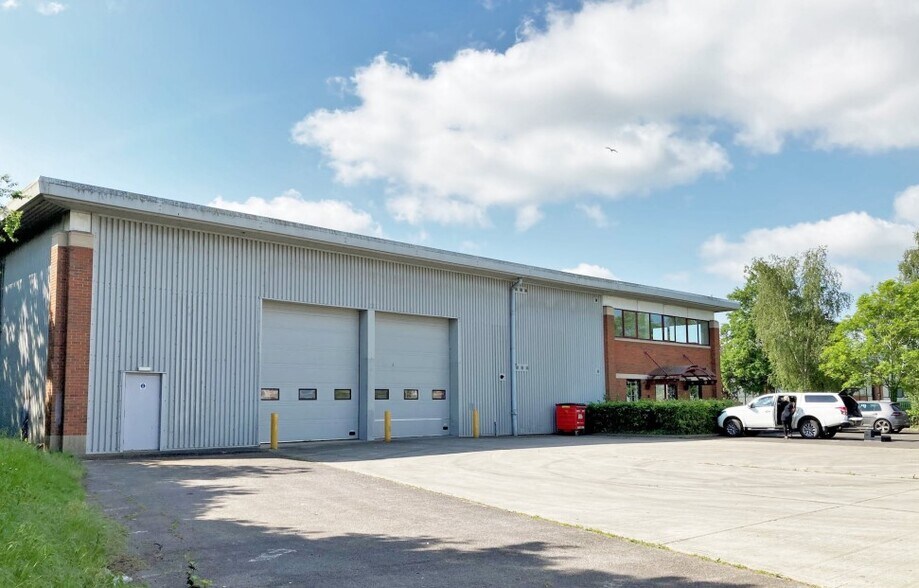
The property comprises a semi-detached steel portal frame warehouse with clad elevations and roof. The open plan warehouse benefits from concrete floor, sectional overhead loading door of approx. 4m(w) x 4.47(h), 3 phase power. The clear height is approximately 6.17m, and the max working height is approximately 6.9m. There is a WC on the ground floor. An extensive open plan mezzanine floor is included. Parking is available immediately outside the unit. The property has recently been refurbished. Car parking is available to the front and side of the unit.
- Classe d’utilisation : B2
- Toilettes incluses dans le bail
- WC facilities
- Stores automatiques
- Roller shutter door
- Parking available
| Espace | Surface | Durée | Loyer | Type de bien | Aménagement | Disponible |
| RDC – Unit 200B, 1er étage – Unit 200B | 296 m² | Négociable | 129,05 € /m²/an 10,75 € /m²/mois 38 174 € /an 3 181 € /mois | Industriel/Logistique | Espace brut | Maintenant |
RDC – Unit 200B, 1er étage – Unit 200B
Les espaces 2 de cet immeuble doivent être loués ensemble, pour un total de 296 m² (Surface contiguë):
| Surface |
|
RDC – Unit 200B - 201 m²
1er étage – Unit 200B - 94 m²
|
| Durée |
| Négociable |
| Loyer |
| 129,05 € /m²/an 10,75 € /m²/mois 38 174 € /an 3 181 € /mois |
| Type de bien |
| Industriel/Logistique |
| Aménagement |
| Espace brut |
| Disponible |
| Maintenant |
RDC – Unit 200B, 1er étage – Unit 200B
| Surface |
RDC – Unit 200B - 201 m²
1er étage – Unit 200B - 94 m²
|
| Durée | Négociable |
| Loyer | 129,05 € /m²/an |
| Type de bien | Industriel/Logistique |
| Aménagement | Espace brut |
| Disponible | Maintenant |
The property comprises a semi-detached steel portal frame warehouse with clad elevations and roof. The open plan warehouse benefits from concrete floor, sectional overhead loading door of approx. 4m(w) x 4.47(h), 3 phase power. The clear height is approximately 6.17m, and the max working height is approximately 6.9m. There is a WC on the ground floor. An extensive open plan mezzanine floor is included. Parking is available immediately outside the unit. The property has recently been refurbished. Car parking is available to the front and side of the unit.
- Classe d’utilisation : B2
- Stores automatiques
- Toilettes incluses dans le bail
- Roller shutter door
- WC facilities
- Parking available
Aperçu du bien
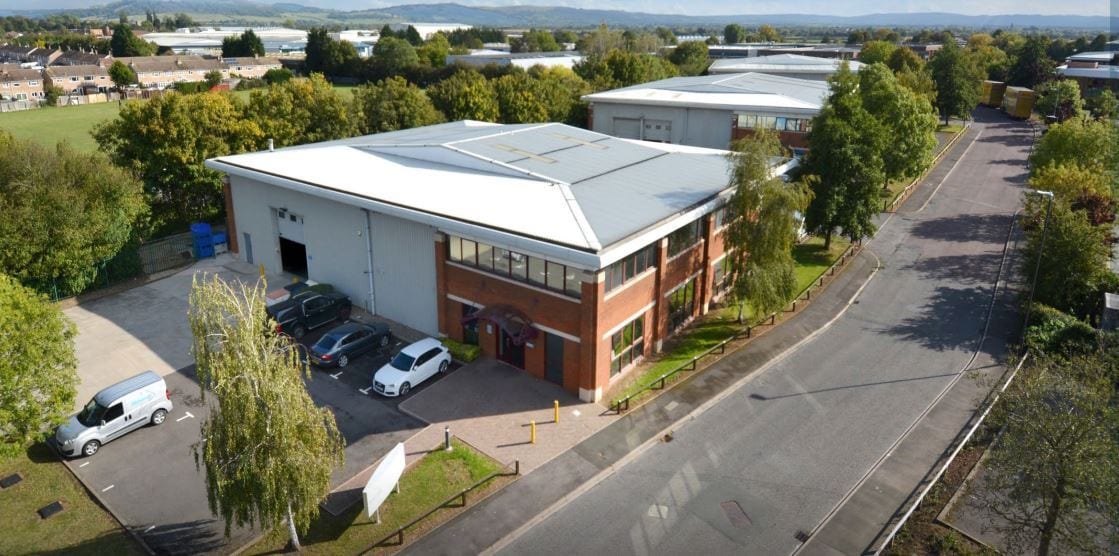
The property is superbly located within Ashchurch Business Centre accessed from Alexandra Way off the A46 trunk road and within one mile of Junction 9 of the M5 motorway. Ashchurch Business Centre provides an attractive business environment including high quality buildings and mature landscaping. Road communications are excellent with Tewkesbury town centre approximately 2 miles west, Gloucester and Cheltenham approximately 10 miles south and Worcester approximately 20 miles north.
Faits sur l’installation entrepôt
Occupants
- Étage
- Nom de l’occupant
- Secteur d’activité
- Multi
- Steatite
- Services professionnels, scientifiques et techniques


Présenté par
Spectrum 500 | Alexandra Way
Hum, une erreur s’est produite lors de l’envoi de votre message. Veuillez réessayer.
Merci ! Votre message a été envoyé.