Votre e-mail a été envoyé.


Alexandra Way Industriel/Logistique | 714 m² | À louer | Ashchurch GL20 8TD
Certaines informations ont été traduites automatiquement.
Informations principales
- Ashchurch Train Station 11 minute walk
- Dedicated parking to front
- Good road communications
Caractéristiques
Tous les espace disponibles(1)
Afficher les loyers en
- Espace
- Surface
- Durée
- Loyer
- Type de bien
- Aménagement
- Disponible
Les espaces 2 de cet immeuble doivent être loués ensemble, pour un total de 714 m² (Surface contiguë):
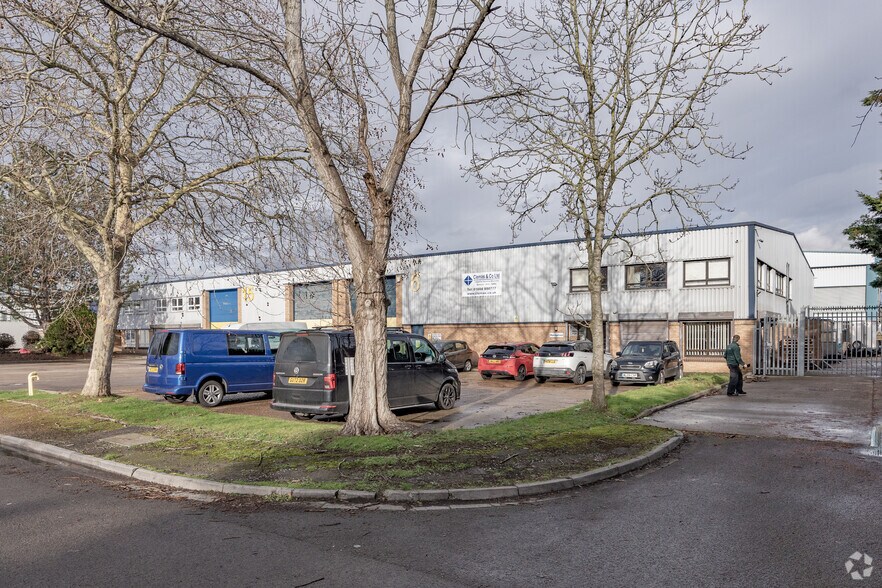
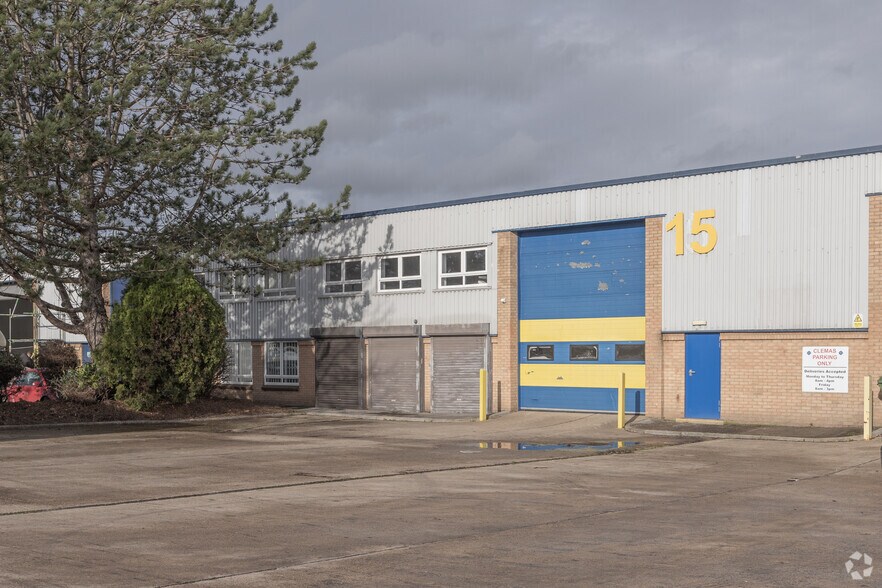
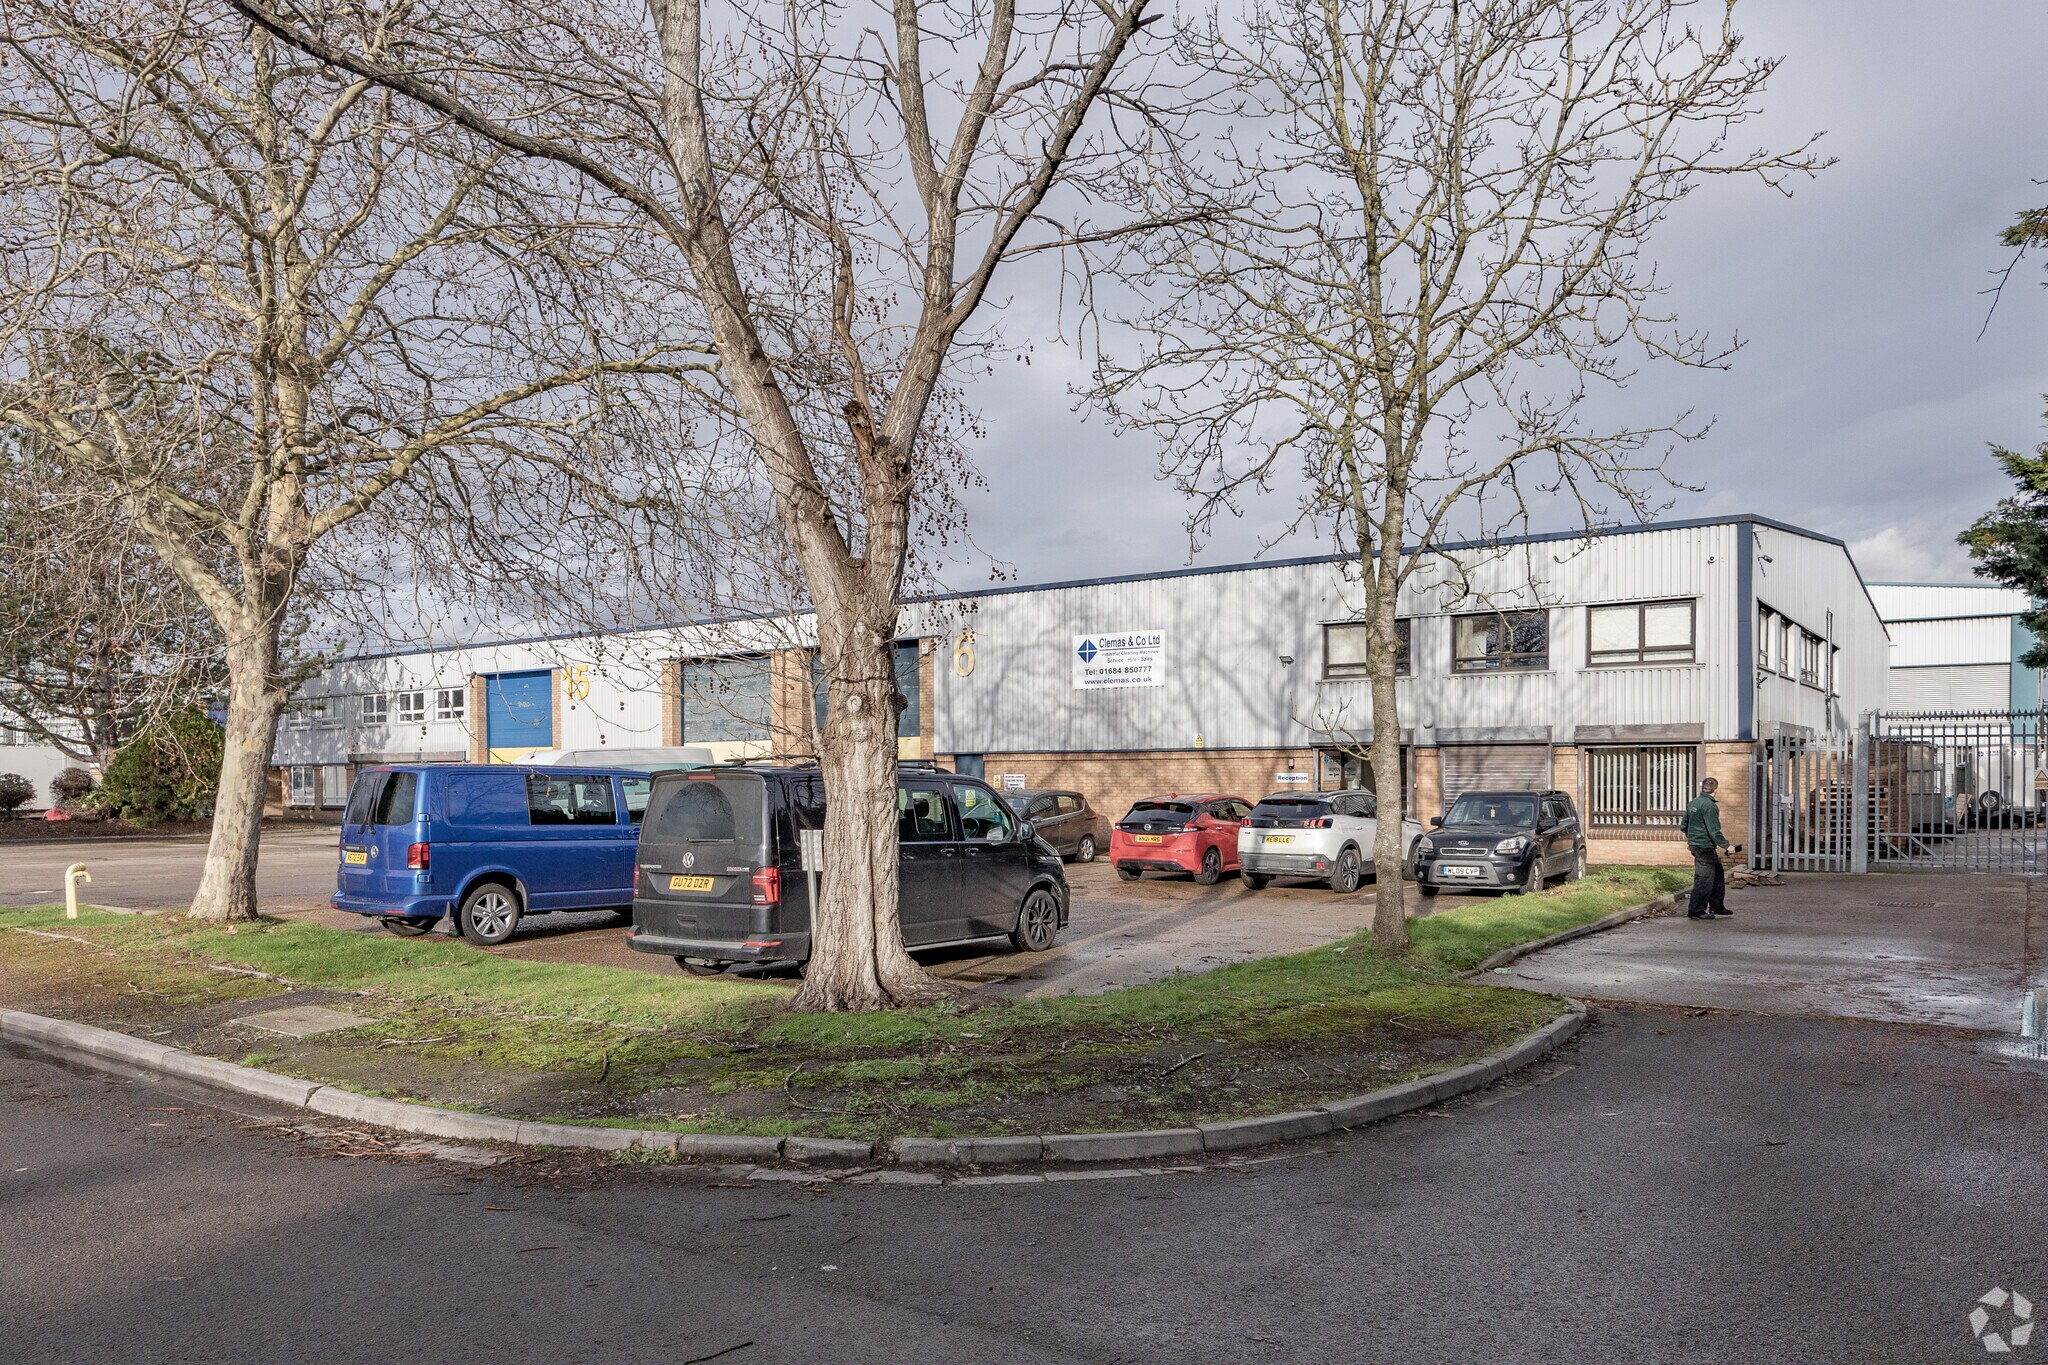
An end of terrace unit of portal frame construction with part brick and part profile clad elevations beneath a double skinned roof incorporating translucent roof lights. The property comprises an open plan warehouse with concrete floor, roller shutter door of 4.1m(w) x 4.9m(h) and a height of 5m to underside of haunch. The property also benefits from offices to both the ground and first floor, WC and kitchenette facilities. Externally the property benefits from a loading apron and ample parking directly in front of the unit.
- Classe d’utilisation : E
- Stores automatiques
- End of terrace unit
- Offices on ground/first floor, WC & kitchenette
- Comprend 102 m² d’espace de bureau dédié
- Toilettes dans les parties communes
- Open plan
| Espace | Surface | Durée | Loyer | Type de bien | Aménagement | Disponible |
| RDC – Unit 13, 1er étage – Unit 13 | 714 m² | Négociable | Sur demande Sur demande Sur demande Sur demande | Industriel/Logistique | - | Maintenant |
RDC – Unit 13, 1er étage – Unit 13
Les espaces 2 de cet immeuble doivent être loués ensemble, pour un total de 714 m² (Surface contiguë):
| Surface |
|
RDC – Unit 13 - 612 m²
1er étage – Unit 13 - 102 m²
|
| Durée |
| Négociable |
| Loyer |
| Sur demande Sur demande Sur demande Sur demande |
| Type de bien |
| Industriel/Logistique |
| Aménagement |
| - |
| Disponible |
| Maintenant |
RDC – Unit 13, 1er étage – Unit 13
| Surface |
RDC – Unit 13 - 612 m²
1er étage – Unit 13 - 102 m²
|
| Durée | Négociable |
| Loyer | Sur demande |
| Type de bien | Industriel/Logistique |
| Aménagement | - |
| Disponible | Maintenant |
An end of terrace unit of portal frame construction with part brick and part profile clad elevations beneath a double skinned roof incorporating translucent roof lights. The property comprises an open plan warehouse with concrete floor, roller shutter door of 4.1m(w) x 4.9m(h) and a height of 5m to underside of haunch. The property also benefits from offices to both the ground and first floor, WC and kitchenette facilities. Externally the property benefits from a loading apron and ample parking directly in front of the unit.
- Classe d’utilisation : E
- Comprend 102 m² d’espace de bureau dédié
- Stores automatiques
- Toilettes dans les parties communes
- End of terrace unit
- Open plan
- Offices on ground/first floor, WC & kitchenette
Aperçu du bien
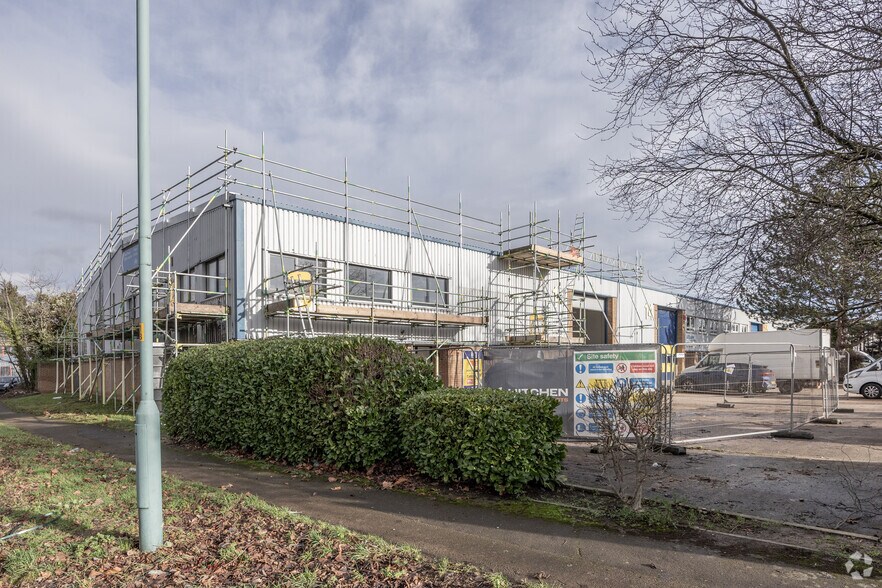
Fully refurbished this end of terrace units of portal frame construction with part brick and part profile clad elevations. The roof has been overclad, new external windows, doors and refurbished office and warehouse areas.Ashchurch Business Centre is located to the east of J9 of the M5 with traffic light controlled access on to the A46 trunk road.
Faits sur l’installation entrepôt
Occupants
- Étage
- Nom de l’occupant
- Multi
- Clemas & Co Ltd
- Multi
- Storm Xccessories






Présenté par
Société non fournie
Alexandra Way
Hum, une erreur s’est produite lors de l’envoi de votre message. Veuillez réessayer.
Merci ! Votre message a été envoyé.