Votre e-mail a été envoyé.


Units 33-35 Ashchurch GL20 8NB Espace disponible | 842 m² | Industriel/Logistique
Certaines informations ont été traduites automatiquement.
Informations principales sur le parc
- 10,559 sq ft (980.95 sq m).
- To be refurbished.
- Eaves height of 5.2m (17ft).
- Dedicated yard and parking areas.
- Mid terrace industrial/warehouse unit.
- Open plan warehouse.
- Integral office accommodation.
Faits sur le parc
| Espace total disponible | 842 m² | Rues transversales | Warren Road |
| Type de parc | Parc industriel |
| Espace total disponible | 842 m² |
| Type de parc | Parc industriel |
| Rues transversales | Warren Road |
Tous les espace disponibles(1)
Afficher les loyers en
- Espace
- Surface
- Durée
- Loyer
- Type de bien
- Aménagement
- Disponible
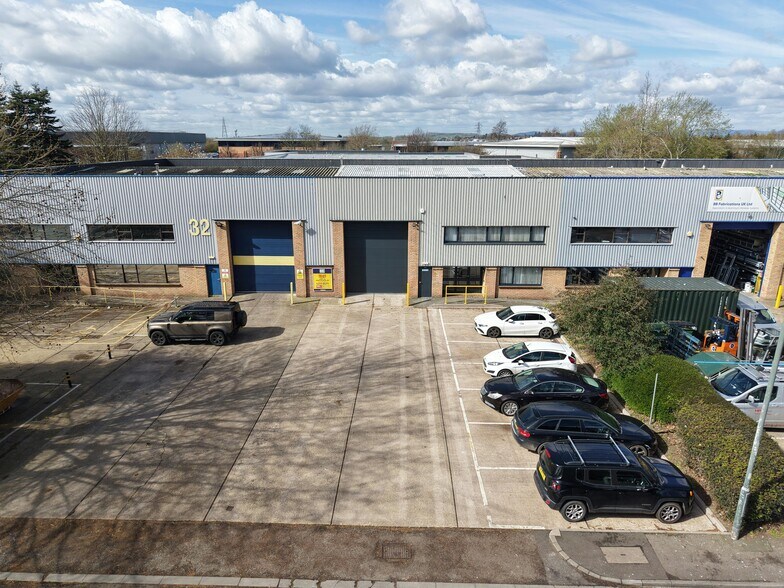
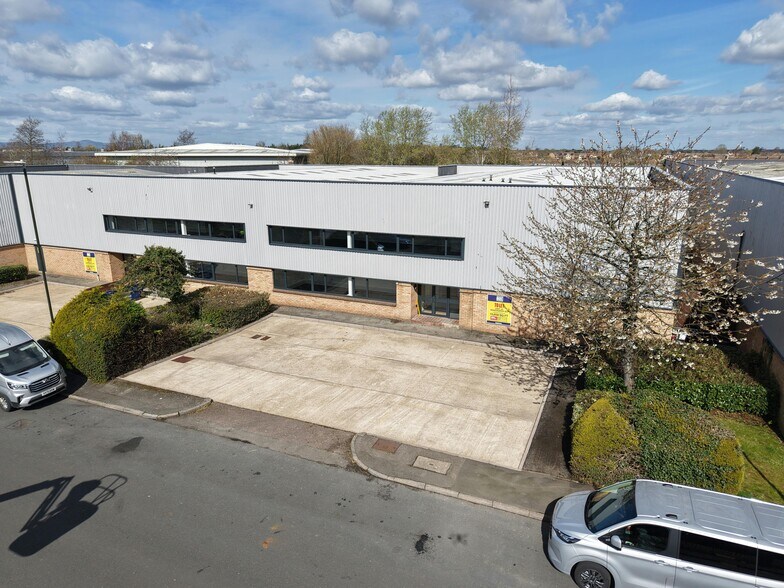
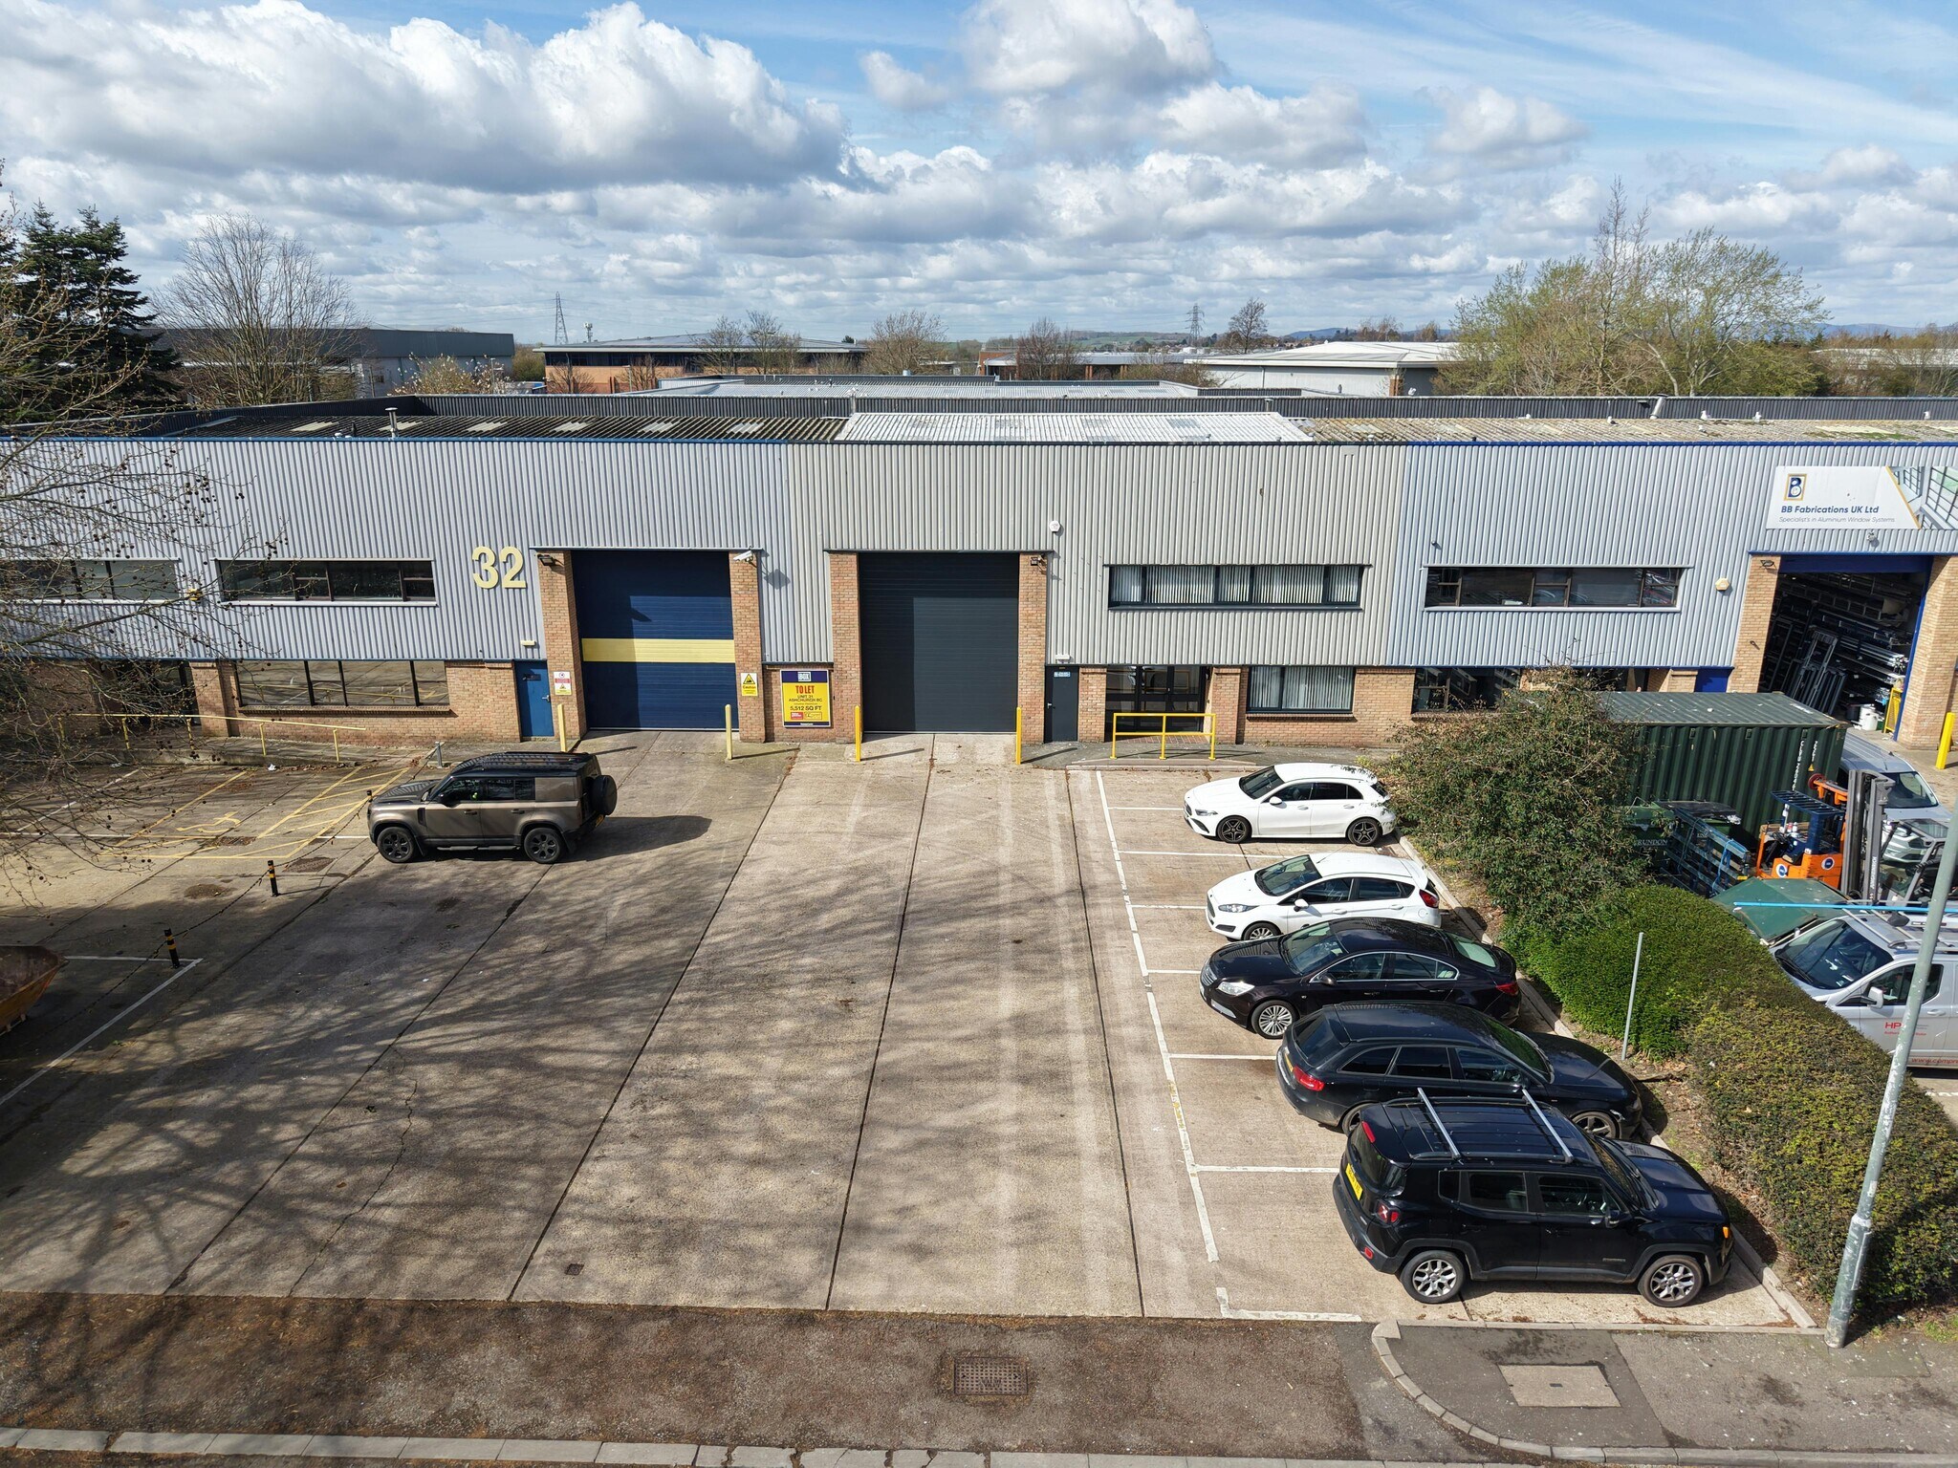
An end terrace industrial/warehouse unit of steel portal frame construction, with part brick/part profile clad elevations, beneath a double skin roof, incorporating translucent roof lights.
- Classe d’utilisation : B2
| Espace | Surface | Durée | Loyer | Type de bien | Aménagement | Disponible |
| RDC – 34 | 842 m² | Négociable | Sur demande Sur demande Sur demande Sur demande | Industriel/Logistique | - | Maintenant |
Alexandra Way @ Warren Road - RDC – 34
Alexandra Way @ Warren Road - RDC – 34
| Surface | 842 m² |
| Durée | Négociable |
| Loyer | Sur demande |
| Type de bien | Industriel/Logistique |
| Aménagement | - |
| Disponible | Maintenant |
An end terrace industrial/warehouse unit of steel portal frame construction, with part brick/part profile clad elevations, beneath a double skin roof, incorporating translucent roof lights.
- Classe d’utilisation : B2
Sélectionner des occupants à ce bien
- Étage
- Nom de l’occupant
- Secteur d’activité
- Multi
- IDEMIA
- Services professionnels, scientifiques et techniques
Vue d’ensemble du parc
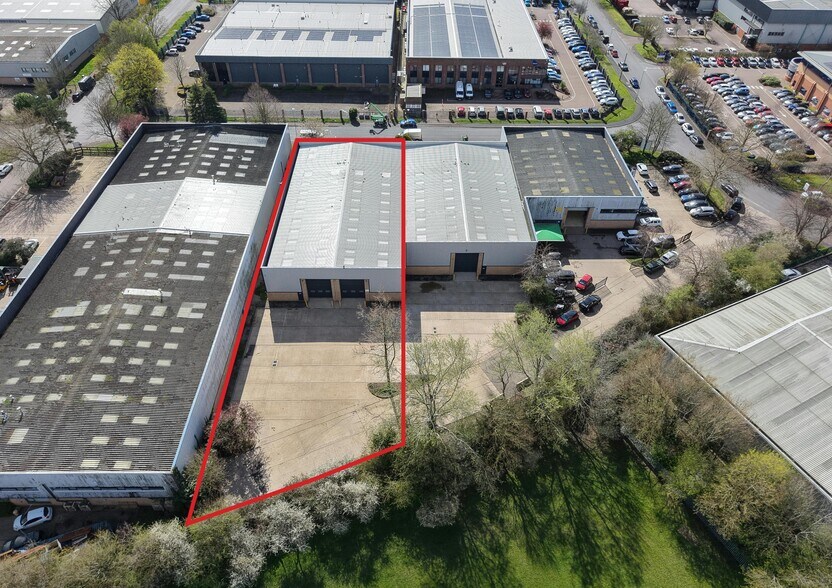
An end of terrace unit of portal frame construction with part brick and part profile clad elevations beneath a double skinned roof incorporating translucent roof lights. The property comprises an open plan warehouse with concrete floor, roller shutter door of 4.1m(w) x 4.9m(h) and a height of 5m to underside of haunch. The property also benefits from offices to both the ground and first floor, WC and kitchenette facilities. Externally the property benefits from a loading apron and ample parking directly in front of the unit.





Présenté par
Société non fournie
Units 33-35 | Ashchurch GL20 8NB
Hum, une erreur s’est produite lors de l’envoi de votre message. Veuillez réessayer.
Merci ! Votre message a été envoyé.