Votre e-mail a été envoyé.

Hepaco House Aldridge Rd Industriel/Logistique | 895–1 814 m² | À louer | Birmingham B42 2EY
Certaines informations ont été traduites automatiquement.
Informations principales
- Good road connections
- Near residential
- Amenities nearby
Caractéristiques
Tous les espaces disponibles(2)
Afficher les loyers en
- Espace
- Surface
- Durée
- Loyer
- Type de bien
- Aménagement
- Disponible
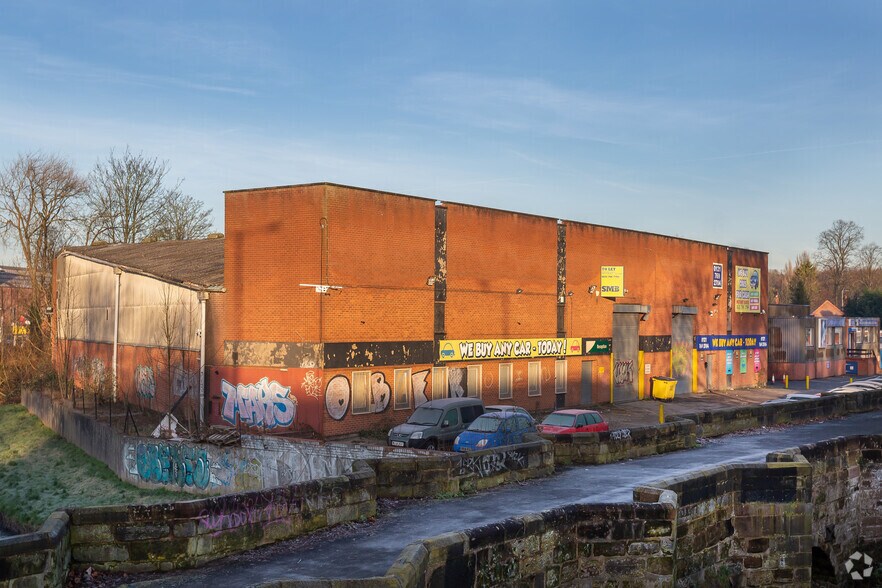
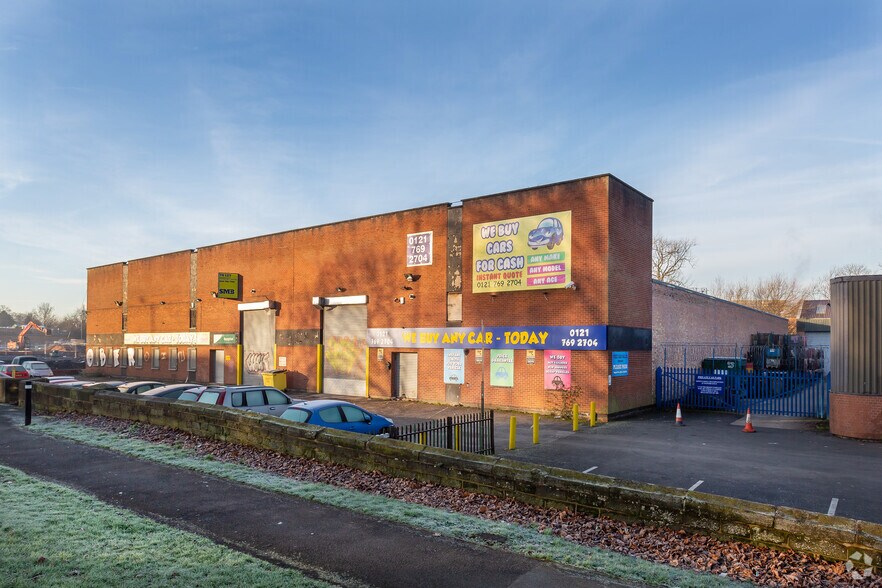
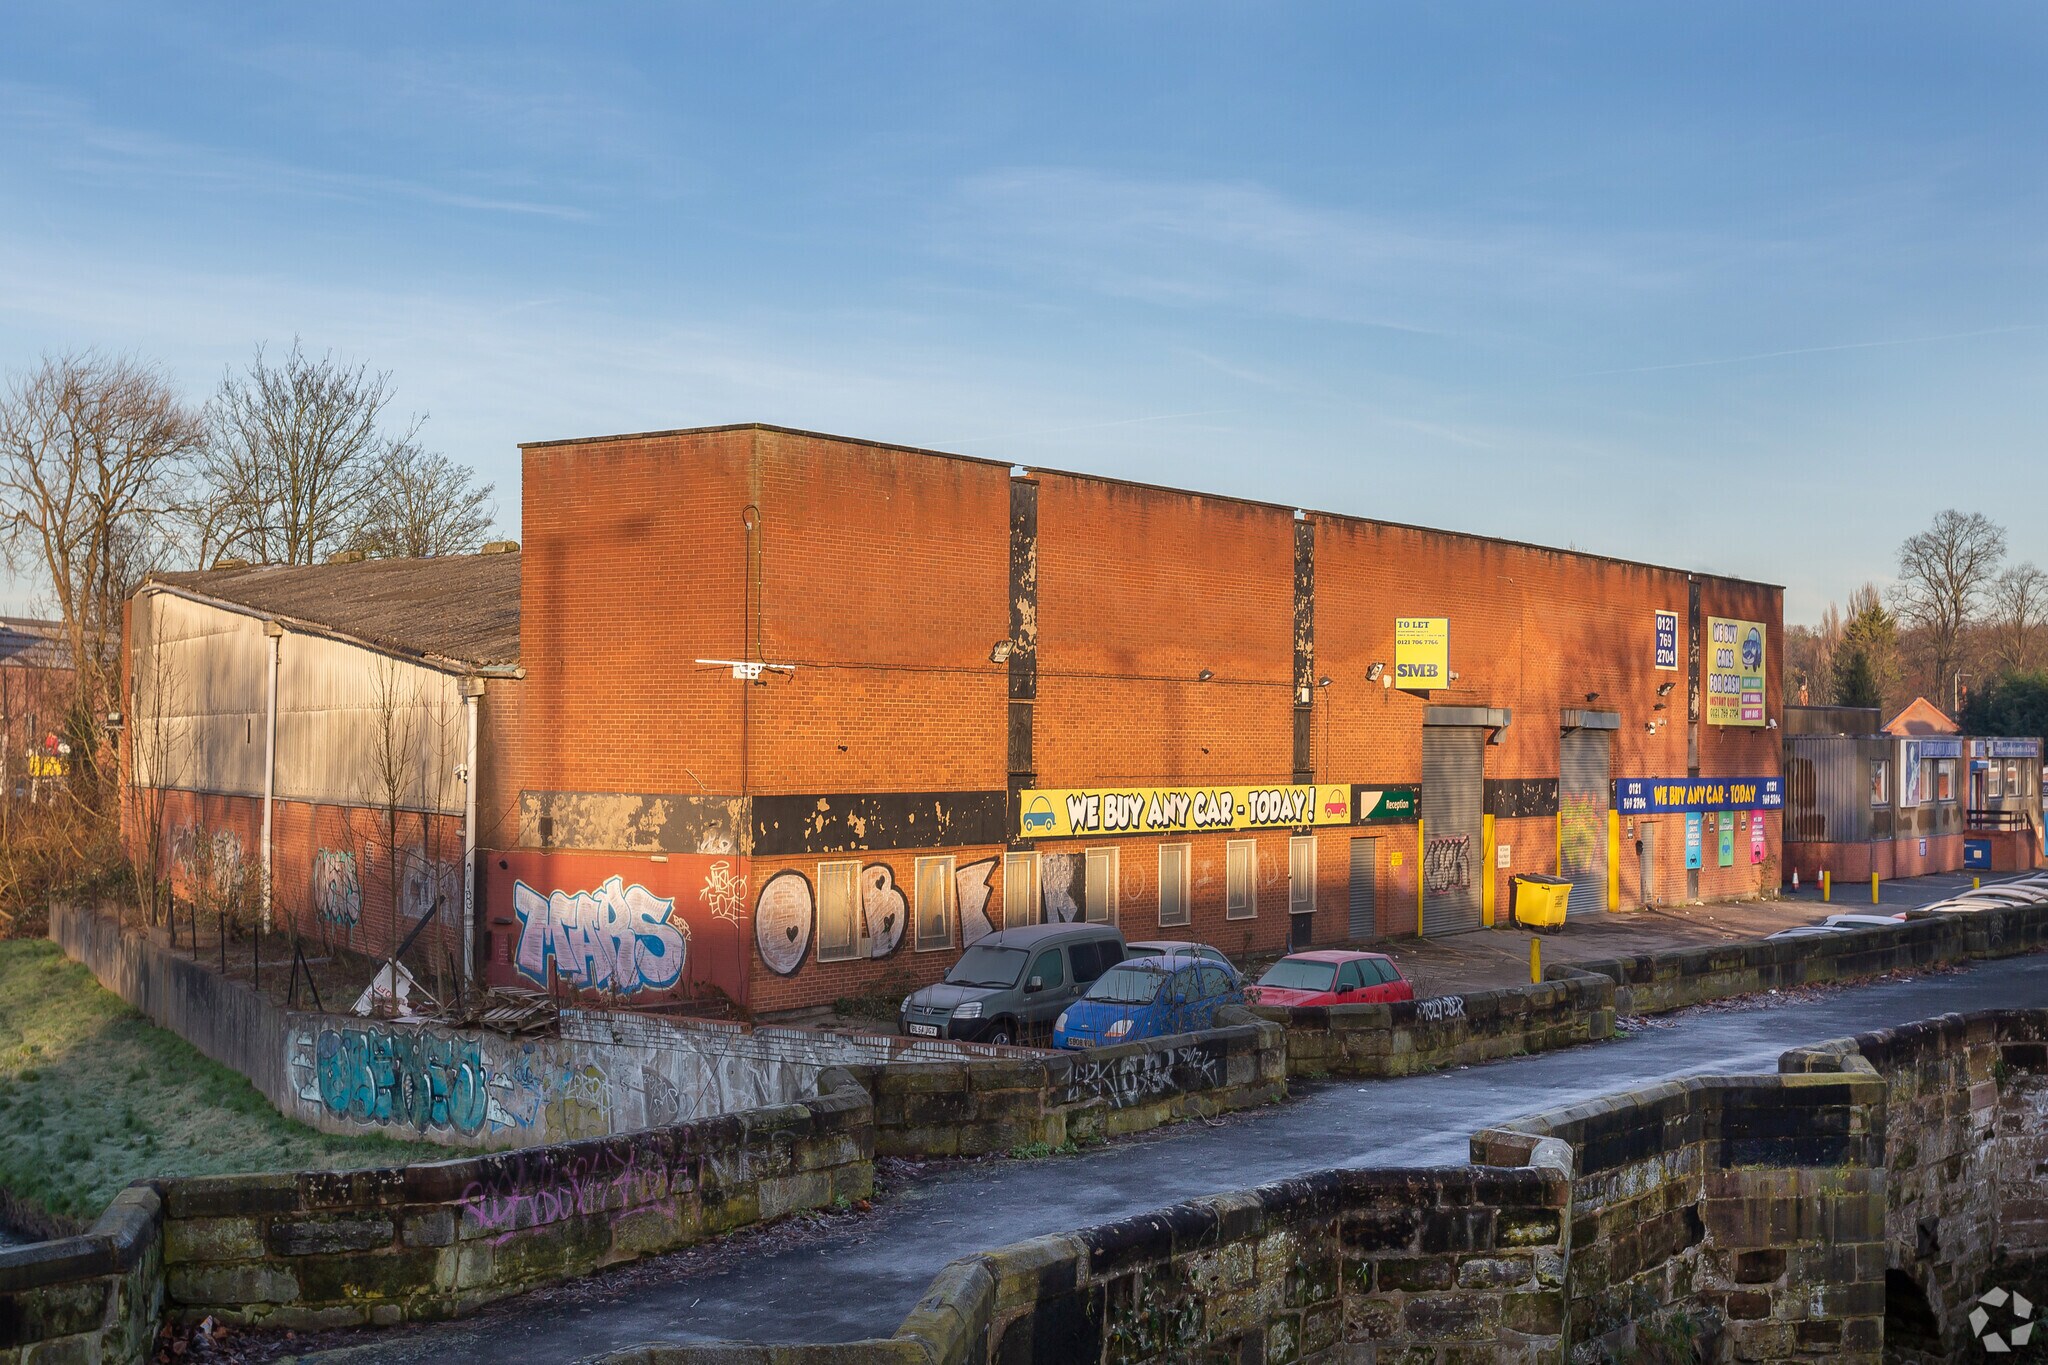
The property comprises a detached warehouse split into two separate bays. The property is of steel portal frame construction with a pitched roof and concrete floor. Internally the property is heated and lit with an eaves height extending to 4.90m. A roller shutter loading door serves each bay. The accommodation has car parking to the front accessed via a relief road parallel to Aldridge Road.
- Classe d’utilisation : B8
- Peut être associé à un ou plusieurs espaces supplémentaires pour obtenir jusqu’à 1 814 m² d’espace adjacent.
- Entreposage sécurisé
- Stores automatiques
- Wc/staff amenities
- Steel portal frame
- 2 accès plain-pied
- Système de sécurité
- Lumière naturelle
- Toilettes incluses dans le bail
- Flexible space sizes
The property comprises a detached warehouse split into two separate bays. The property is of steel portal frame construction with a pitched roof and concrete floor. Internally the property is heated and lit with an eaves height extending to 4.90m. A roller shutter loading door serves each bay. The accommodation has car parking to the front accessed via a relief road parallel to Aldridge Road.
- Classe d’utilisation : B8
- Peut être associé à un ou plusieurs espaces supplémentaires pour obtenir jusqu’à 1 814 m² d’espace adjacent.
- Entreposage sécurisé
- Stores automatiques
- Wc/staff amenities
- Steel portal frame
- 2 accès plain-pied
- Système de sécurité
- Lumière naturelle
- Toilettes incluses dans le bail
- Flexible space sizes
| Espace | Surface | Durée | Loyer | Type de bien | Aménagement | Disponible |
| RDC – Bay 1 | 919 m² | 1-20 Ans | 112,89 € /m²/an 9,41 € /m²/mois 103 766 € /an 8 647 € /mois | Industriel/Logistique | Construction achevée | Maintenant |
| RDC – Bay 2 | 895 m² | 1-20 Ans | 112,89 € /m²/an 9,41 € /m²/mois 101 019 € /an 8 418 € /mois | Industriel/Logistique | Construction achevée | Maintenant |
RDC – Bay 1
| Surface |
| 919 m² |
| Durée |
| 1-20 Ans |
| Loyer |
| 112,89 € /m²/an 9,41 € /m²/mois 103 766 € /an 8 647 € /mois |
| Type de bien |
| Industriel/Logistique |
| Aménagement |
| Construction achevée |
| Disponible |
| Maintenant |
RDC – Bay 2
| Surface |
| 895 m² |
| Durée |
| 1-20 Ans |
| Loyer |
| 112,89 € /m²/an 9,41 € /m²/mois 101 019 € /an 8 418 € /mois |
| Type de bien |
| Industriel/Logistique |
| Aménagement |
| Construction achevée |
| Disponible |
| Maintenant |
RDC – Bay 1
| Surface | 919 m² |
| Durée | 1-20 Ans |
| Loyer | 112,89 € /m²/an |
| Type de bien | Industriel/Logistique |
| Aménagement | Construction achevée |
| Disponible | Maintenant |
The property comprises a detached warehouse split into two separate bays. The property is of steel portal frame construction with a pitched roof and concrete floor. Internally the property is heated and lit with an eaves height extending to 4.90m. A roller shutter loading door serves each bay. The accommodation has car parking to the front accessed via a relief road parallel to Aldridge Road.
- Classe d’utilisation : B8
- 2 accès plain-pied
- Peut être associé à un ou plusieurs espaces supplémentaires pour obtenir jusqu’à 1 814 m² d’espace adjacent.
- Système de sécurité
- Entreposage sécurisé
- Lumière naturelle
- Stores automatiques
- Toilettes incluses dans le bail
- Wc/staff amenities
- Flexible space sizes
- Steel portal frame
RDC – Bay 2
| Surface | 895 m² |
| Durée | 1-20 Ans |
| Loyer | 112,89 € /m²/an |
| Type de bien | Industriel/Logistique |
| Aménagement | Construction achevée |
| Disponible | Maintenant |
The property comprises a detached warehouse split into two separate bays. The property is of steel portal frame construction with a pitched roof and concrete floor. Internally the property is heated and lit with an eaves height extending to 4.90m. A roller shutter loading door serves each bay. The accommodation has car parking to the front accessed via a relief road parallel to Aldridge Road.
- Classe d’utilisation : B8
- 2 accès plain-pied
- Peut être associé à un ou plusieurs espaces supplémentaires pour obtenir jusqu’à 1 814 m² d’espace adjacent.
- Système de sécurité
- Entreposage sécurisé
- Lumière naturelle
- Stores automatiques
- Toilettes incluses dans le bail
- Wc/staff amenities
- Flexible space sizes
- Steel portal frame
Aperçu du bien
The property is situated in a prominent location set back off Aldridge Road, Perry Barr. Birmingham City Centre is approximately 3.5 miles distant and National Motorway access is provided via Junctions 6 and 7 of the M6 Motorway being approximately 2.5 miles distant.
Faits sur l’installation entrepôt
Occupants
- Étage
- Nom de l’occupant
- Secteur d’activité
- RDC
- Birmingham Trade Sales
- Services


Présenté par
Hepaco House | Aldridge Rd
Hum, une erreur s’est produite lors de l’envoi de votre message. Veuillez réessayer.
Merci ! Votre message a été envoyé.