Votre e-mail a été envoyé.

Dyffryn Industrial Estate Alder Industriel/Logistique | 461–991 m² | À louer | Ystrad Mynach CF82 7TT
Certaines informations ont été traduites automatiquement.
Informations principales
- An area for car parking is situated to the front of both units
- Light refurbishment works are currently being undertaken at both units, including works to the yard at front of Unit 17
- Located on the established Dyffryn Business Park, the units are easily accessible from A469 dual carriageway
Caractéristiques
Tous les espaces disponibles(2)
Afficher les loyers en
- Espace
- Surface
- Durée
- Loyer
- Type de bien
- Aménagement
- Disponible


The property is available on a new full repairing lease. Quoting rent at £5.25psf, exclusive of VAT.
- Classe d’utilisation : B8
- Cuisine
- Stores automatiques
- Cour
- Roller shutter doors
- Peut être associé à un ou plusieurs espaces supplémentaires pour obtenir jusqu’à 991 m² d’espace adjacent.
- Entreposage sécurisé
- Toilettes incluses dans le bail
- Office Space
- Eaves height 3.20m – 3.46m
The property is available on a new full repairing lease. Quoting rent at £5.25psf, exclusive of VAT.
- Classe d’utilisation : B8
- Cuisine
- Stores automatiques
- Cour
- Roller shutter doors
- Peut être associé à un ou plusieurs espaces supplémentaires pour obtenir jusqu’à 991 m² d’espace adjacent.
- Entreposage sécurisé
- Toilettes incluses dans le bail
- Office Space
- Eaves height 3.20m – 3.46m
| Espace | Surface | Durée | Loyer | Type de bien | Aménagement | Disponible |
| RDC – 16 | 530 m² | Négociable | 65,78 € /m²/an 5,48 € /m²/mois 34 876 € /an 2 906 € /mois | Industriel/Logistique | Construction partielle | Maintenant |
| RDC – 17 | 461 m² | Négociable | 65,78 € /m²/an 5,48 € /m²/mois 30 329 € /an 2 527 € /mois | Industriel/Logistique | Construction partielle | Maintenant |
RDC – 16
| Surface |
| 530 m² |
| Durée |
| Négociable |
| Loyer |
| 65,78 € /m²/an 5,48 € /m²/mois 34 876 € /an 2 906 € /mois |
| Type de bien |
| Industriel/Logistique |
| Aménagement |
| Construction partielle |
| Disponible |
| Maintenant |
RDC – 17
| Surface |
| 461 m² |
| Durée |
| Négociable |
| Loyer |
| 65,78 € /m²/an 5,48 € /m²/mois 30 329 € /an 2 527 € /mois |
| Type de bien |
| Industriel/Logistique |
| Aménagement |
| Construction partielle |
| Disponible |
| Maintenant |
RDC – 16
| Surface | 530 m² |
| Durée | Négociable |
| Loyer | 65,78 € /m²/an |
| Type de bien | Industriel/Logistique |
| Aménagement | Construction partielle |
| Disponible | Maintenant |
The property is available on a new full repairing lease. Quoting rent at £5.25psf, exclusive of VAT.
- Classe d’utilisation : B8
- Peut être associé à un ou plusieurs espaces supplémentaires pour obtenir jusqu’à 991 m² d’espace adjacent.
- Cuisine
- Entreposage sécurisé
- Stores automatiques
- Toilettes incluses dans le bail
- Cour
- Office Space
- Roller shutter doors
- Eaves height 3.20m – 3.46m
RDC – 17
| Surface | 461 m² |
| Durée | Négociable |
| Loyer | 65,78 € /m²/an |
| Type de bien | Industriel/Logistique |
| Aménagement | Construction partielle |
| Disponible | Maintenant |
The property is available on a new full repairing lease. Quoting rent at £5.25psf, exclusive of VAT.
- Classe d’utilisation : B8
- Peut être associé à un ou plusieurs espaces supplémentaires pour obtenir jusqu’à 991 m² d’espace adjacent.
- Cuisine
- Entreposage sécurisé
- Stores automatiques
- Toilettes incluses dans le bail
- Cour
- Office Space
- Roller shutter doors
- Eaves height 3.20m – 3.46m
Aperçu du bien
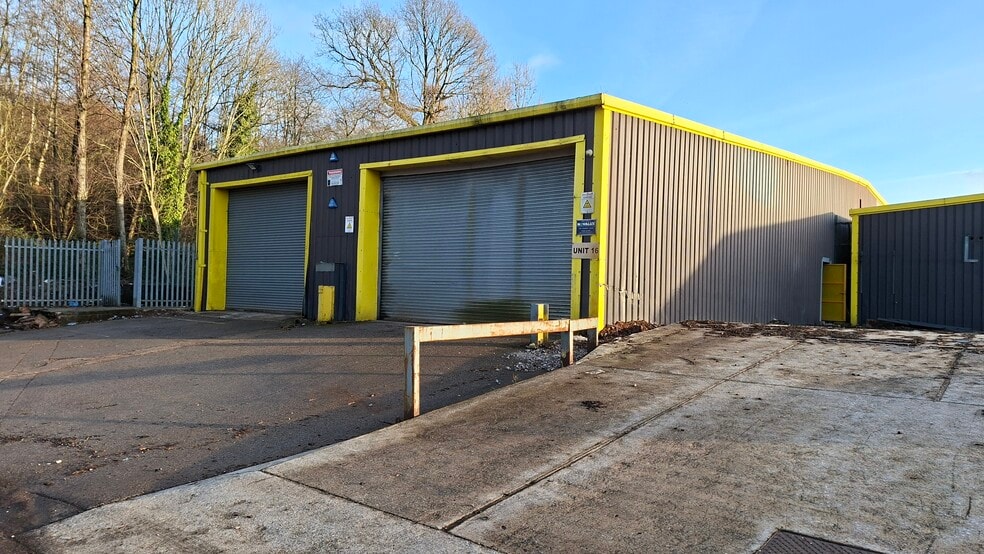
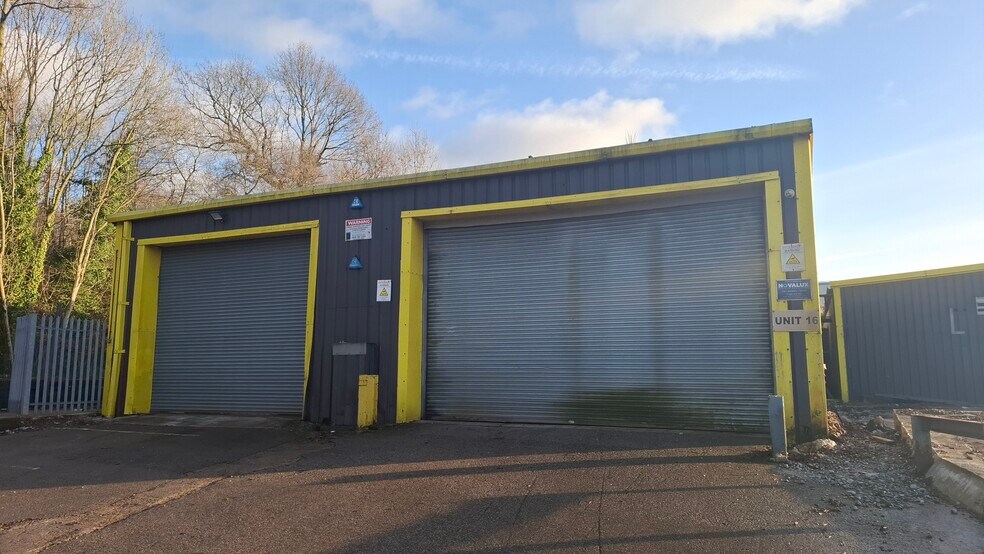
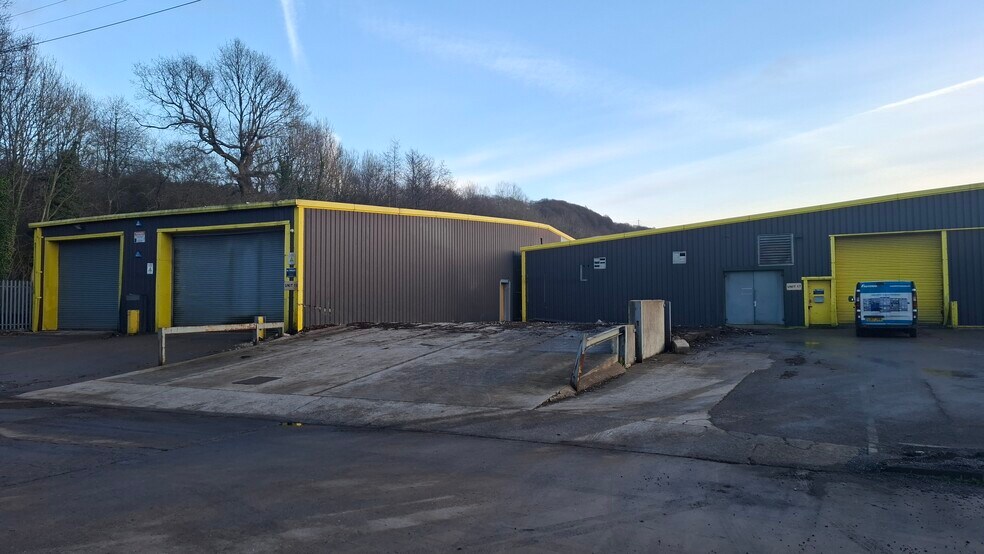
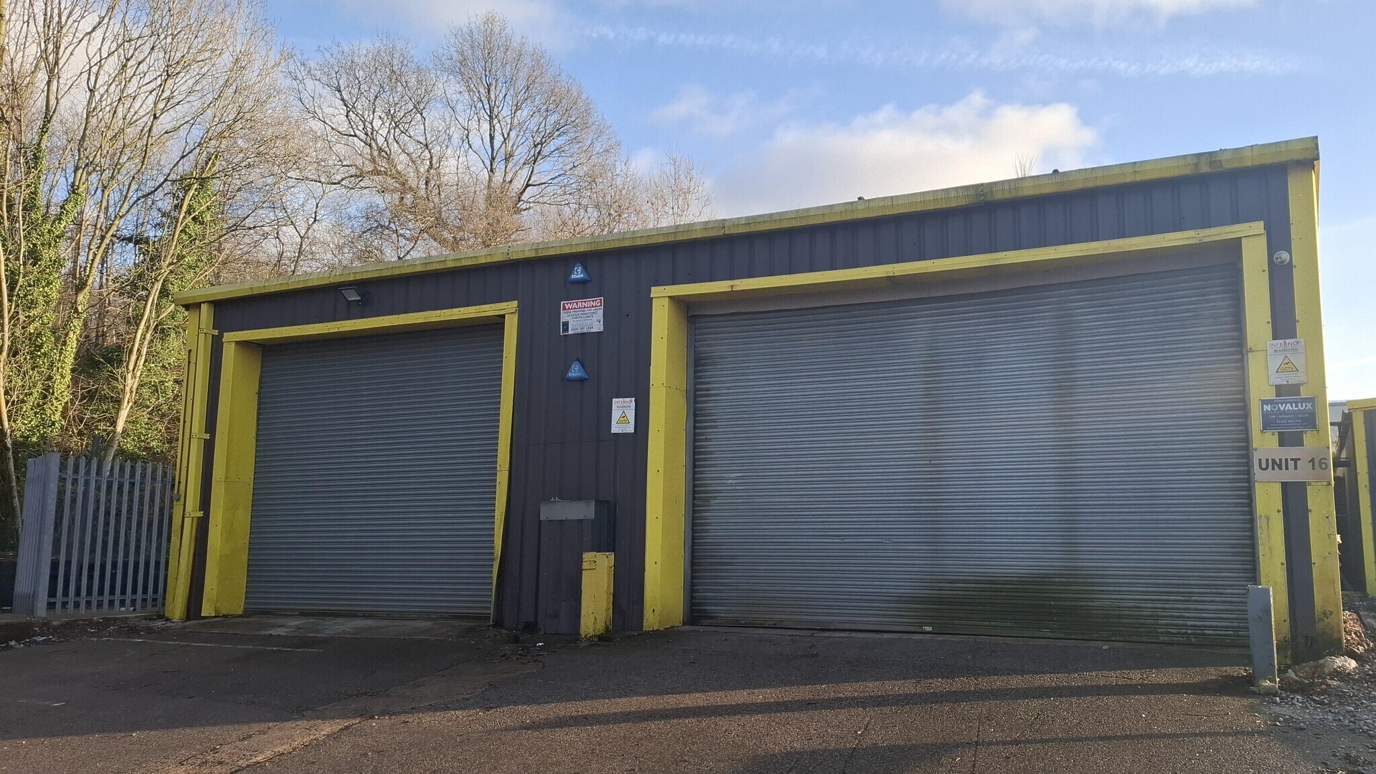
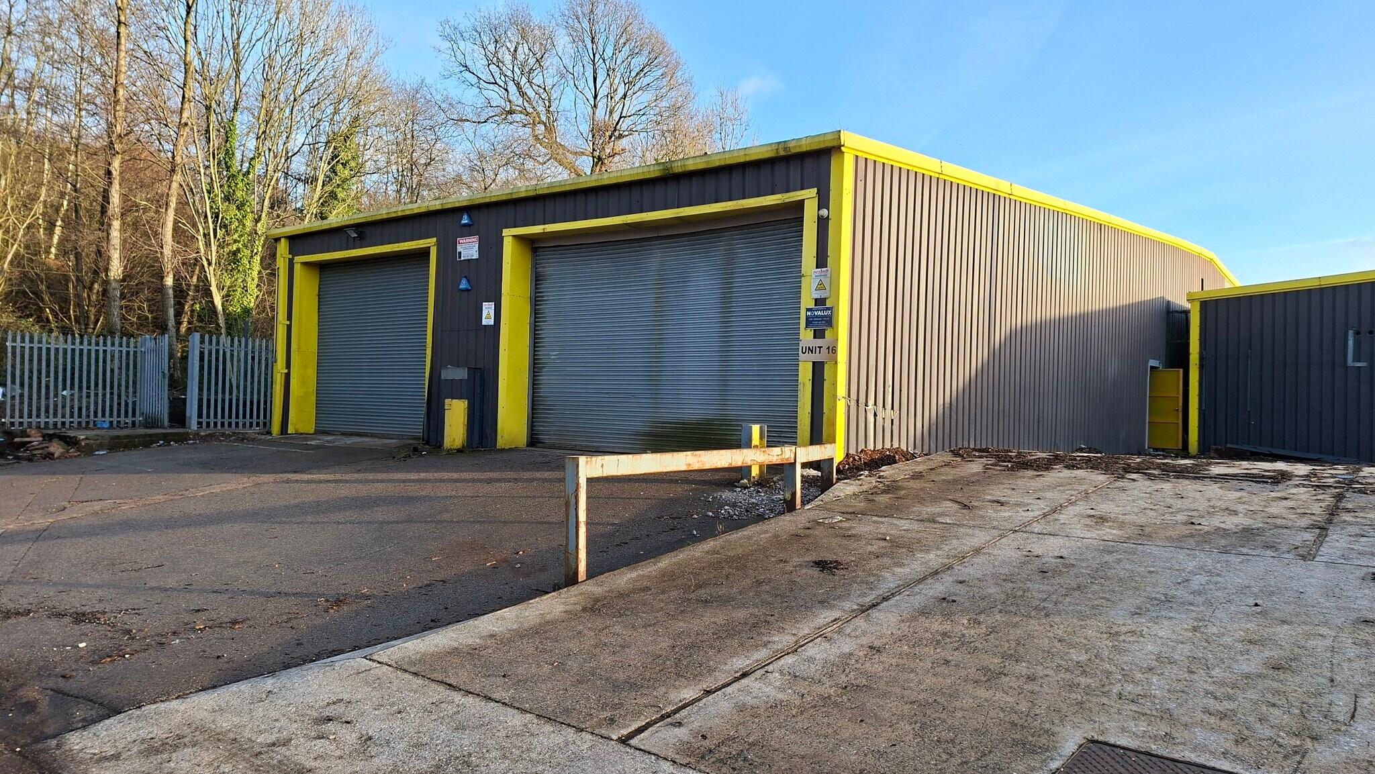
Unit 16 is of steel portal frame, with insulated steel cladding, concrete flooring, two electric roller shutter doors, a pedestrian entrance, and front car parking. The unit has no office or WC facilities but can be connected to Unit 17. It is to undergo light refurbishment, and the adjacent external area is to be cleared to provide additional yard space. Minimum eaves height of 3.46m. Unit 17 is similarly constructed and separated from Unit 18 by a block wall. Access includes a manual roller shutter door, a pedestrian entrance, and double doors. The unit provides male and female WCs and a small kitchen with minimum eaves height of 3.2m and a maximum working height of approximately 4.7m.
Faits sur l’installation entrepôt
Occupants
- Étage
- Nom de l’occupant
- Secteur d’activité
- RDC
- Alu Pro South West Ltd
- Enseigne
- RDC
- Exall Electrical Ltd
- Services professionnels, scientifiques et techniques
- RDC
- Fastenal
- Grossiste
- RDC
- MDD Fabrication & Engineering Ltd
- Manufacture



Présenté par
Dyffryn Industrial Estate | Alder
Hum, une erreur s’est produite lors de l’envoi de votre message. Veuillez réessayer.
Merci ! Votre message a été envoyé.