Votre e-mail a été envoyé.

Alder Rd Industriel/Logistique | 462–4 733 m² | À louer | North Shields NE29 8DX
Certaines informations ont été traduites automatiquement.
Informations principales
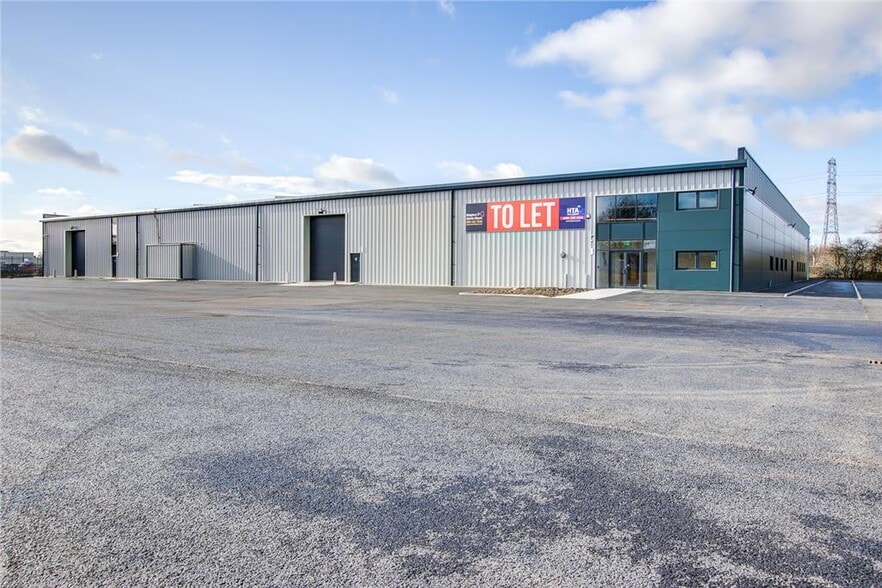
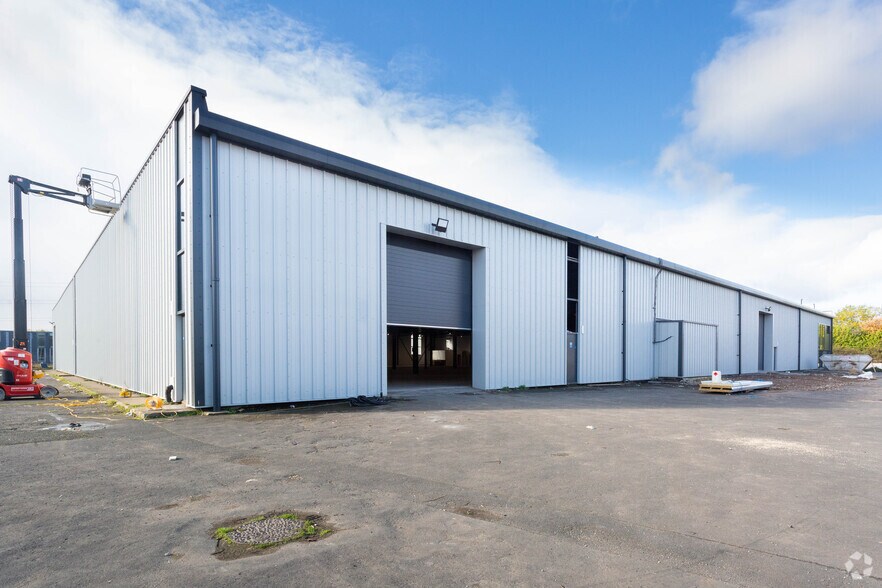
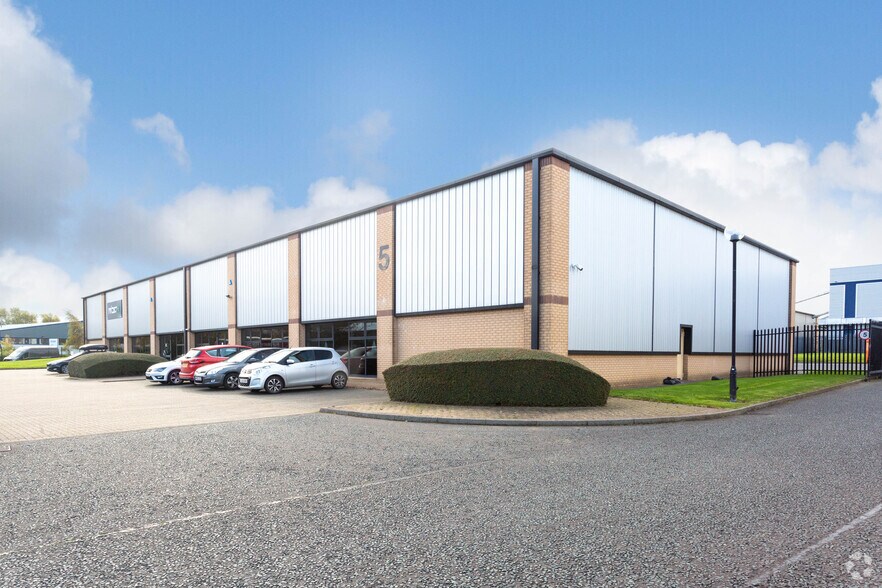
- Detached Production/Warehouse Unit.
- Ample parking.
- New office fit out.
- Large secure service yard.
- New LED lighting.
- Photographs are indicative as to how the unit will look post refurbishment.
Caractéristiques
Tous les espaces disponibles(2)
Afficher les loyers en
- Espace
- Surface
- Durée
- Loyer
- Type de bien
- Aménagement
- Disponible
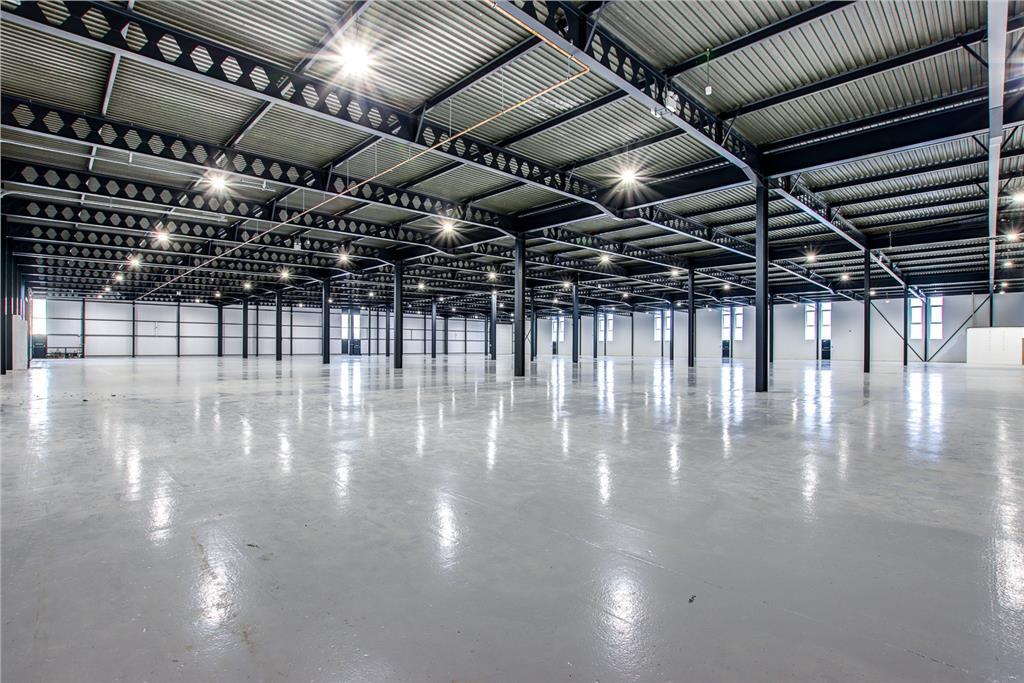


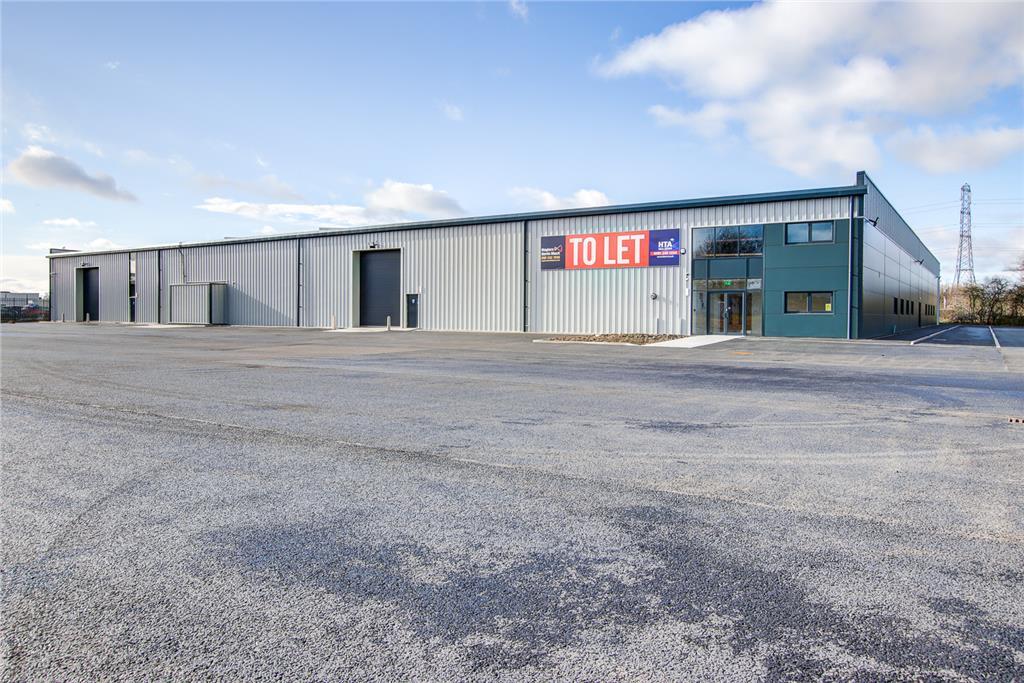
The property comprises a detached production/warehouse unit of steel frame construction with profile clad elevations under a part felt/metal deck roof. There is a two storey office block comprising open plan and cellular offices. The warehouse comprises an open plan area with concrete floor with three loading doors. The eaves height extends to approximately 5.5m and there is three phase electricity There is an extensive yard with ample parking and the site is secured by fencing surrounding the site.
- Classe d’utilisation : B2
- Toilettes privées
- Stores automatiques
- Concrete flooring
- Three phase electricity
- Peut être associé à un ou plusieurs espaces supplémentaires pour obtenir jusqu’à 4 733 m² d’espace adjacent.
- Lumière naturelle
- Cour
- Three loading doors
The property comprises a detached production/warehouse unit of steel frame construction with profile clad elevations under a part felt/metal deck roof. There is a two storey office block comprising open plan and cellular offices. The warehouse comprises an open plan area with concrete floor with three loading doors. The eaves height extends to approximately 5.5m and there is three phase electricity There is an extensive yard with ample parking and the site is secured by fencing surrounding the site.
- Classe d’utilisation : B2
- Peut être associé à un ou plusieurs espaces supplémentaires pour obtenir jusqu’à 4 733 m² d’espace adjacent.
- Lumière naturelle
- Cour
- Three loading doors
- Comprend 462 m² d’espace de bureau dédié
- Toilettes privées
- Stores automatiques
- Concrete flooring
- Three phase electricity
| Espace | Surface | Durée | Loyer | Type de bien | Aménagement | Disponible |
| RDC – Unit 1 | 4 271 m² | Négociable | 81,44 € /m²/an 6,79 € /m²/mois 347 830 € /an 28 986 € /mois | Industriel/Logistique | Construction achevée | Maintenant |
| Mezzanine – Unit 1 | 462 m² | Négociable | 81,44 € /m²/an 6,79 € /m²/mois 37 619 € /an 3 135 € /mois | Industriel/Logistique | Construction achevée | Maintenant |
RDC – Unit 1
| Surface |
| 4 271 m² |
| Durée |
| Négociable |
| Loyer |
| 81,44 € /m²/an 6,79 € /m²/mois 347 830 € /an 28 986 € /mois |
| Type de bien |
| Industriel/Logistique |
| Aménagement |
| Construction achevée |
| Disponible |
| Maintenant |
Mezzanine – Unit 1
| Surface |
| 462 m² |
| Durée |
| Négociable |
| Loyer |
| 81,44 € /m²/an 6,79 € /m²/mois 37 619 € /an 3 135 € /mois |
| Type de bien |
| Industriel/Logistique |
| Aménagement |
| Construction achevée |
| Disponible |
| Maintenant |
RDC – Unit 1
| Surface | 4 271 m² |
| Durée | Négociable |
| Loyer | 81,44 € /m²/an |
| Type de bien | Industriel/Logistique |
| Aménagement | Construction achevée |
| Disponible | Maintenant |
The property comprises a detached production/warehouse unit of steel frame construction with profile clad elevations under a part felt/metal deck roof. There is a two storey office block comprising open plan and cellular offices. The warehouse comprises an open plan area with concrete floor with three loading doors. The eaves height extends to approximately 5.5m and there is three phase electricity There is an extensive yard with ample parking and the site is secured by fencing surrounding the site.
- Classe d’utilisation : B2
- Peut être associé à un ou plusieurs espaces supplémentaires pour obtenir jusqu’à 4 733 m² d’espace adjacent.
- Toilettes privées
- Lumière naturelle
- Stores automatiques
- Cour
- Concrete flooring
- Three loading doors
- Three phase electricity
Mezzanine – Unit 1
| Surface | 462 m² |
| Durée | Négociable |
| Loyer | 81,44 € /m²/an |
| Type de bien | Industriel/Logistique |
| Aménagement | Construction achevée |
| Disponible | Maintenant |
The property comprises a detached production/warehouse unit of steel frame construction with profile clad elevations under a part felt/metal deck roof. There is a two storey office block comprising open plan and cellular offices. The warehouse comprises an open plan area with concrete floor with three loading doors. The eaves height extends to approximately 5.5m and there is three phase electricity There is an extensive yard with ample parking and the site is secured by fencing surrounding the site.
- Classe d’utilisation : B2
- Comprend 462 m² d’espace de bureau dédié
- Peut être associé à un ou plusieurs espaces supplémentaires pour obtenir jusqu’à 4 733 m² d’espace adjacent.
- Toilettes privées
- Lumière naturelle
- Stores automatiques
- Cour
- Concrete flooring
- Three loading doors
- Three phase electricity
Aperçu du bien
The property comprises a detached production/warehouse unit of steel frame construction with profile clad elevations under a part felt/metal deck roof. There is a two storey office block comprising open plan and cellular offices. The warehouse comprises an open plan area with concrete floor with three loading doors. The eaves height extends to approximately 5.5m and there is three phase electricity There is an extensive yard with ample parking and the site is secured by fencing surrounding the site.
Faits sur l’installation entrepôt
Occupants
- Étage
- Nom de l’occupant
- Secteur d’activité
- Multi
- D-Line Europe
- Manufacture





Présenté par
Alder Rd
Hum, une erreur s’est produite lors de l’envoi de votre message. Veuillez réessayer.
Merci ! Votre message a été envoyé.